2 Beds
2 Baths
1,388 sqft
C$380,000
1831 Copperfield Boulevard SE, Calgary Alberta, T2Z 0Y8
Price per sqftC$273.78
Built in2011
Property size1,388 sqft
Property typeTownhomes
Overview
Active
Listed Nov 5, 2026
Updated 37h ago
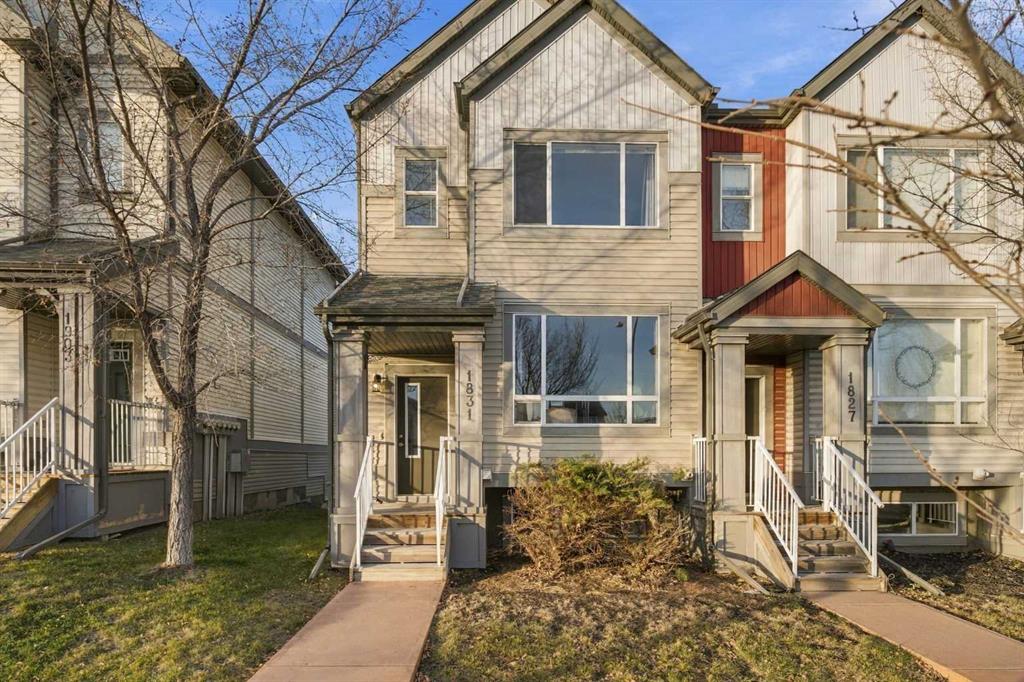
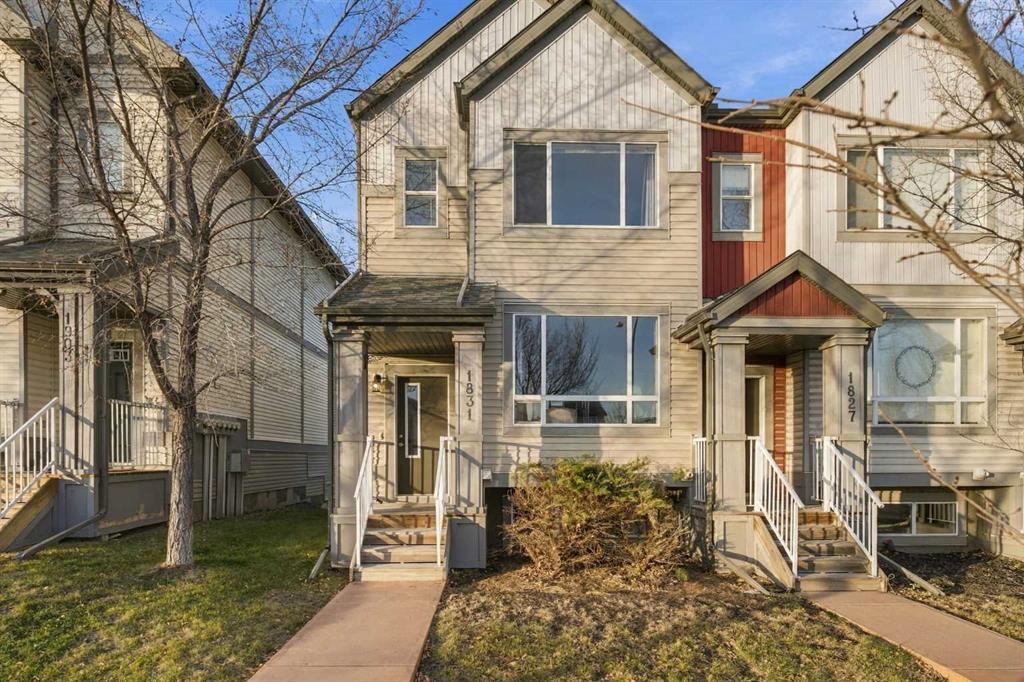
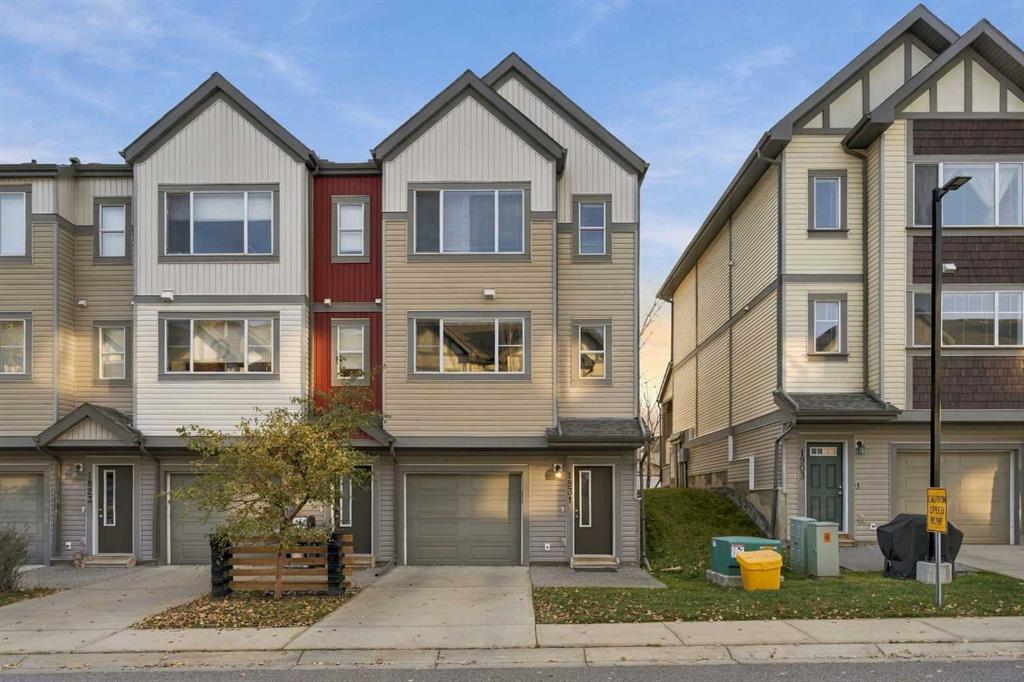
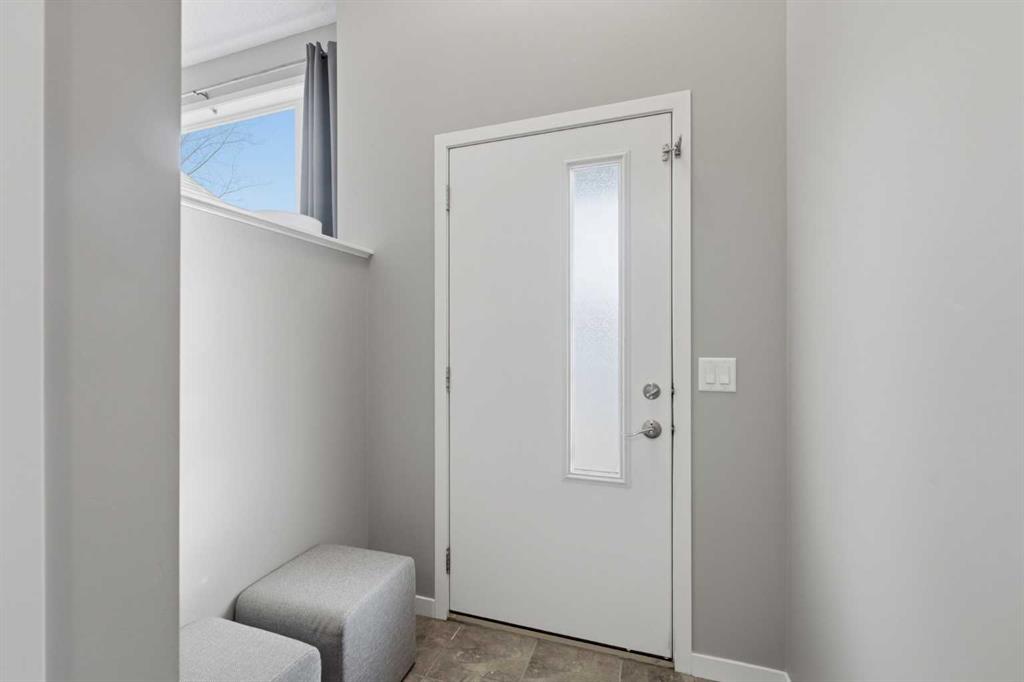
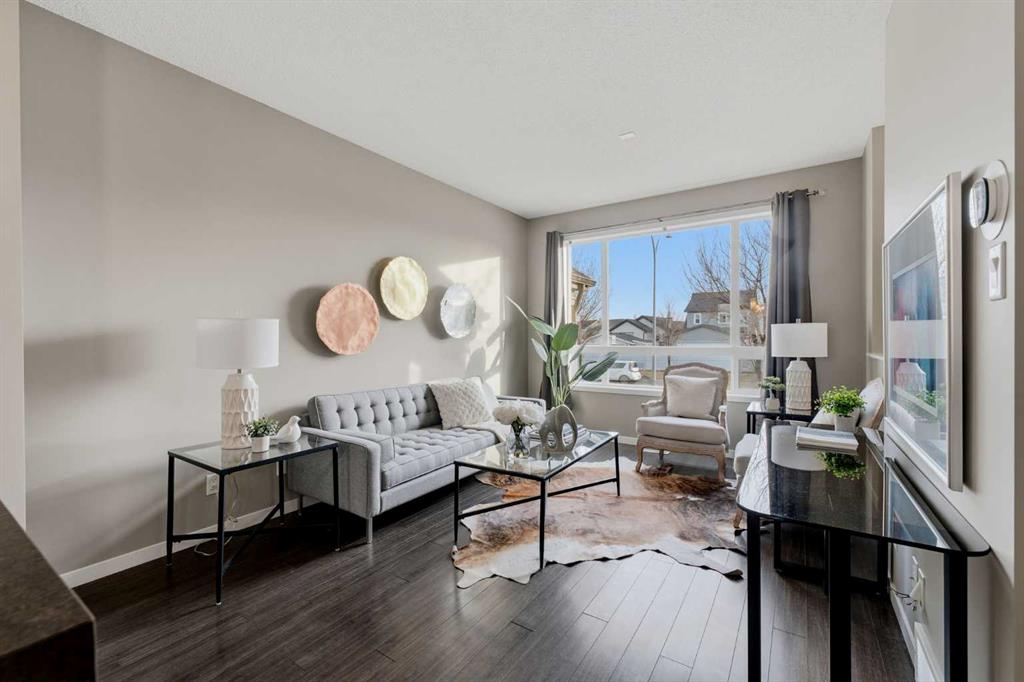
**OPEN HOUSE | Saturday, November 7 from 12:00pm - 2:00pm** Your home should work for the life you live today, with room for whatever comes next! Welcome to Copperfield, where this end-unit townhouse brings together everyday comfort and a few extra perks. An open-concept main floor is made for slow Sunday mornings or hosting family. The central kitchen brings plenty to the table: two-tone cabinetry, dark countertops, stainless steel appliances, a matching tile backsplash, and a long, spacious island with an integrated sink and dishwasher. It's the perfect spot for catching up over coffee, or keeping conversations going while you cook. A handy nook off the dining area is waiting to become a bar, added storage, or anything you have in mind. Upstairs, both bedrooms feature walk-in closets, while a full Jack-and-Jill bathroom and convenient upper-floor laundry help your daily routines run smoothly. Need a home office, gym, creative studio, or hobby space? The finished basement is ready for your next big idea or weekend project! A rear entrance adds flexibility for those who appreciate some separation between work and home life. The single attached garage and private driveway take the guesswork out of parking, with plenty of options for street parking in front as well. Enjoy the afternoon sunshine on the southwest-facing front porch, or relax on the rear patio after a long day. Copperfield's ponds, parks, and pathways make it easy to get outside and enjoy the neighbourhood, with Copper Pond a short walk beyond your front door. Shopping, schools, restaurants, and recreation facilities are a short drive away, while quick access to major roadways makes getting where you need to go a breeze! This is a pet-friendly complex with reasonable condo fees of $360/month. Available for immediate occupancy.
Additional information
- MLS® ID
- A2356083
Interior Features
- Bedrooms
- 2
- Bathrooms
- 2
- Heating
- Yes
- Basement
- Yes
Exterior Features
- Lot Size
- 0.04 Acres
Other Property Details
- Garage
- Yes
- Pets Allowed
- Yes
Courtesy of CIR Realty, Natalie Berthiaume
Listing Contact: 403-294-1500
Data is supplied by Pillar 9™ MLS® System. Pillar 9™ is the owner of the copyright in its MLS® System. Data is deemed reliable but is not guaranteed accurate by Pillar 9™. The trademarks MLS®, Multiple Listing Service® and the associated logos are owned by The Canadian Real Estate Association (CREA) and identify the quality of services provided by real estate professionals who are members of CREA. Used under license.
©2026 by Pillar 9. All rights reserved.
Data last updated 3:14 PM UTC, 11/7/2026