2 Beds
2 Baths
1,237 sqft
C$650,000
814 Memorial Drive NW Unit: 202, Calgary Alberta, T2N 3C8
Price per sqftC$525.46
Built in2010
Property size1,237 sqft
Property typeCondominium
Overview
Active
Listed Oct 15, 2026
Updated 8h ago
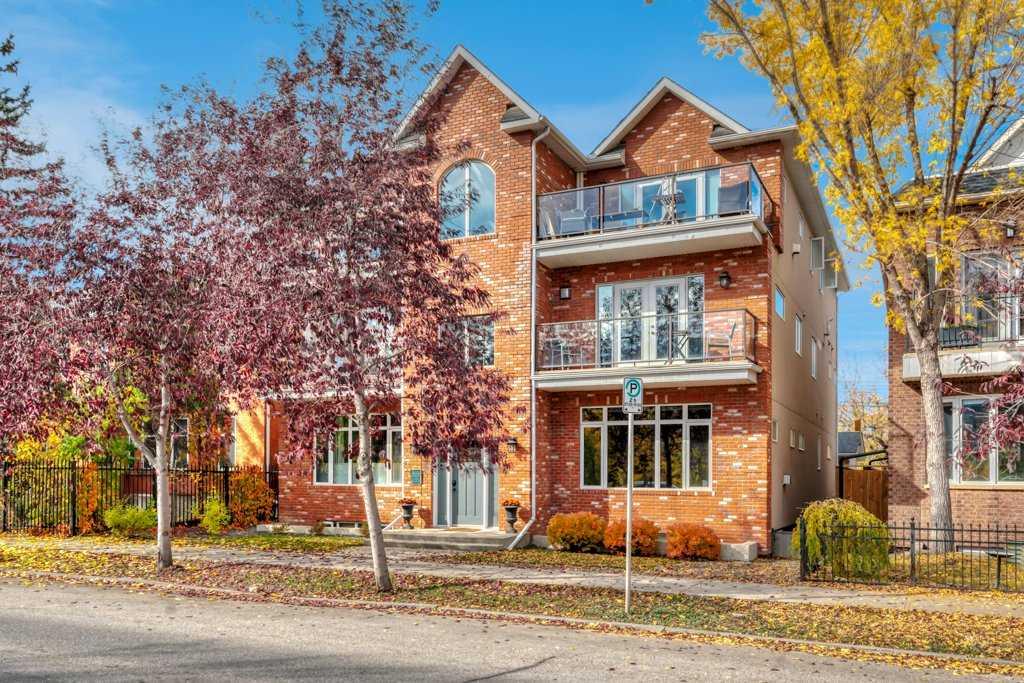
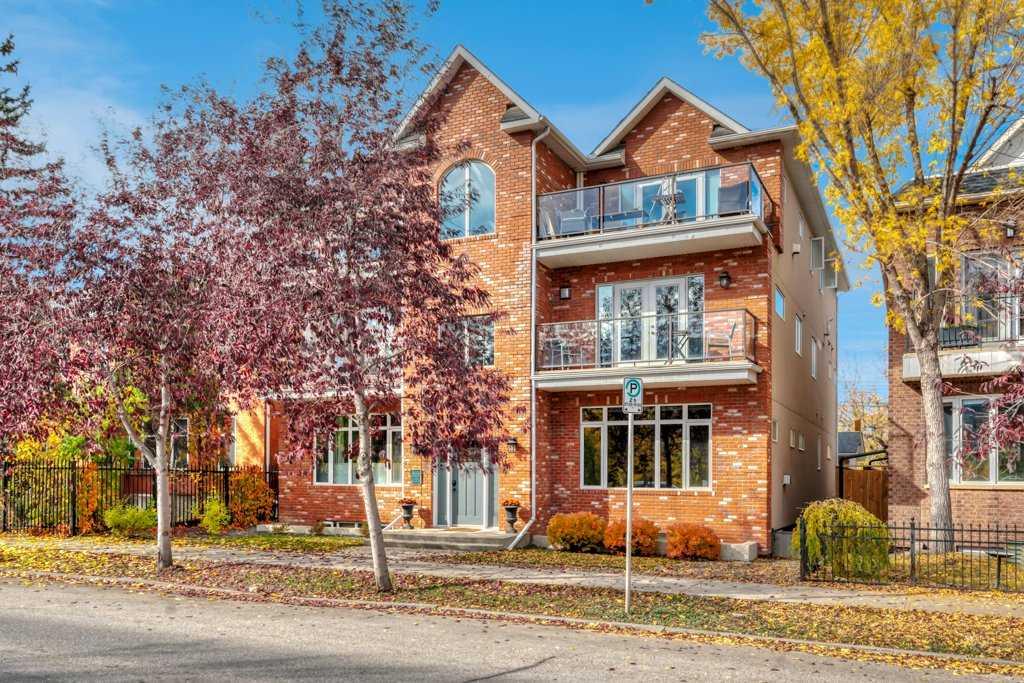
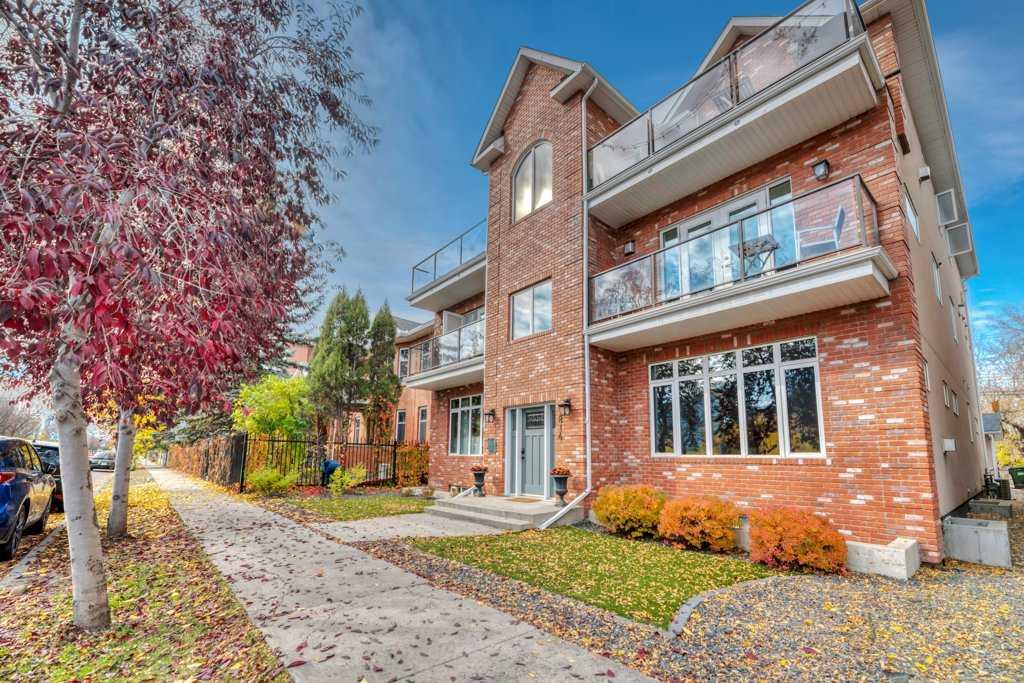
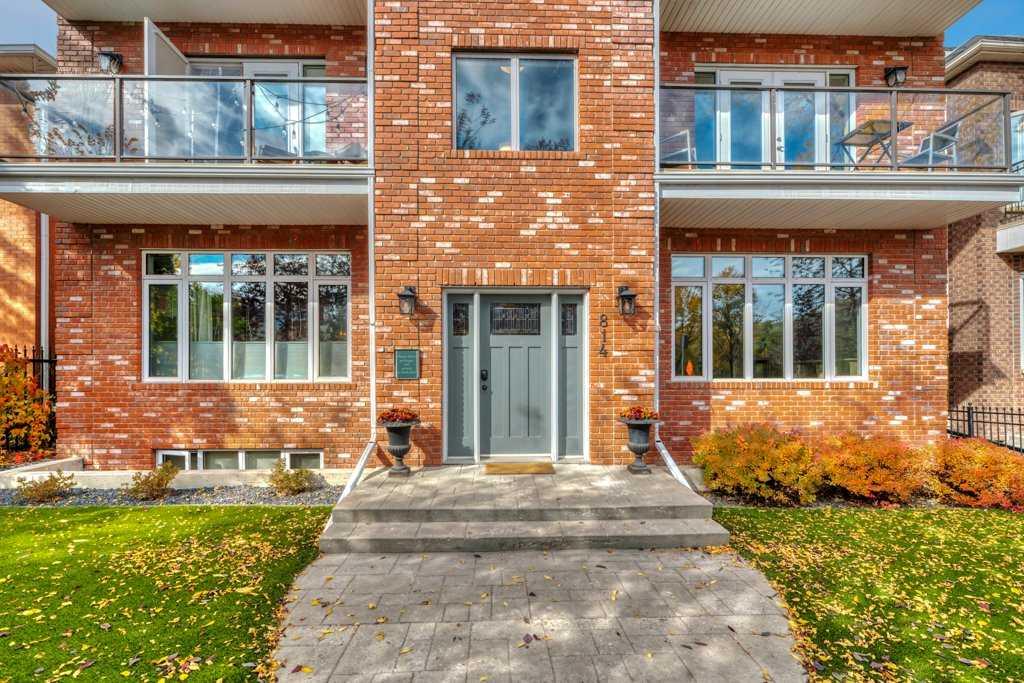
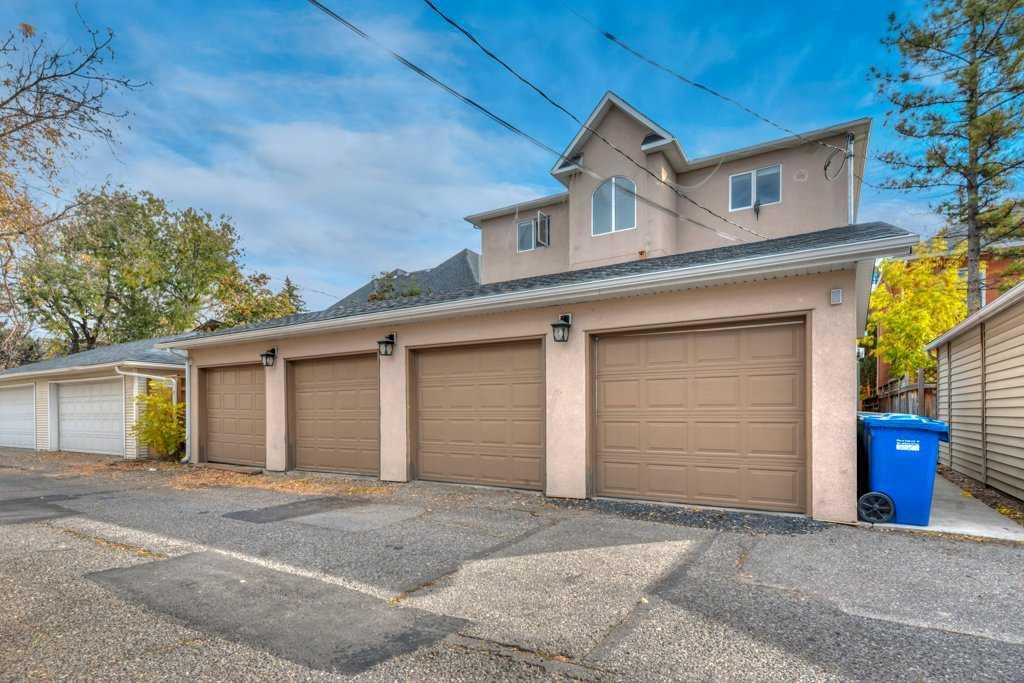
Welcome to this exceptional renovated townhouse-style penthouse in a distinctive 2010 four-plex, perfectly positioned in the heart of sought-after Sunnyside with breathtaking panoramic views of Calgary, the Bow River and Peace Bridge. Offering 1,237 sq ft of developed living space, this unique home combines timeless brick architecture with modern comfort and an unbeatable inner-city location. The main level features a spacious living room highlighted by a cozy gas fireplace with a striking stone feature wall and direct access to an oversized balcony where you can take in spectacular city and river views. The elegant kitchen is designed for both everyday living and entertaining, featuring full-height cabinetry, quartz countertops, a massive island with eating bar, subway tile backsplash, feature lighting, a built-in desk and an impressive pantry. Convenient in-suite laundry completes the main level. The primary bedroom offers a relaxing retreat with a spa-inspired ensuite featuring dual granite vanity, soaker tub, separate shower and generous closet space. The lower level provides excellent flexibility with a second bedroom or home office, complete with its own 4-piece ensuite and Murphy bed. Enjoy sunny south-facing exposure and the convenience of a detached single-car garage. Located just steps from the iconic Peace Bridge, Kensington, downtown, Princess Island Park and Calgary's extensive river pathway system, this is an ideal home for those who appreciate walkability, dining, nightlife and vibrant inner-city living. Condo fee $325/month, plus condo insurance fee of approximately $2,700 annually. This is an exceptional opportunity to own a spacious and distinctive home in one of Calgary's most desirable communities. COURT-ORDERED SALE — PROPERTY IS SOLD “AS IS, WHERE IS.”
Additional information
- MLS® ID
- A2351288
Interior Features
- Bedrooms
- 2
- Bathrooms
- 2
- Fireplace
- Yes
- Heating
- Yes
- Basement
- No
Other Property Details
- Garage
- Yes
- Pets Allowed
- Yes
Courtesy of RE/MAX Landan Real Estate, Louie Talerico
Listing Contact: 403-703-3888
Data is supplied by Pillar 9™ MLS® System. Pillar 9™ is the owner of the copyright in its MLS® System. Data is deemed reliable but is not guaranteed accurate by Pillar 9™. The trademarks MLS®, Multiple Listing Service® and the associated logos are owned by The Canadian Real Estate Association (CREA) and identify the quality of services provided by real estate professionals who are members of CREA. Used under license.
©2026 by Pillar 9. All rights reserved.
Data last updated 10:42 PM UTC, 10/15/2026