6 Beds
4 Baths
2,593 sqft
C$1,299,000
329 EVERGLADE Circle SW, Calgary Alberta, T2Y 4M9
Price per sqftC$500.96
Built in2004
Property size2,593 sqft
Property typeResidential
Overview
Active
Listed Nov 7, 2026
Updated 11h ago
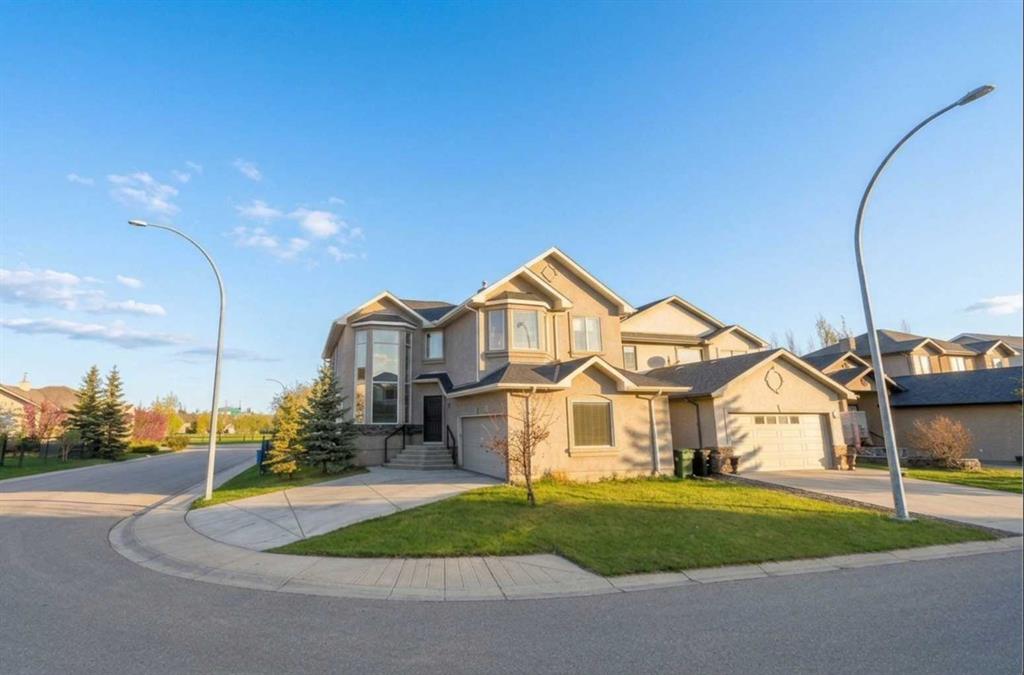
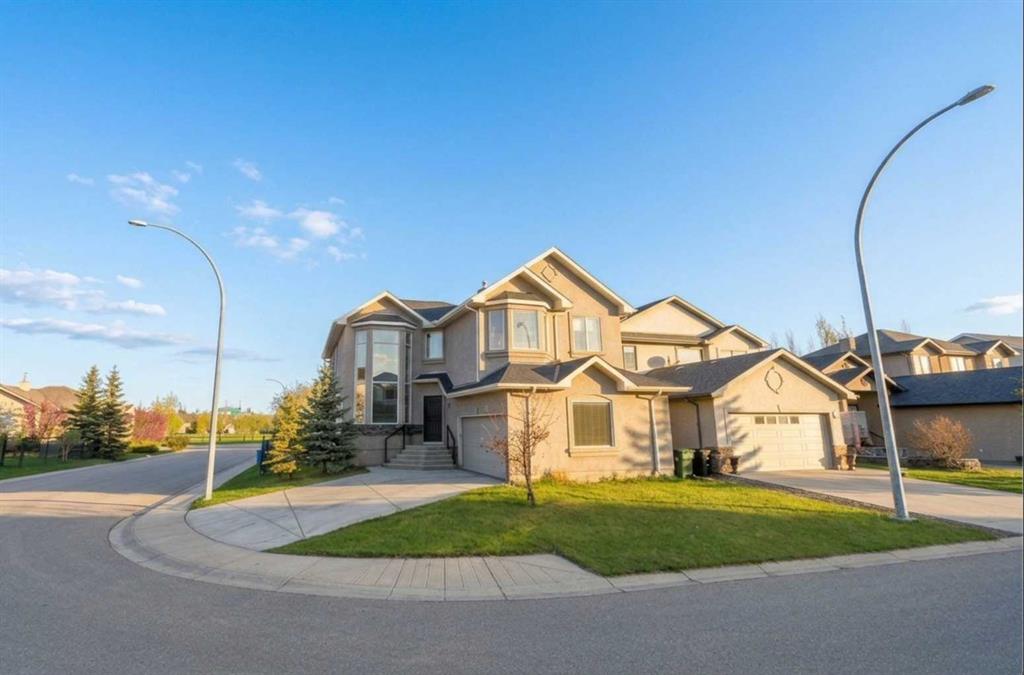
A sense of tranquil grandeur defines this extraordinary 2,593 sq. ft. executive estate, commandingly positioned on a prominent corner lot in prestigious Evergreen. Arrive via a private, side-load driveway leading to your secluded garage entry, setting a tone of understated exclusivity before you even step inside.
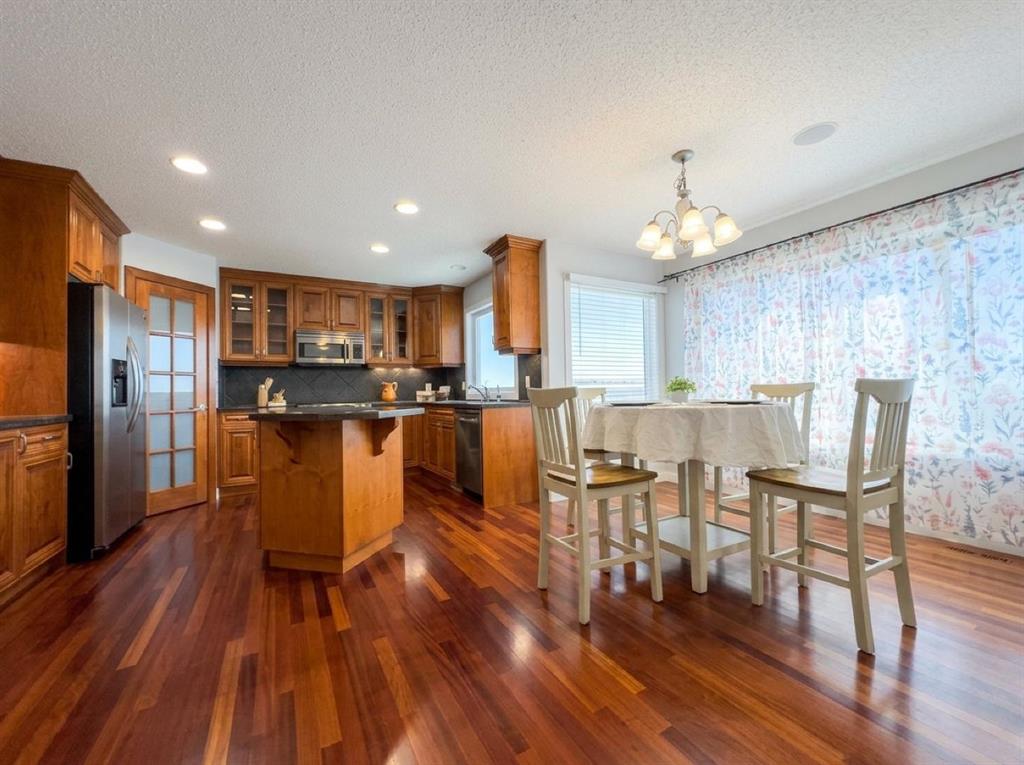
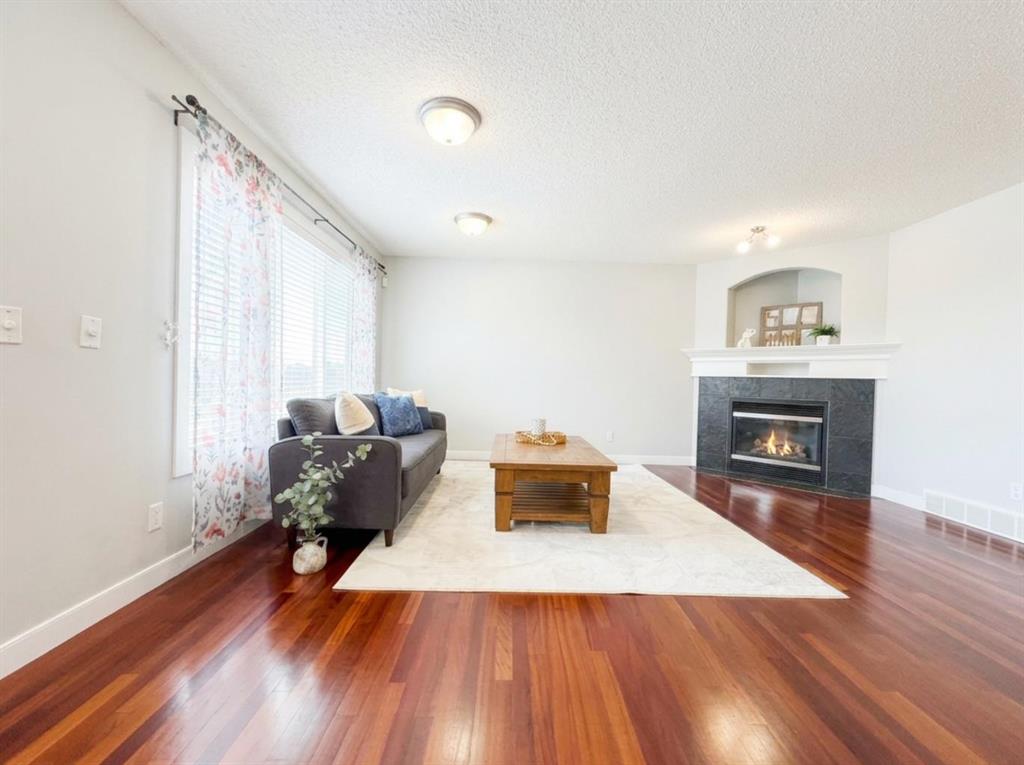
The foyer unfolds into a dramatic receiving room featuring soaring double-height ceilings and rich hardwood floors, where the sunny, high-volume space connects seamlessly to a refined formal dining area. Beyond, the home flows into an expansive main living room anchored by a warm, inviting fireplace and adjoined by a sunlit breakfast nook. From here, step directly out onto a private balcony overlooking the screened patio and manicured backyard below. The gourmet kitchen is a culinary masterpiece, featuring a central island and a functional pantry.
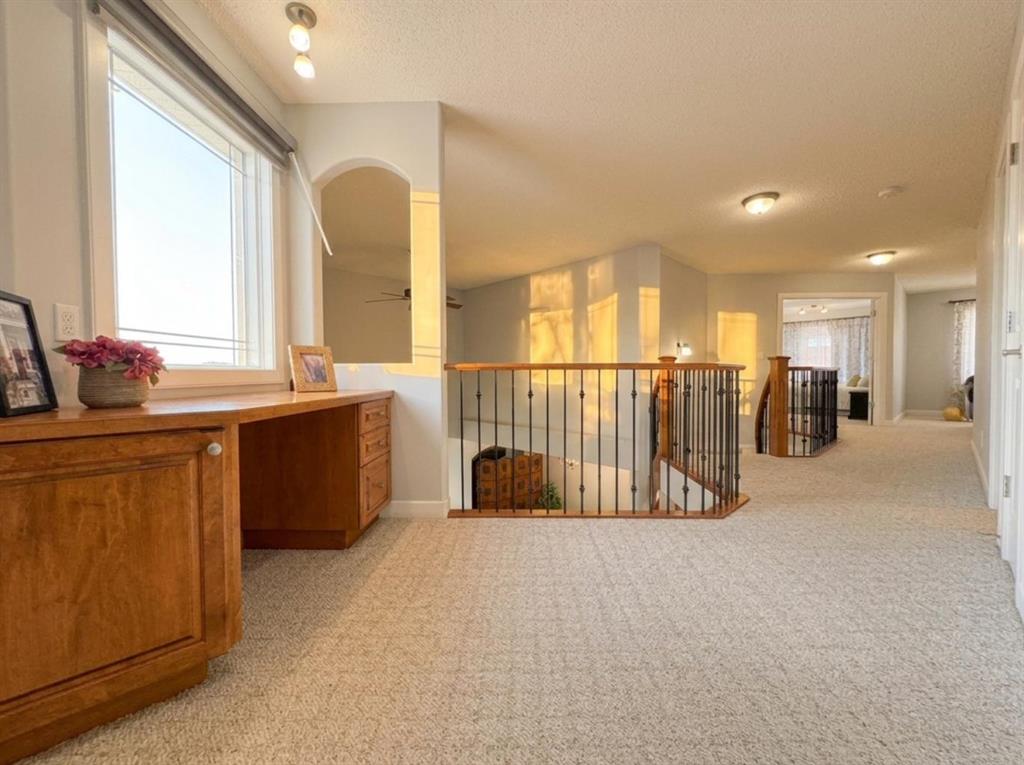
Ascend the central spiral staircase—accented with custom black metal railings—to an impressive open-air gallery overlooking the grand receiving room below. The primary sanctuary is a true retreat, entered through double French doors and featuring its own private balcony overlooking the side of the house with scenic views of the road below for fresh morning air, accompanied by an opulent 5-piece ensuite bath and an expansive walk-in closet. A generous bonus room, three additional upper bedrooms, a second upper ensuite, and a quiet reading nook with elevated neighborhood views complete this upper level.
The lower level is a dedicated entertainment venue, boasting a home theatre with a projector setup, a billiards area with overhead lighting, a wet bar with a drink chiller, plus two extra bedrooms and a full bath. Positioned steps from Fish Creek Park, top schools, and local amenities, this residence offers an uncompromised blend of architectural elegance and refined community living.
Additional information
- MLS® ID
- A2357368
Interior Features
- Bedrooms
- 6
- Bathrooms
- 4
- Fireplace
- Yes
- Heating
- Yes
- Basement
- Yes
Exterior Features
- Lot Size
- 0.13 Acres
Other Property Details
- Garage
- Yes
Courtesy of Royal LePage Blue Sky, Casey Patel
Listing Contact: 587-917-8872
Data is supplied by Pillar 9™ MLS® System. Pillar 9™ is the owner of the copyright in its MLS® System. Data is deemed reliable but is not guaranteed accurate by Pillar 9™. The trademarks MLS®, Multiple Listing Service® and the associated logos are owned by The Canadian Real Estate Association (CREA) and identify the quality of services provided by real estate professionals who are members of CREA. Used under license.
©2026 by Pillar 9. All rights reserved.
Data last updated 2:10 PM UTC, 11/8/2026