5 Beds
3 Baths
1,278 sqft
$619,900
23 Penworth Crescent SE, Calgary Alberta, T2A4C5
Price per sqftC$485.05
Built in1973
Property size1,278 sqft
Property typeResidential
Overview
Active
Listed Sep 21, 2026
Updated 20h ago
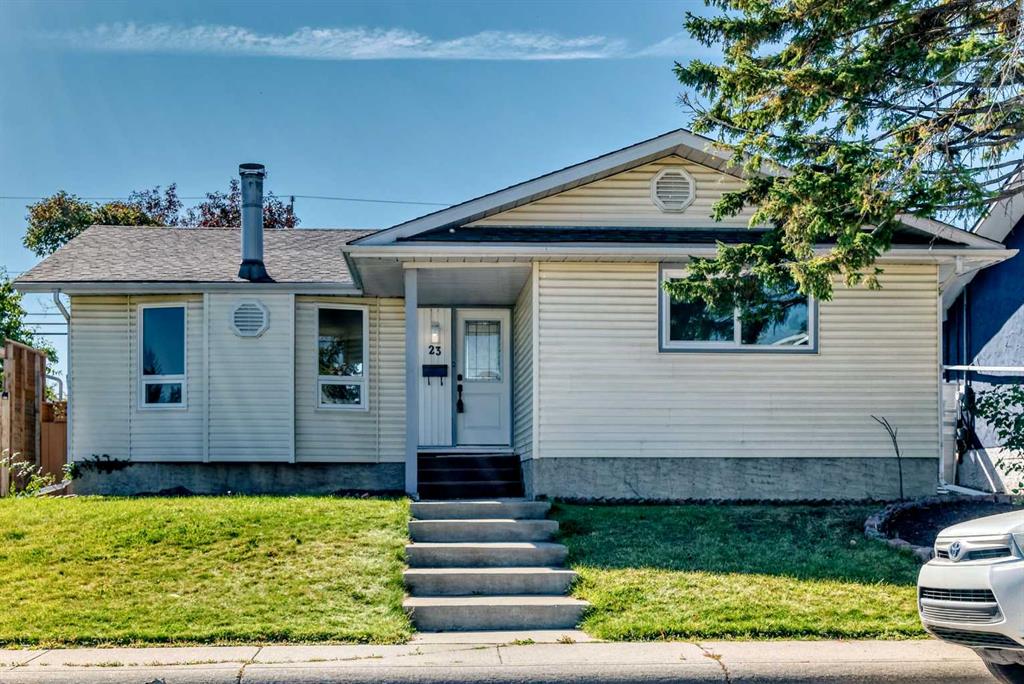
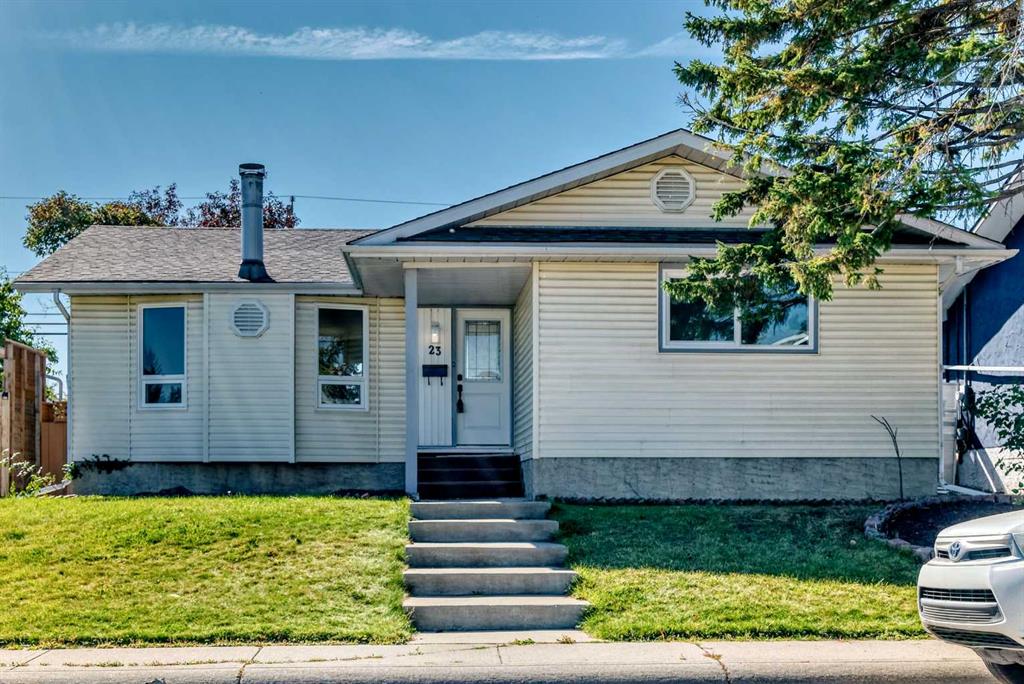
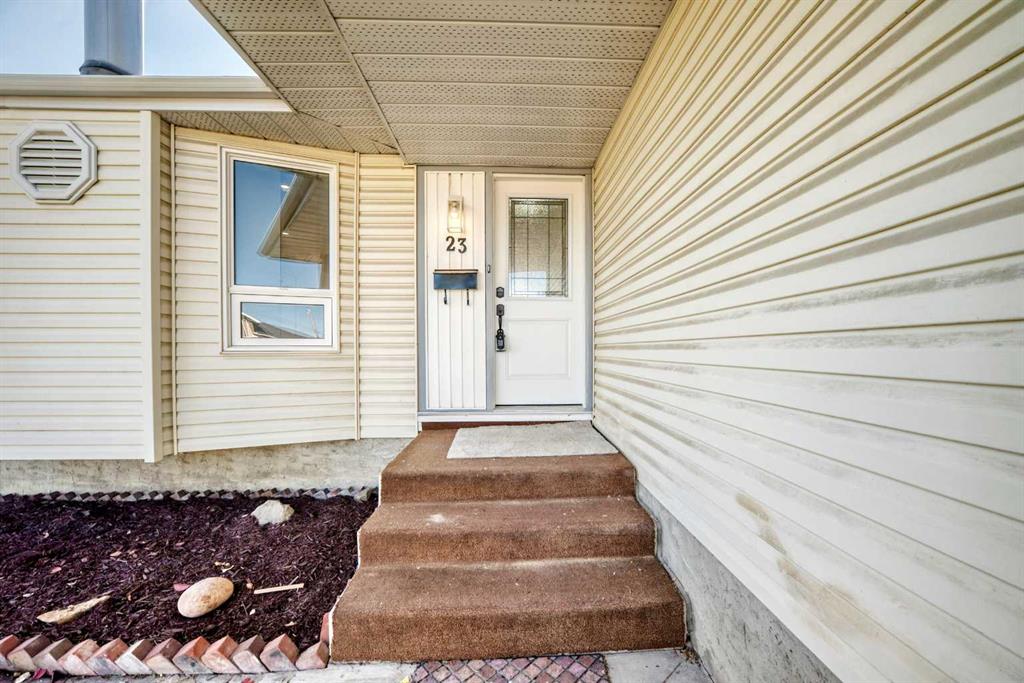
This spacious bungalow offers over 2,200 sq. ft. of developed living space and a functional layout. Newly renovated and featuring pendant lighting in the living room, this inviting property offers comfortable main-floor living with three bedrooms, 1.5 bathrooms, newer windows, and a newer high-efficiency furnace.
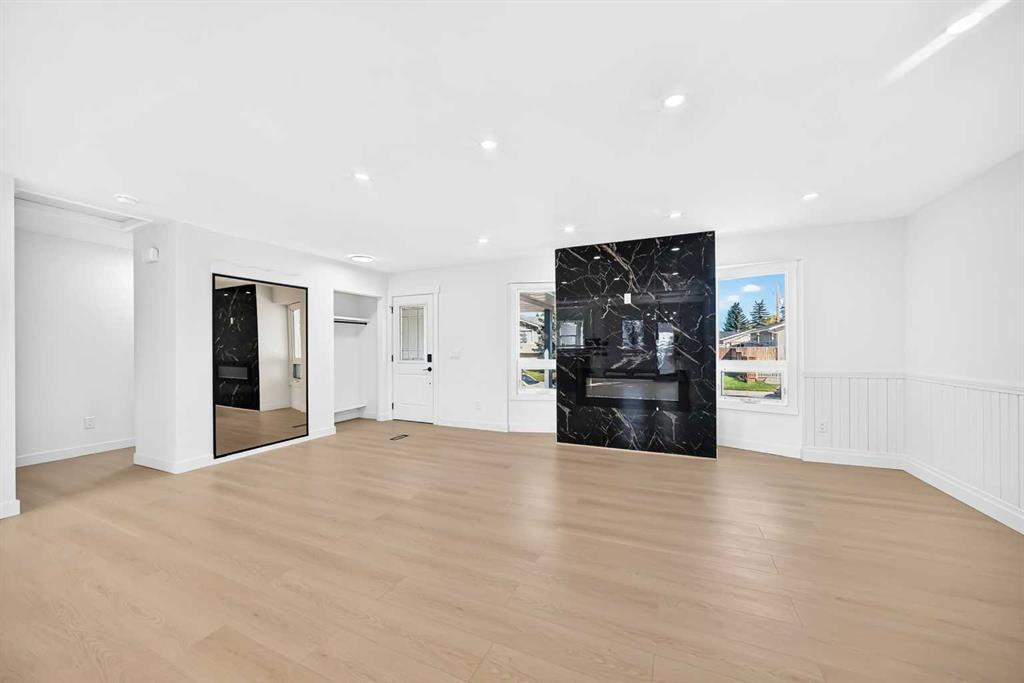
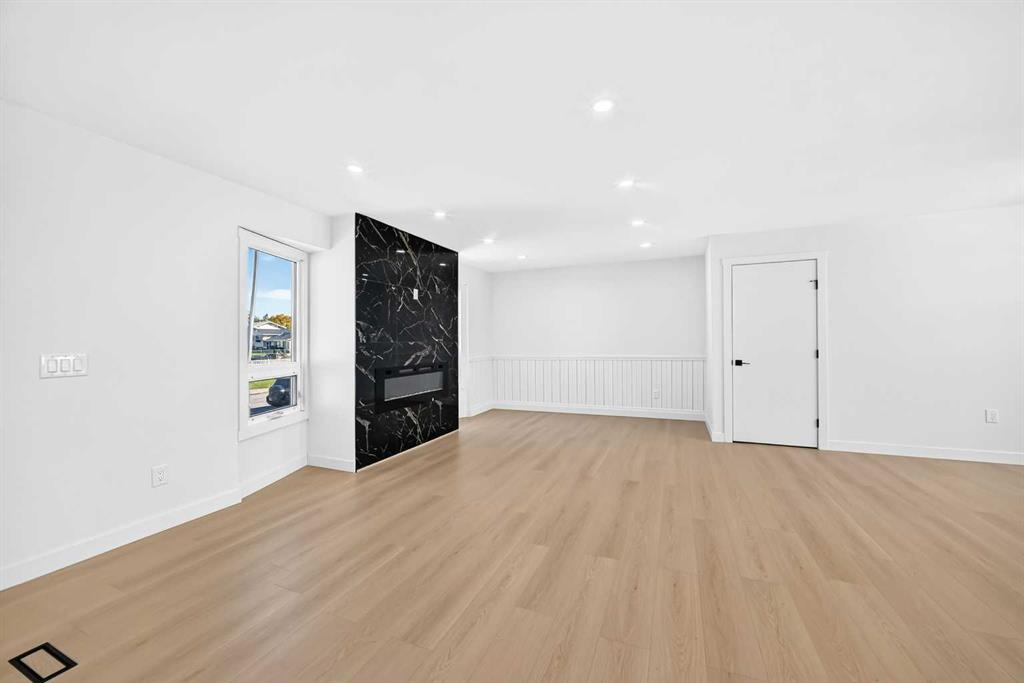
The main level boasts beautifully finished vinyl plank flooring throughout the living room, dining room and the bedrooms. A stone-faced electric fireplace adds warmth and character to the living room, while the open-concept layout creates a seamless flow for everyday family living and entertaining.
The spacious primary bedroom features a double closet and private 2 piece bathroom. The other two bedrooms are spacious, light filled and have their own closets. One full bathroom is located on this level. A convenient laundry space completes this floor.
The fully finished basement (Illegal suite - not approved by the city) features a separate rear entrance, a large recreation room, a kitchen with dining area, two additional bedrooms, and a 4-piece bathroom. New carpet adds comfort and a refreshed feel to the lower level.
Outside, the generous backyard provides ample space for gardening, entertaining, play, or creating your own outdoor retreat. A double detached garage provides convenient parking and storage.
A wonderful opportunity for buyers seeking space, solid updates, and a versatile layout in a welcoming home.
Additional information
- MLS® ID
- A2347069
Interior Features
- Bedrooms
- 5
- Bathrooms
- 3
- Fireplace
- Yes
- Heating
- Yes
- Basement
- Yes
Exterior Features
- Lot Size
- 0.12 Acres
Other Property Details
- Garage
- Yes
Courtesy of RE/MAX House of Real Estate, Tanweer Ahmed
Listing Contact: 403-650-2221
Data is supplied by Pillar 9™ MLS® System. Pillar 9™ is the owner of the copyright in its MLS® System. Data is deemed reliable but is not guaranteed accurate by Pillar 9™. The trademarks MLS®, Multiple Listing Service® and the associated logos are owned by The Canadian Real Estate Association (CREA) and identify the quality of services provided by real estate professionals who are members of CREA. Used under license.
©2026 by Pillar 9. All rights reserved.
Data last updated 4:14 AM UTC, 9/23/2026