5 Beds
3 Baths
1,146 sqft
$689,900
751 Whitemont Drive NE, Calgary Alberta, y1y3h1
Price per sqftC$602.01
Built in1977
Property size1,146 sqft
Property typeResidential
Overview
Active
Listed Sep 21, 2026
Updated 20h ago
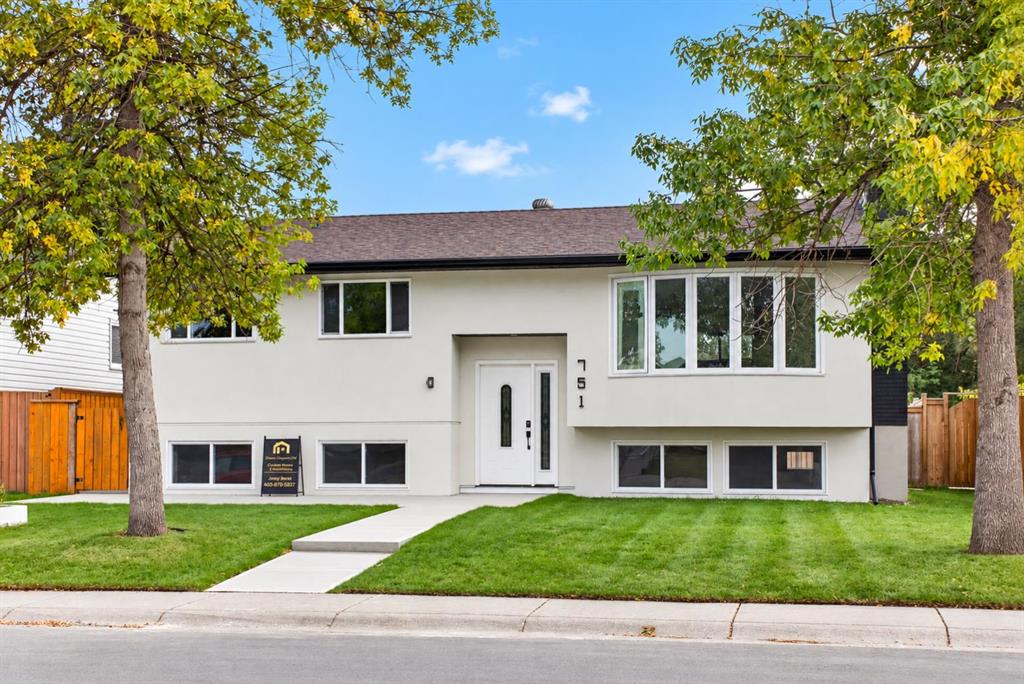
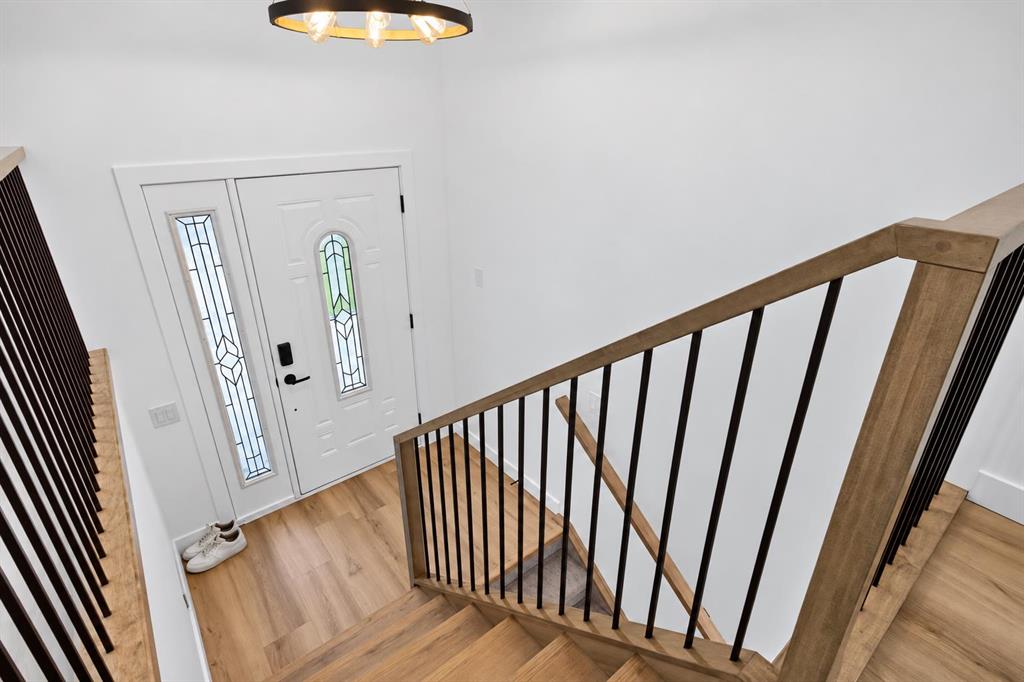
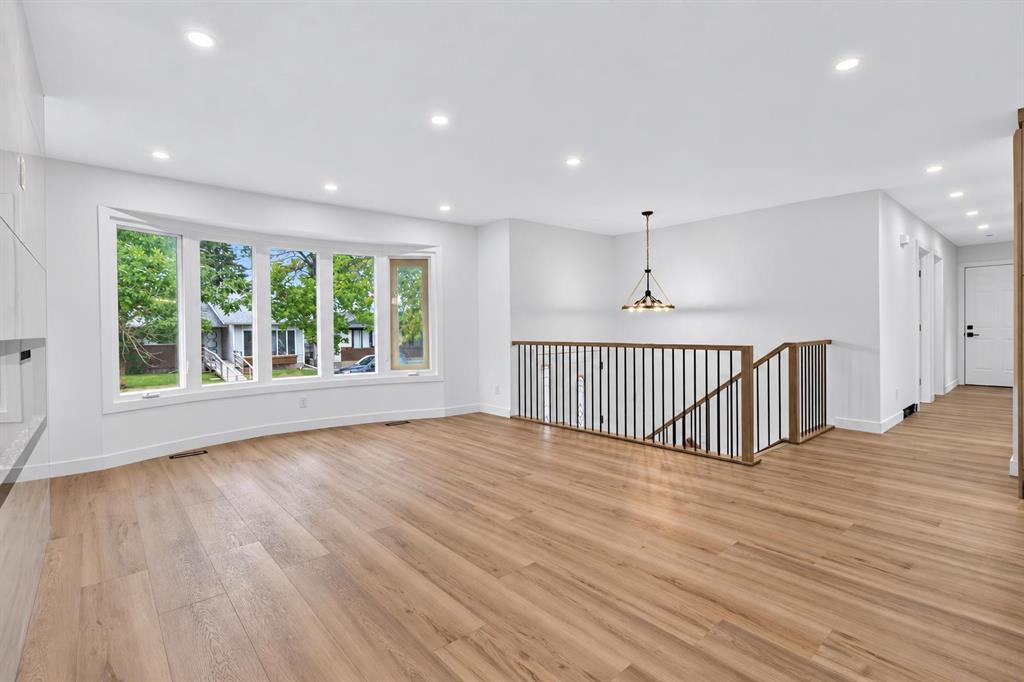
Welcome to this beautifully renovated detached home in Whitehorn, offering over 2,200 sq. ft. of thoughtfully finished living space with modern upgrades throughout. From the moment you step inside, you’ll appreciate the bright, open-concept floor plan, contemporary finishes and attention to detail.
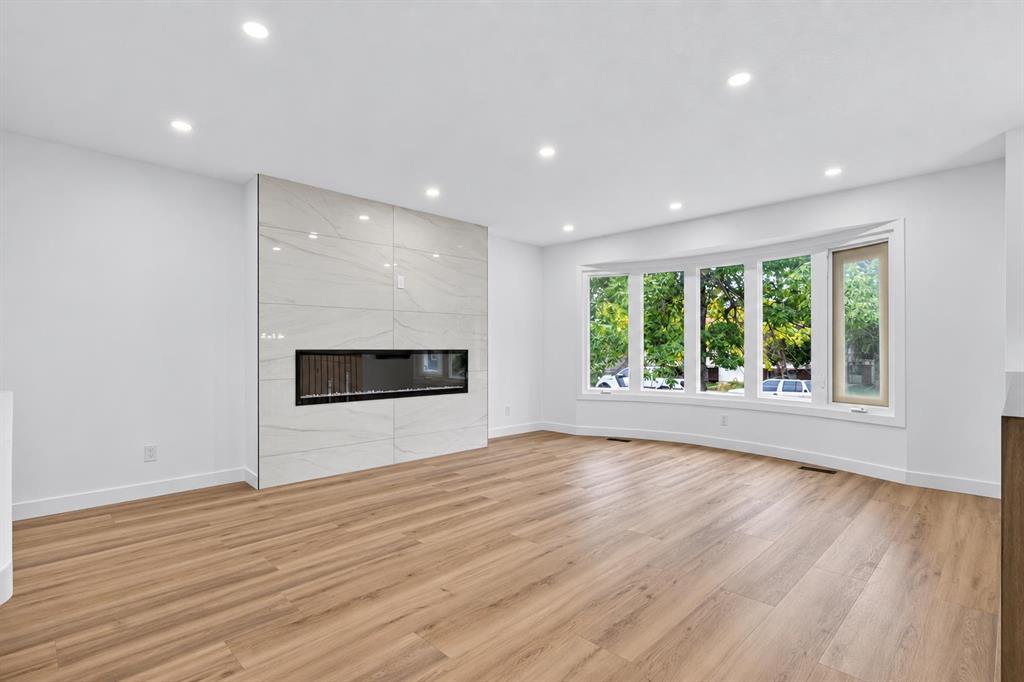
The main level showcases luxury vinyl plank flooring, a spacious living room highlighted by a sleek electric fireplace and feature wall, and an impressive chef-inspired kitchen. The kitchen features abundant cabinetry, quartz countertops, stainless steel appliances, a large centre island, modern black accents and plenty of space for entertaining. The upper level offers 3 bedrooms, including a comfortable primary bedroom with its own 3-piece ensuite, plus an additional 4-piece bathroom. A separate laundry area adds everyday convenience.
The fully developed basement features an illegal suite with a separate walk-up entrance, 2 bedrooms, a full bathroom, kitchen, living area and separate laundry, providing excellent flexibility for extended family or additional living space.
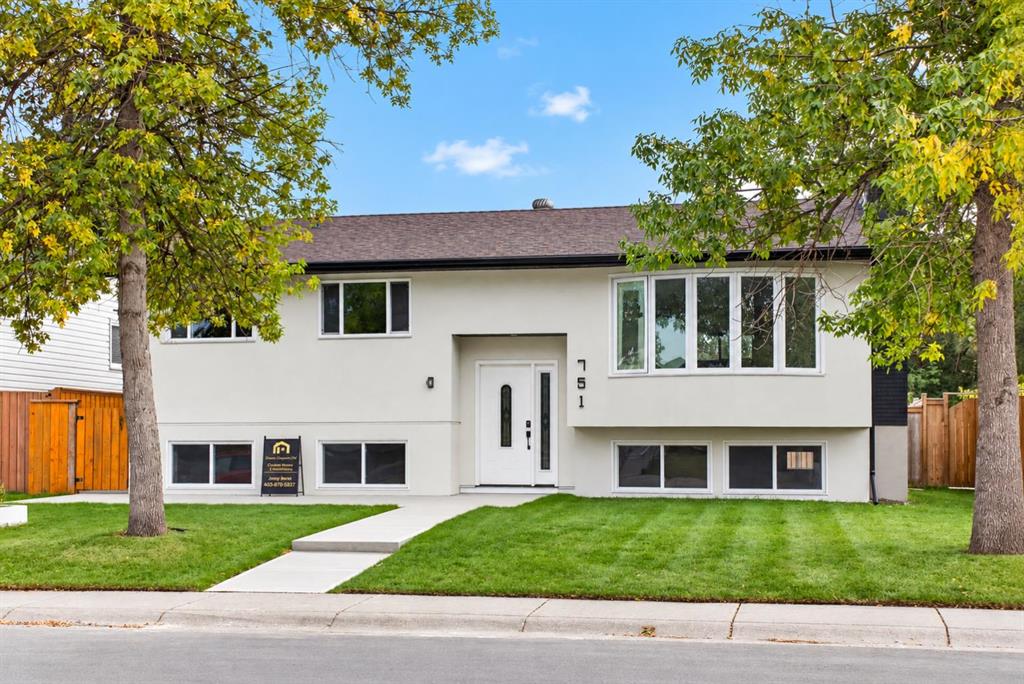
The extensive renovations continue outside with new stucco, updated concrete, fencing and a double detached garage. The large, private backyard offers plenty of room to relax, entertain or enjoy with family and friends.
With 5 bedrooms, 3 bathrooms, separate laundry up and down, over 2,200 sq. ft. of developed living space, and extensive interior and exterior renovations, this move-in-ready Whitehorn home offers an outstanding combination of style, space and functionality. A must-see property—book your private showing today!
Additional information
- MLS® ID
- A2347046
Interior Features
- Bedrooms
- 5
- Bathrooms
- 3
- Fireplace
- Yes
- Heating
- Yes
- Basement
- Yes
Exterior Features
- Lot Size
- 0.11 Acres
Other Property Details
- Garage
- Yes
Courtesy of LPT Realty, Sid Merhi
Listing Contact: 877-366-2213
Data is supplied by Pillar 9™ MLS® System. Pillar 9™ is the owner of the copyright in its MLS® System. Data is deemed reliable but is not guaranteed accurate by Pillar 9™. The trademarks MLS®, Multiple Listing Service® and the associated logos are owned by The Canadian Real Estate Association (CREA) and identify the quality of services provided by real estate professionals who are members of CREA. Used under license.
©2026 by Pillar 9. All rights reserved.
Data last updated 4:14 AM UTC, 9/23/2026