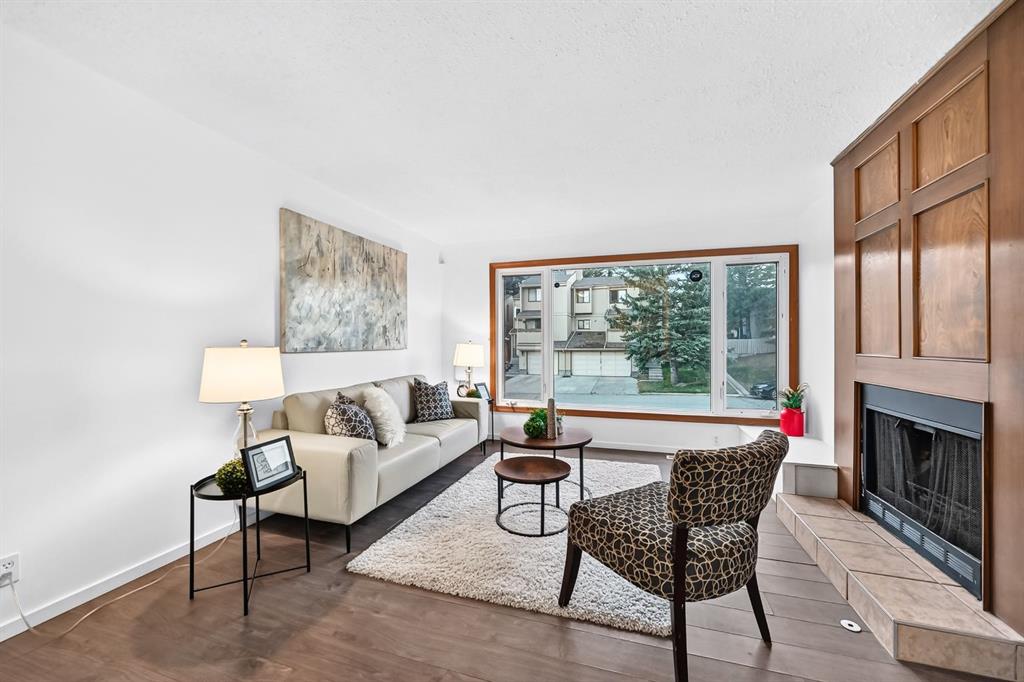
4 Beds
2 Baths
890 sqft
C$419,900
260 Berwick Drive NW, Calgary Alberta, T3K1P5
Price per sqftC$471.80
Built in1979
Property size890 sqft
Property typeMulti-family
Overview
Active
Listed Oct 15, 2026
Updated 7h ago
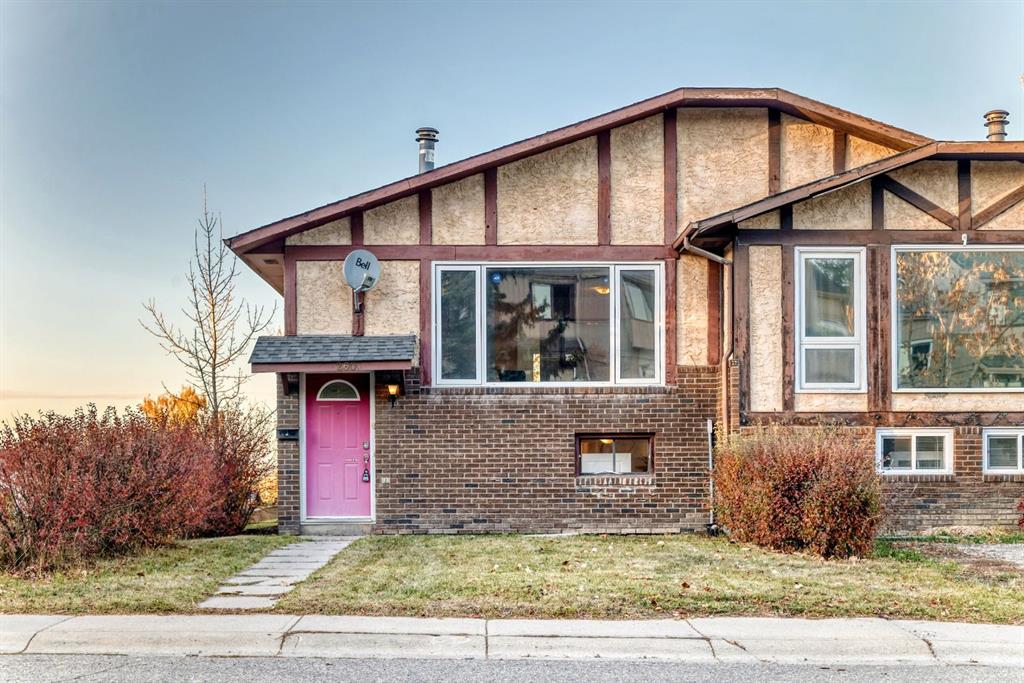
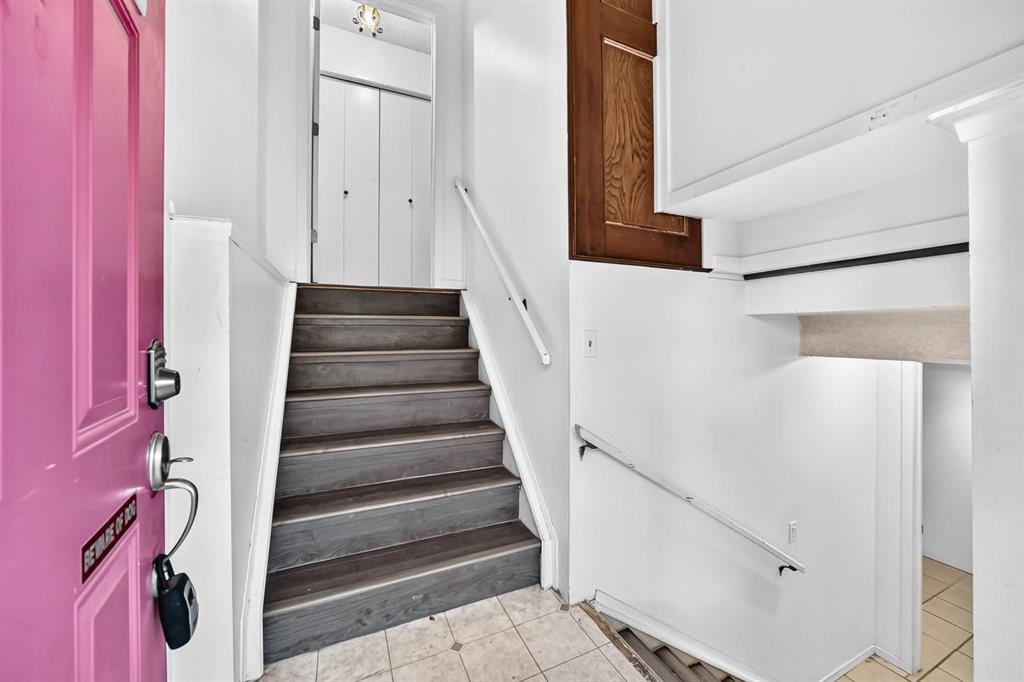
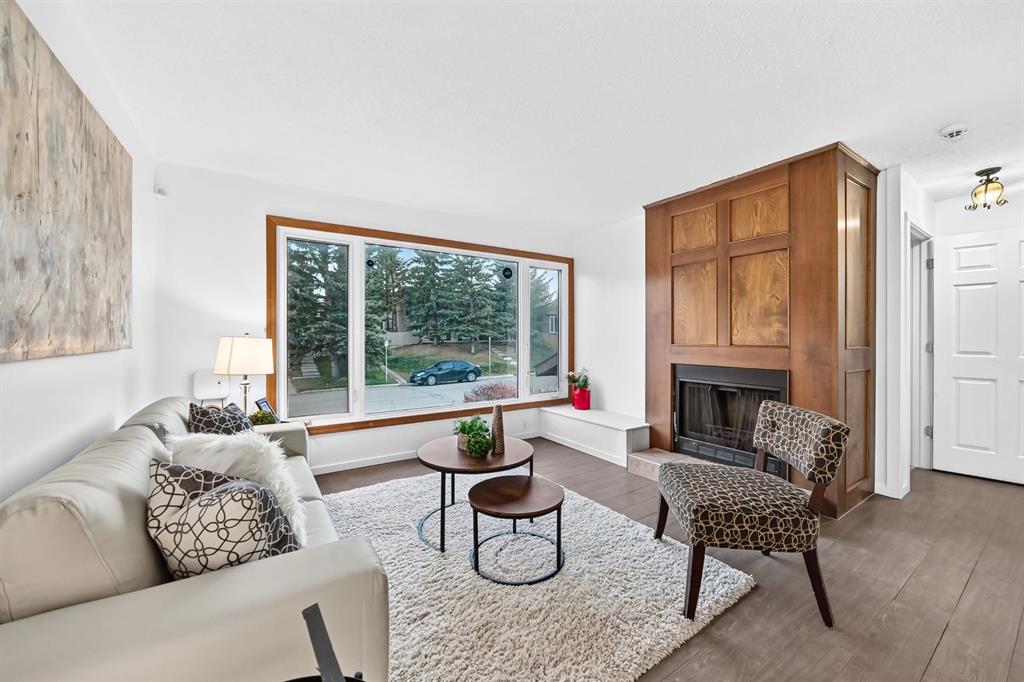
AFFORDABLE INVESTMENT OPPORTUNITY IN BEDDINGTON HEIGHTS! Ideally situated in an established northwest Calgary community, this versatile bi-level offers 4 bedrooms, 2 full bathrooms, and a functional layout with a separate lower-level living space. The main floor features 2 bedrooms and a full bathroom, its own laundry while the lower level also offers an additional 2 bedrooms, another full bathroom, with its own kitchen, and separate laundry — providing excellent flexibility for extended family, multi-generational living, or investors seeking rental income potential. Priced aggressively for today’s market, this property is an opportunity worth a closer look. Amazing location, only 2-4 minutes drive or 10-15 minutes walk to Nose Hill Park, enjoy convenient access to one of Calgary’s largest natural parks, featuring extensive walking and hiking trails, native grasslands, wildlife, and designated off-leash areas. Commuting is made easy with access to Beddington Trail, Deerfoot Trail, Centre Street for routes toward downtown, and Stoney Trail for travelling across the city. Everyday amenities are close at hand, including Beddington Towne Centre for groceries, pharmacy needs, shopping, and services. The community also offers neighbourhood parks, pathways, schools, and community programming, creating a convenient and established place to call home. Whether you’re looking for an affordable entry into the Calgary real estate market, a property with flexible living arrangements, or an investment opportunity, this Beddington property is calling out to you!. Excellent value, only a year old roof shingles and a practical layout with upper living and basement suite (illegal) to rent out and a location that makes everyday living easy — don’t miss this opportunity! CALL your REALTOR FAST to VIEW!!
Additional information
- MLS® ID
- A2352672
Interior Features
- Bedrooms
- 4
- Bathrooms
- 2
- Fireplace
- Yes
- Heating
- Yes
- Basement
- Yes
Exterior Features
- Lot Size
- 0.06 Acres
Courtesy of RE/MAX Real Estate (Mountain View), Winnie Ng
Listing Contact: 403-247-5178
Data is supplied by Pillar 9™ MLS® System. Pillar 9™ is the owner of the copyright in its MLS® System. Data is deemed reliable but is not guaranteed accurate by Pillar 9™. The trademarks MLS®, Multiple Listing Service® and the associated logos are owned by The Canadian Real Estate Association (CREA) and identify the quality of services provided by real estate professionals who are members of CREA. Used under license.
©2026 by Pillar 9. All rights reserved.
Data last updated 11:46 PM UTC, 10/15/2026