4 Beds
2 Baths
1,817 sqft
$1,248,000
11 Elk Valley Gate, Bragg Creek Alberta, T0L 0K0
Price per sqftC$686.85
Built in1990
Property size1,817 sqft
Property typeResidential
Overview
Active
Listed Sep 20, 2026
Updated 4h ago
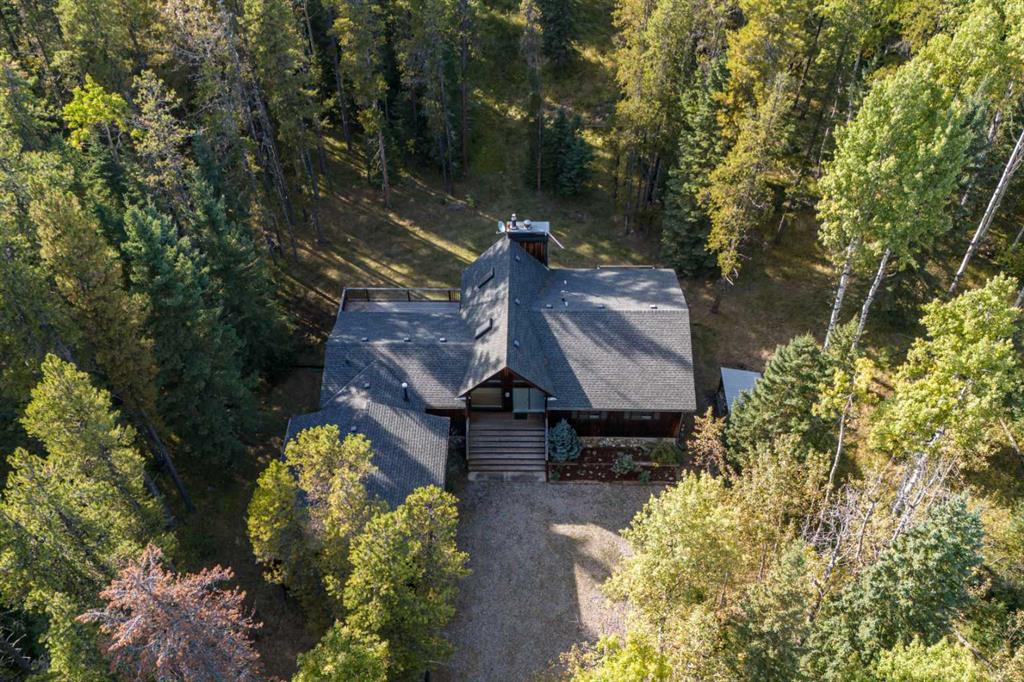
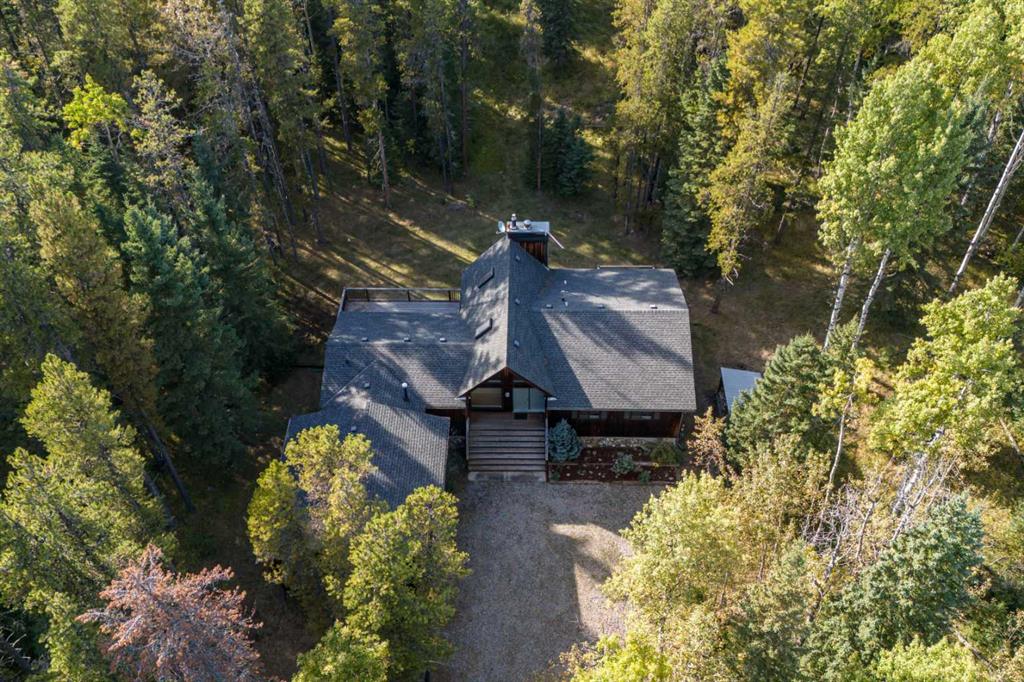
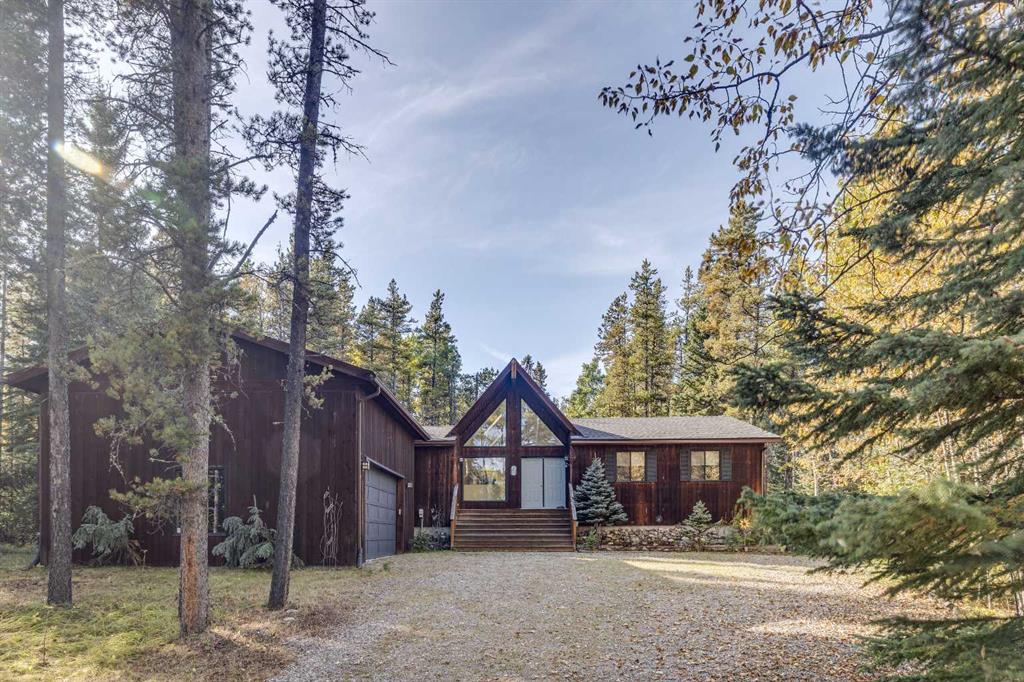
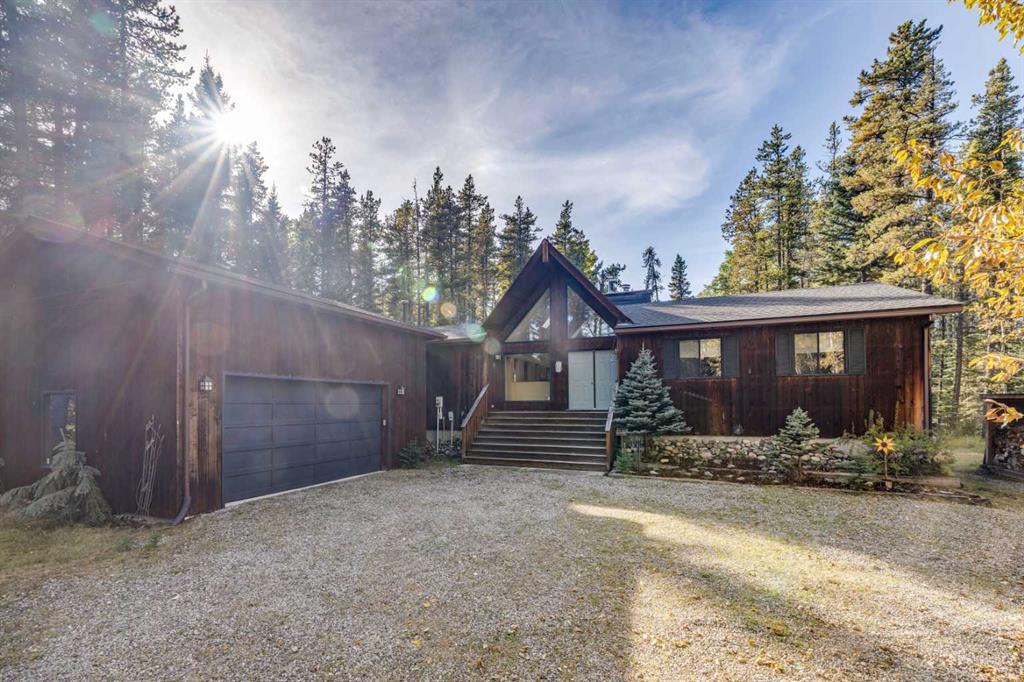
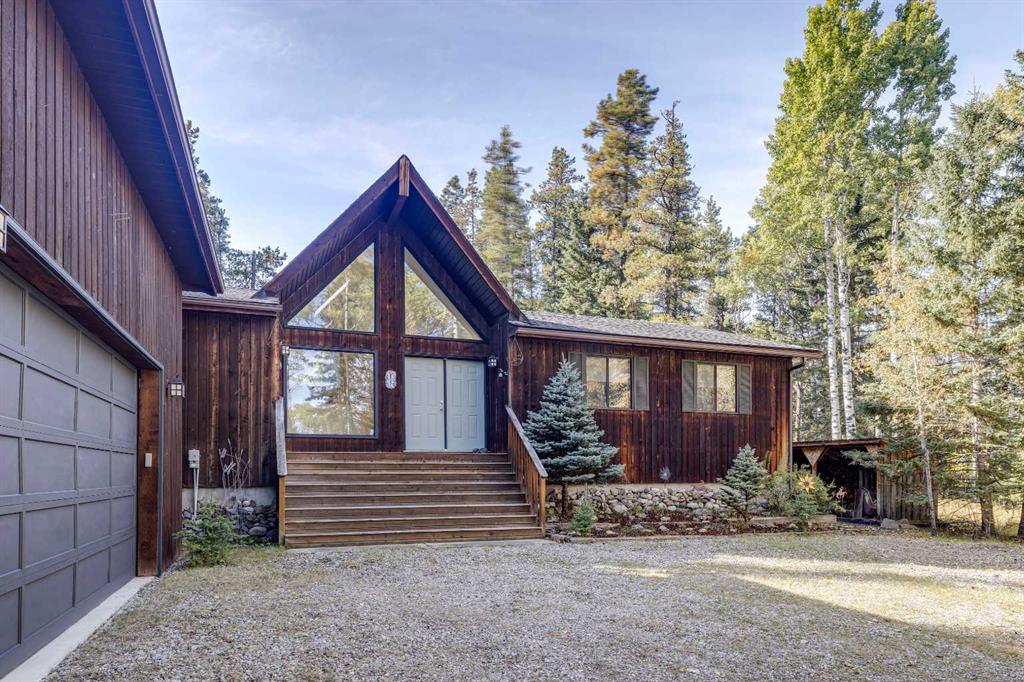
Tucked among the trees in the sought-after community of Elk Valley Estates in beautiful West Bragg Creek, this bright and airy raised bungalow offers the perfect blend of comfort, privacy, and connection to nature. Backing onto Environmental Reserve and surrounded by mature forest, this property provides a peaceful retreat just minutes from the world-class hiking, biking, cross-country skiing, and outdoor recreation that make West Bragg Creek such a desirable place to call home. Designed to take full advantage of its stunning setting, patio doors from the living room, dining room, and kitchen open onto an expansive west-facing deck where you can relax, entertain, and enjoy the beauty of the surrounding woodland. The spacious kitchen is filled with natural light and features a gas stove, centre island, breakfast nook, and abundant cabinetry. The formal dining area overlooks the private backyard and flows into the welcoming living room, where a wood-burning fireplace create a warm and inviting atmosphere. The spacious primary suite offers two walk-in closets, a jetted ensuite tub, and private access to its own deck, an ideal spot for morning coffee or quiet evenings surrounded by nature. Two additional bedrooms, a full bathroom and a convenient laundry/mudroom complete the main level. The walkout lower level adds exceptional flexibility with a family room featuring a gas fireplace, a generous den or home office, an additional bedroom, a roughed-in bathroom, and extensive storage spaces. Offering 3+1 bedrooms, a double attached garage, and a beautifully treed setting bordering Environmental Reserve, this is a rare opportunity to enjoy the privacy, tranquility, and outdoor lifestyle that define living in West Bragg Creek, all within an easy commute to Calgary.
Additional information
- MLS® ID
- A2345433
Interior Features
- Bedrooms
- 4
- Bathrooms
- 2
- Fireplace
- Yes
- Heating
- Yes
- Basement
- Yes
Exterior Features
- Lot Size
- 2 Acres
Other Property Details
- Garage
- Yes
Courtesy of Century 21 Bamber Realty LTD., Deborah Clark
Listing Contact: 403-835-3385
Data is supplied by Pillar 9™ MLS® System. Pillar 9™ is the owner of the copyright in its MLS® System. Data is deemed reliable but is not guaranteed accurate by Pillar 9™. The trademarks MLS®, Multiple Listing Service® and the associated logos are owned by The Canadian Real Estate Association (CREA) and identify the quality of services provided by real estate professionals who are members of CREA. Used under license.
©2026 by Pillar 9. All rights reserved.
Data last updated 4:12 AM UTC, 9/23/2026