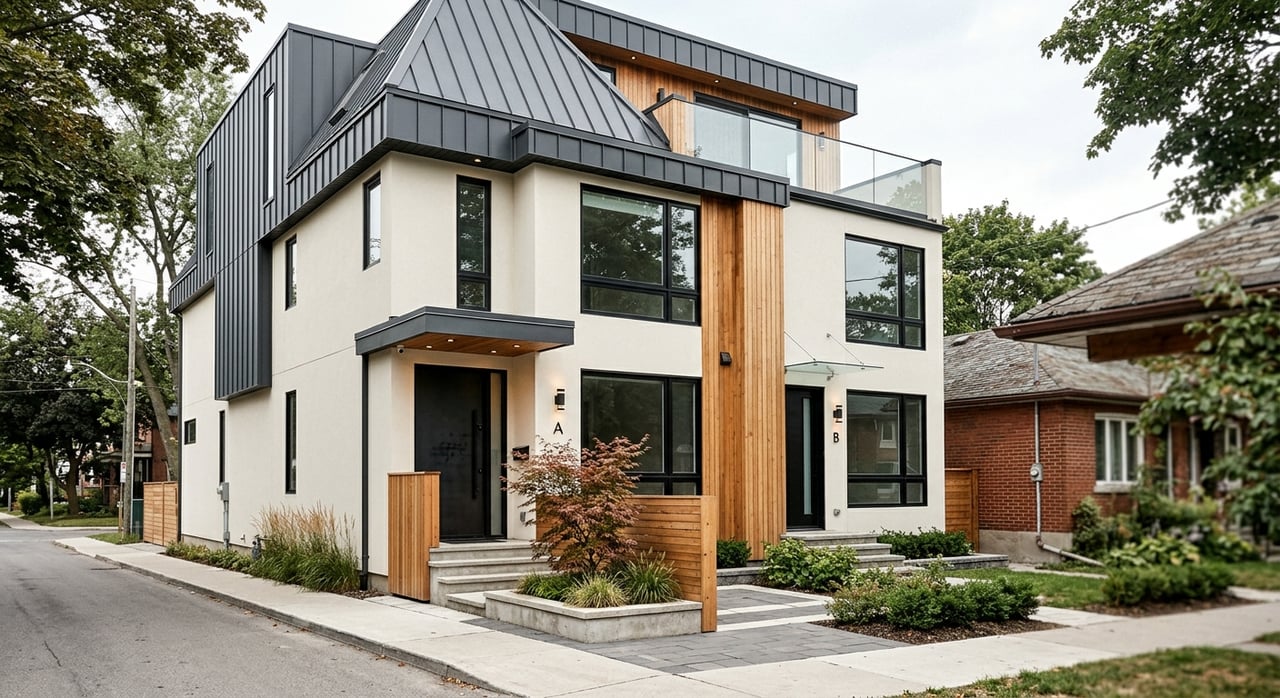
Thinking about Bowness as more than just a place to live? You are not alone. For buyers who love character and for builders looking at redevelopment, Bowness stands out because it blends older lot patterns, a growing main-street corridor, and real infill potential, but it also demands careful site-by-site judgment. In this guide, you will get a clear look at where the opportunity is strongest, which zoning districts matter most, and why flood awareness needs to be part of every decision. Let’s dive in.
Why Bowness is on more buyers’ radar
Bowness has two stories happening at once. On one hand, it still feels like an established Calgary community with older homes, mature streets, and pockets shaped by its earlier suburban history. On the other, the City has been clear that the Bowness Road N.W. corridor is expected to evolve with more housing choice, more small-business variety, and a stronger public realm.
That policy direction matters if you are buying with future value and flexibility in mind. The City approved the Bowness Road land-use update on February 25, 2019, and has said that existing zoning along the corridor does not fully support the population and employment growth envisioned in the Municipal Development Plan. In simple terms, that makes Bowness more than a character neighbourhood. It makes it a place where change is being actively planned.
Public investment reinforces that shift. The Bowness Road N.W. Complete Street project added painted bike lanes and streetscape improvements between 62 Street N.W. and 65 Street N.W., with goals that included better crosswalk visibility, lower speeds, and stronger walking and cycling connections. If you are evaluating long-term appeal, those details help explain why the main-street edge is drawing more attention.
What infill potential really means in Bowness
Infill potential does not mean every lot can support the same type of redevelopment. In Bowness, opportunity depends heavily on where the property sits, what zoning applies, and how the site relates to the corridor versus the deeper interior blocks. That is why two homes a few streets apart can have very different redevelopment paths.
The broad zoning pattern in Bowness helps tell the story. Lower-density residential districts like R-C1 and R-C2 are common in interior blocks, while the corridor and nearby transition areas include R-CG, M-C1, M-C2, MU-1, and MU-2. That mix helps preserve the lower-profile feel in many interior streets while making parts of the community more redevelopment-friendly.
For buyers, this means you should think beyond the house itself. The lot, the street, and the nearby zoning pattern can shape future use, resale appeal, and what may be built nearby over time. For builders, it means Bowness can offer meaningful opportunity, but usually in very specific pockets rather than across the whole neighbourhood.
Zoning districts buyers and builders should know
R-C2 supports lower-profile infill
R-C2 is a context-sensitive low-density district intended for single detached, semi-detached, and duplex homes in developed areas. It is often linked with lower-profile infill and typically has a maximum height of about 10 to 11 metres. If you are looking at a more traditional redevelopment play, this is one of the districts worth understanding.
For a buyer, R-C2 can signal a block where change may happen gradually rather than all at once. For a small builder, it can support practical, neighbourhood-scaled projects that fit within an established streetscape.
R-CG is a key infill district
R-CG is one of the most important districts to watch in Bowness. It allows single-detached homes, duplexes, semi-detached homes, rowhouses, secondary suites, and backyard suites. The 2022 zoning changes also expanded R-CG to better support townhouses and more than one residential building on a parcel, with a minimum 6.5 metre separation between residential buildings.
This district typically allows heights up to 11 metres and commonly carries a density cap of 75 units per hectare. In practical terms, R-CG gives more flexibility than many buyers expect, especially if you are considering a property for long-term redevelopment, multi-generational living, or income-supporting configurations where permitted.
M-CG, M-C1, and M-C2 support transition areas
These multi-residential contextual districts usually matter most where redevelopment needs to transition down toward lower-density neighbours. M-CG is intended for low-profile forms near low-density development. M-C1 is low-height and medium-density with a context-sensitive approach, while M-C2 supports medium-height, medium-density forms and is typically more appropriate near community nodes or transportation corridors.
If you are buying near one of these areas, the built form around you may shift more noticeably over time. If you are a builder or investor, these districts can offer broader possibilities, but the final outcome still depends on development-permit review and site-specific details.
MU-1 and MU-2 shape the main street
On Bowness Road itself, MU-1 and MU-2 are especially important. These are street-oriented mixed-use districts, and the City’s planning materials show them as the key tools for more intense redevelopment along the main-street corridor.
That can mean commercial or residential uses at grade in a more urban form. If you are drawn to walkable pockets and a changing streetscape, this part of Bowness may be especially appealing. If you are assessing a larger redevelopment idea, this is where some of the strongest long-term potential sits.
Lot patterns add another layer
Bowness is not a uniform grid of interchangeable redevelopment lots. Its older character areas reflect an earlier garden-suburb vision, with larger setbacks, more landscaping, and a more spacious feel on some streets. The City’s heritage inventory notes features tied to the original Bowness Estates concept, including larger setbacks and heavily landscaped parcels.
That history still shapes how parts of the community feel today. For buyers, it is part of Bowness’s appeal. For builders, it is a reminder that lot dimensions, setbacks, and context can affect what is realistic even before you start thinking about zoning.
One especially useful clue from the City’s main-street materials is the typical 50-foot parcel. The map notes that R-CG can support about two units in a duplex or semi-detached dwelling, or a single detached dwelling with a secondary suite, on that kind of parcel. Combined with the 2022 changes, that suggests many mid-block opportunities may be meaningful in the right locations.
Where redevelopment is clustering now
If you want to understand where momentum is strongest, look toward the main-street edge and nearby transition blocks. Recent City-file examples suggest that redevelopment pressure is most visible around 31 to 33 Avenue N.W. rather than deep in the lower-density interior. That distinction matters.
One Bowness land-use application at 6240 31 AV N.W., 6305 33 AV N.W., and 6349 33 AV N.W. proposes rowhouses, townhouses, mixed-use development, open space, and a new east-west pedestrian connection. Another current development permit at 6108 33 AV N.W. is a 6-storey, 69-unit mixed-use proposal in the MU-1 district. These examples point to where larger-scale change is being tested.
For buyers, this may mean choosing between two different versions of Bowness. You may prefer a quieter interior street with slower change, or you may want to be closer to the corridor where amenities and redevelopment activity are more likely to intensify. Neither is automatically better. It depends on how you want to live and what kind of future value story you want to buy into.
Flood risk is a major part of the equation
This is where Bowness differs from a more typical infill market. Flood risk is one of the most important filters for both buyers and builders, especially in lower-lying areas. Even a strong lot and promising zoning district need to be considered through that lens.
The City says its Bowness flood-barrier feasibility study was completed in April 2021 and that a barrier would help reduce overland flood damage, but it is not moving forward with further barrier work at this time. The same City information identifies two main low-lying overland flood areas: east of Bow Crescent to 67th Street, and east of 60th Street to Hextall Bridge. It also notes that roughly 160 to 180 properties are at risk of overland flooding in Bowness and that 75 riverfront properties were identified for a potential barrier alignment.
Flood mapping is also evolving. The Province released updated Flood Hazard Area maps in May 2025, including Calgary, and the City has said it is updating its regulatory flood map and considering a new Groundwater Flood Fringe based on its groundwater study. Until those updates are finalized, development applications continue to be assessed under the current Land Use Bylaw.
What buyers should watch before making an offer
If you are buying in Bowness for lifestyle, character, or long-term upside, it helps to stay disciplined. A beautiful lot or charming older home may still come with constraints that affect financing, insurance considerations, renovation plans, or future redevelopment options. That is why due diligence matters here more than in many other inner-city markets.
As you narrow your search, keep these points in mind:
- Review the property’s land-use district carefully
- Look at where the lot sits relative to Bowness Road and transition areas
- Screen the site for flood-related considerations
- Pay attention to parcel size, setbacks, and surrounding built form
- Treat future redevelopment potential as location-specific, not automatic
For many buyers, the best fit is a property that offers both present-day enjoyment and reasonable future flexibility. In Bowness, that often means balancing character and setting with realistic planning constraints.
What small builders should keep in mind
For small builders and investors, Bowness can reward a very focused strategy. Based on the zoning pattern and current redevelopment examples, R-CG and R-C2 parcels near the Bowness Road transition belt may offer more natural infill potential than deeper interior locations or the most flood-sensitive riverfront parcels. That does not guarantee a project outcome, but it is a practical starting point.
It also helps to remember that zoning is only part of the picture. For larger assemblages or mixed-use ideas, the City notes that final building mix, design, unit count, parking, landscaping, and access are determined later at the development-permit stage, not by the zoning label alone. In other words, the label on the parcel opens the door, but it does not write the full plan.
That is where careful acquisition strategy matters. A site that looks ordinary at first glance may have stronger potential because of its corridor adjacency, lot width, or transition context. Another site may look promising on paper but become less attractive once flood exposure or permit-stage complexity is factored in.
The bottom line on Bowness infill potential
Bowness works best when you see it clearly for what it is: a community with real character, meaningful redevelopment momentum, and highly location-specific opportunity. The main-street corridor is where the City is encouraging more housing choice and stronger mixed-use form, while much of the interior still reads as a lower-density neighbourhood shaped by older lots and established streetscapes.
For buyers, that creates options. You can pursue character, future flexibility, proximity to the corridor, or a mix of all three. For builders, the opportunity is real, but the best sites are the ones that align zoning, lot pattern, and flood-aware due diligence.
If you are weighing a purchase, redevelopment play, or off-market opportunity in Bowness, working with an advisor who understands both design value and planning context can make the path much clearer. To talk through your options in Calgary with a thoughtful, strategic approach, connect with Kyle Dexter.
FAQs
What makes Bowness attractive for infill in Calgary?
- Bowness stands out because the City is encouraging more housing choice and mixed-use growth along the Bowness Road N.W. corridor, while parts of the community still offer older lot patterns and character streets that can support neighbourhood-sensitive redevelopment.
What zoning is most important for Bowness infill potential?
- In Bowness, R-C2 and R-CG are key low-density and grade-oriented infill districts to understand, while M-CG, M-C1, M-C2, MU-1, and MU-2 matter more in transition areas and along the main-street corridor.
Where is redevelopment most active in Bowness right now?
- Recent City-file examples suggest redevelopment pressure is strongest on the main-street edge and nearby transition blocks around 31 to 33 Avenue N.W., rather than in the deeper lower-density interior.
How does flood risk affect buying in Bowness?
- Flood risk is a major factor in Bowness, especially in certain low-lying areas, so buyers should screen properties for flood-related considerations before relying on lifestyle appeal or future redevelopment potential.
Can a 50-foot lot in Bowness support infill?
- In the right location and zoning district, a typical 50-foot parcel may support forms such as a duplex or semi-detached dwelling, or a single detached dwelling with a secondary suite, according to the City’s Bowness main-street materials.
Is every Bowness property a good redevelopment candidate?
- No. In Bowness, redevelopment potential is highly site-specific and depends on zoning, parcel characteristics, corridor proximity, surrounding context, and flood-aware due diligence.