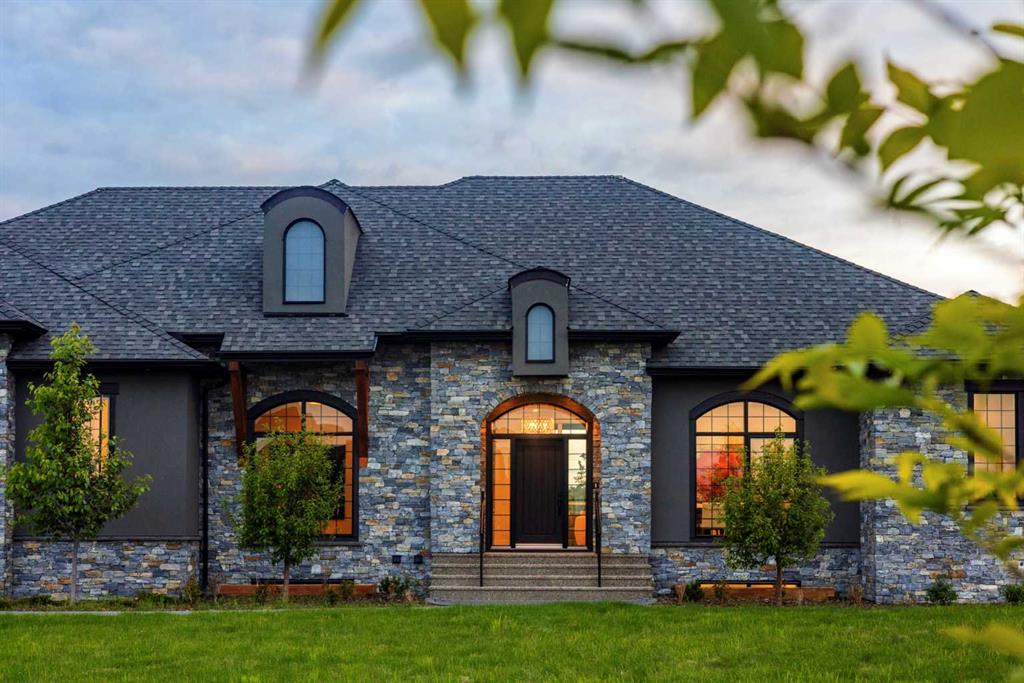
Stone-front home with arched windows, gray shingle roof, and lawn.
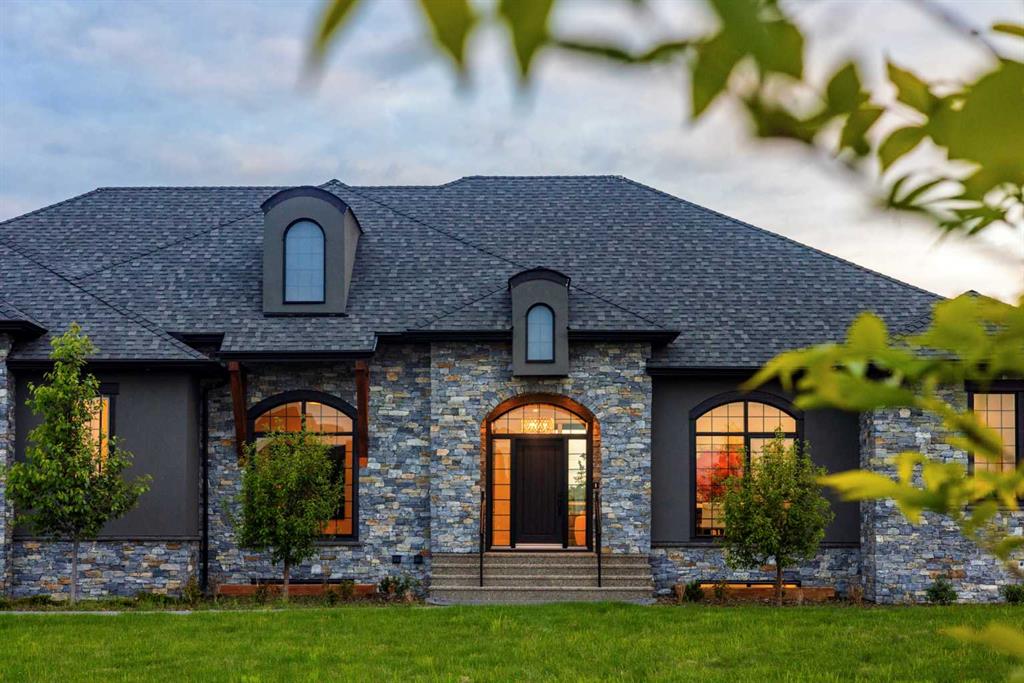
Stone-fronted home with arched windows, a dark shingle roof, and a green lawn.
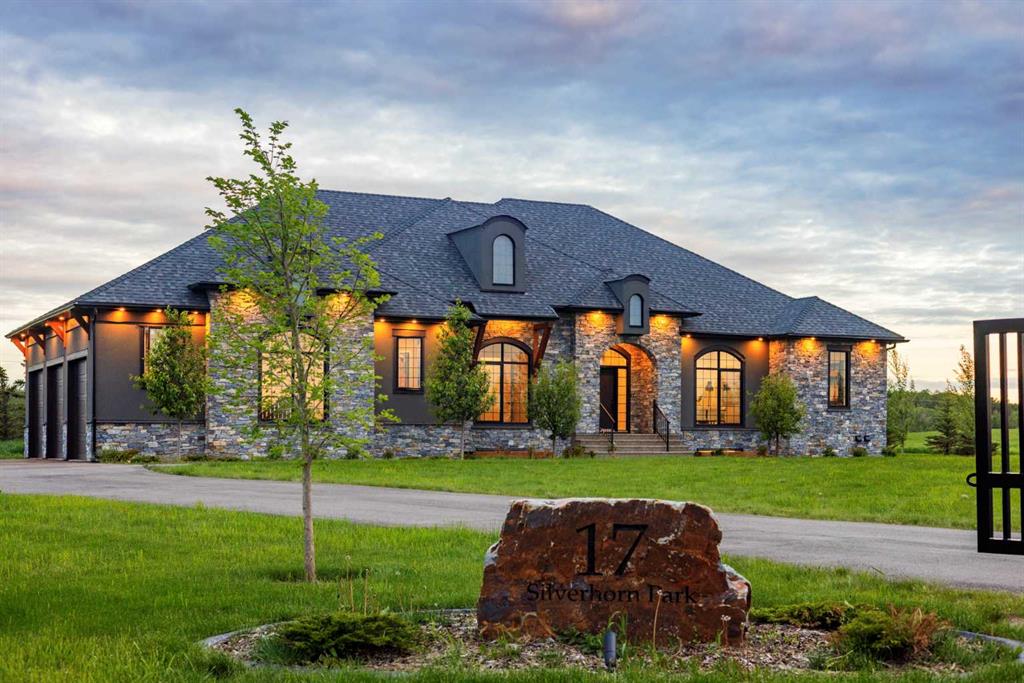
Stone-and-stucco house with arched windows and warm lighting, behind a lawn and stone address marker.
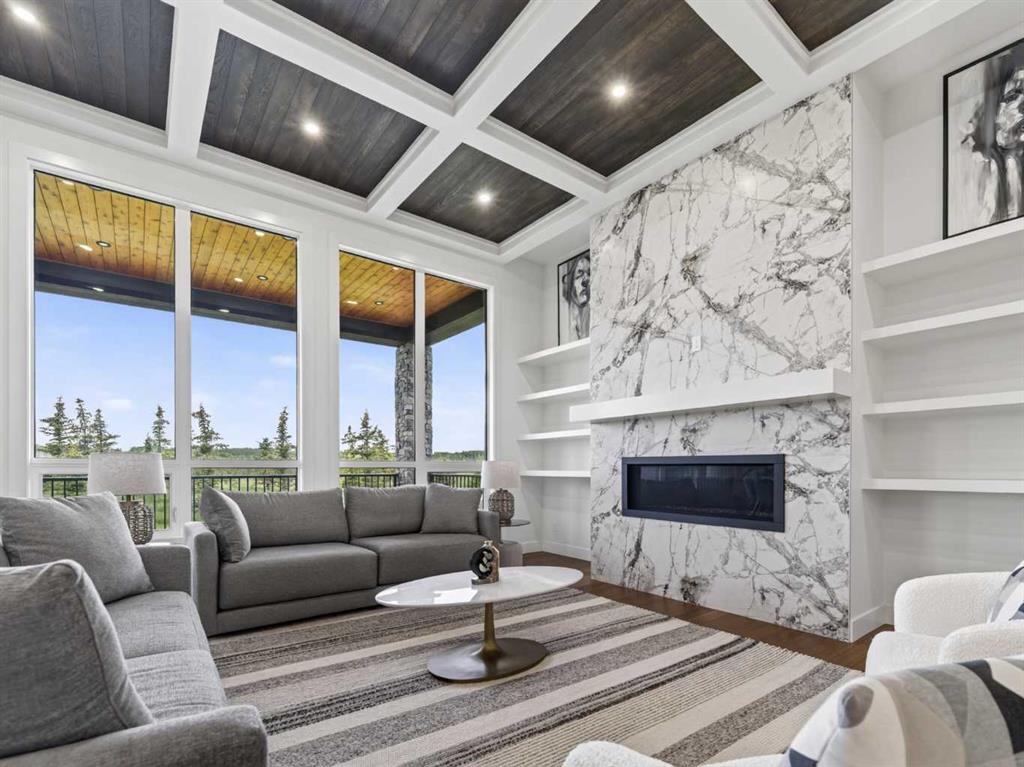
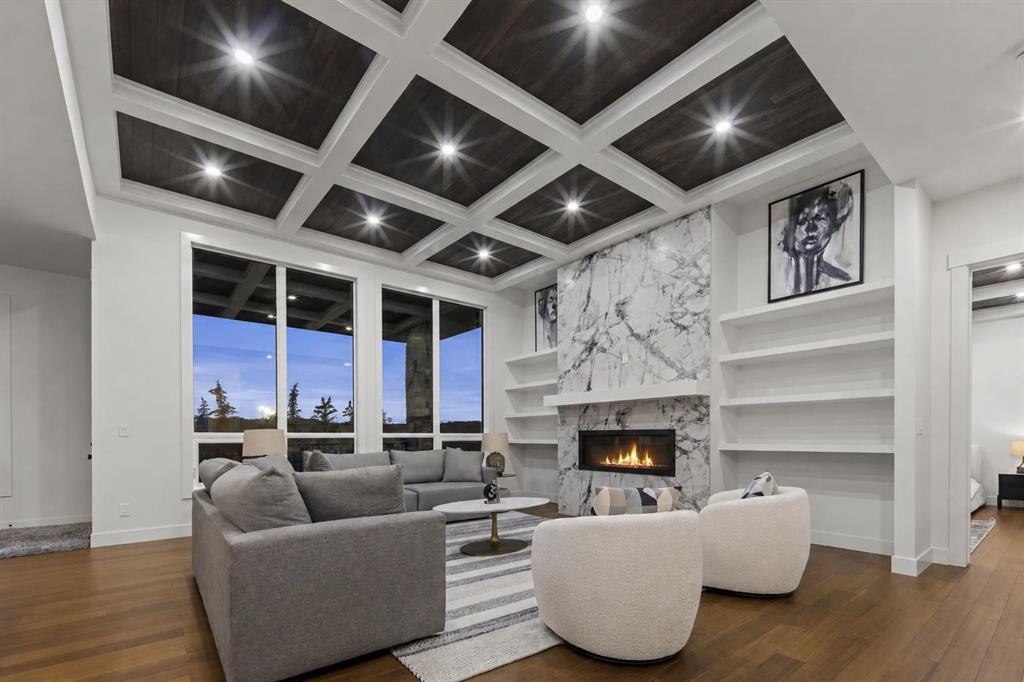
Living room with a marble fireplace, coffered ceiling, and tall windows overlooking trees.
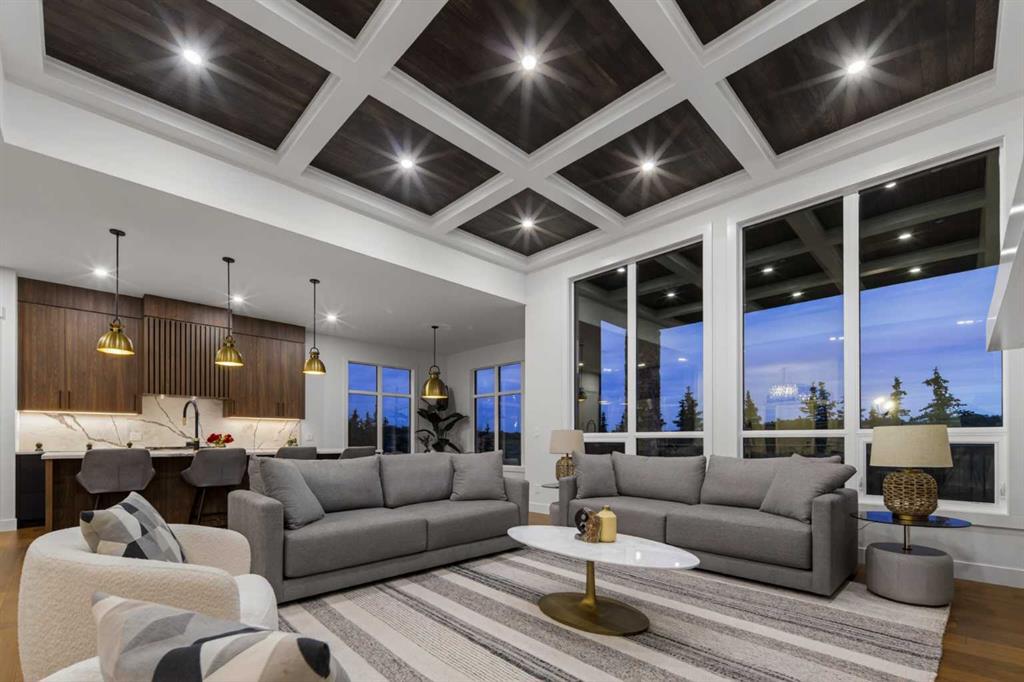
Staged living room with gray sofas, coffered ceiling, and large windows overlooking trees at dusk.
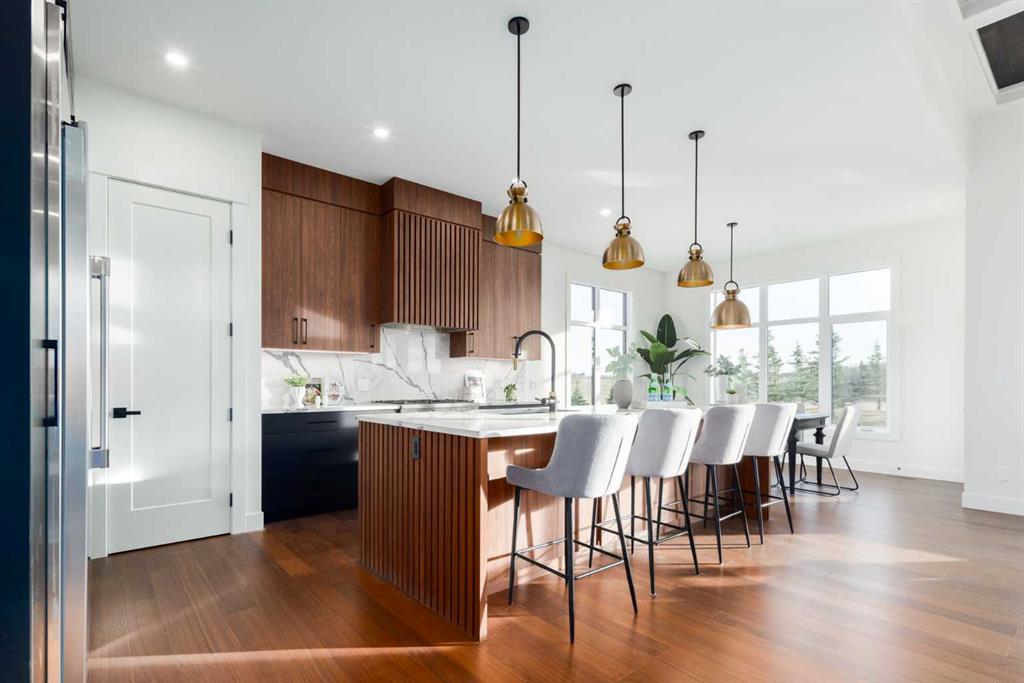
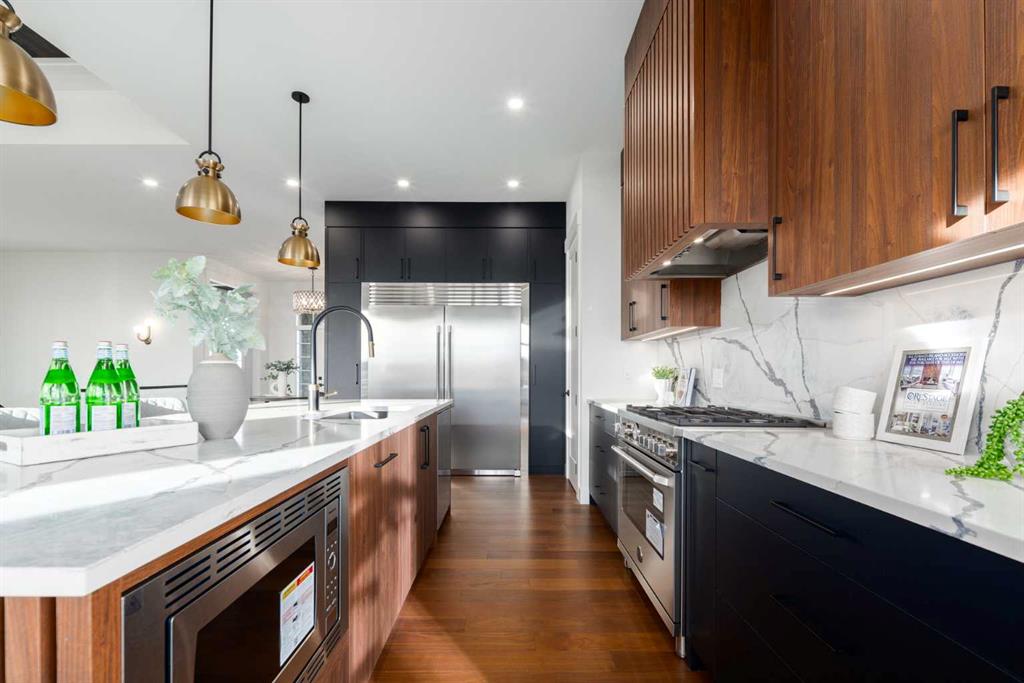
Modern kitchen with a walnut island, marble backsplash, brass pendants, and large windows.
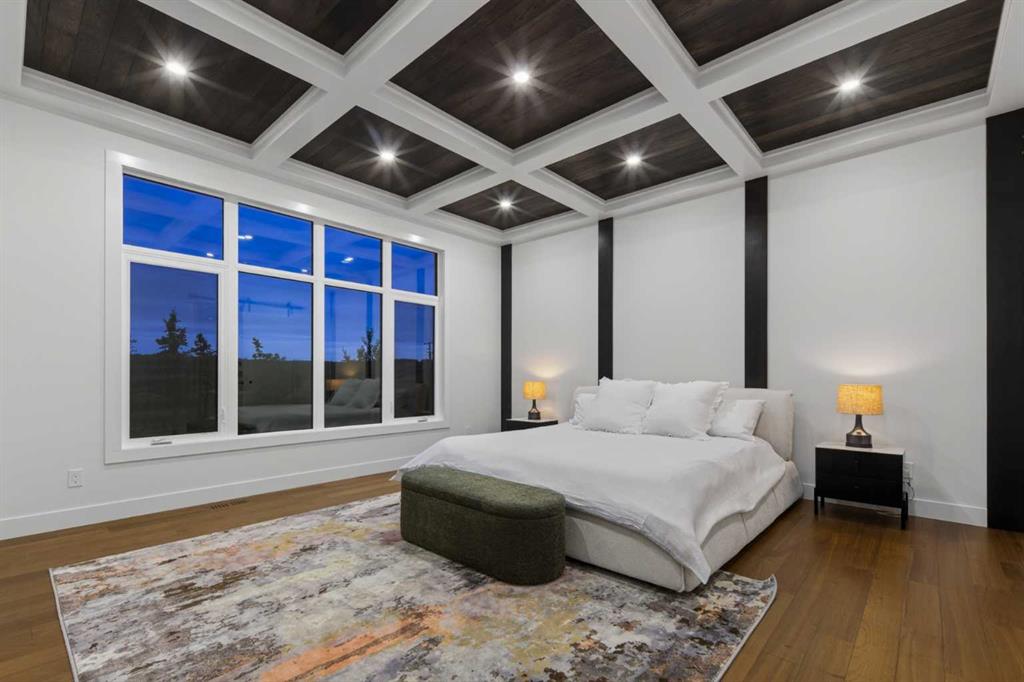
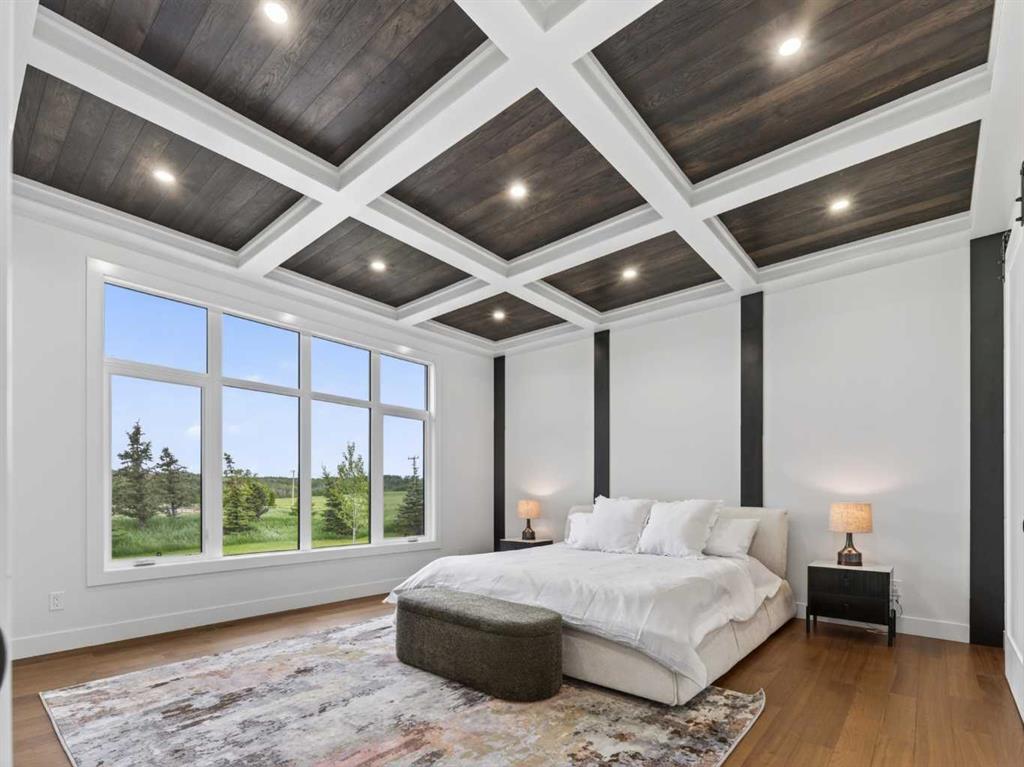
Staged bedroom with a white bed, dark coffered ceiling, and large windows at twilight.
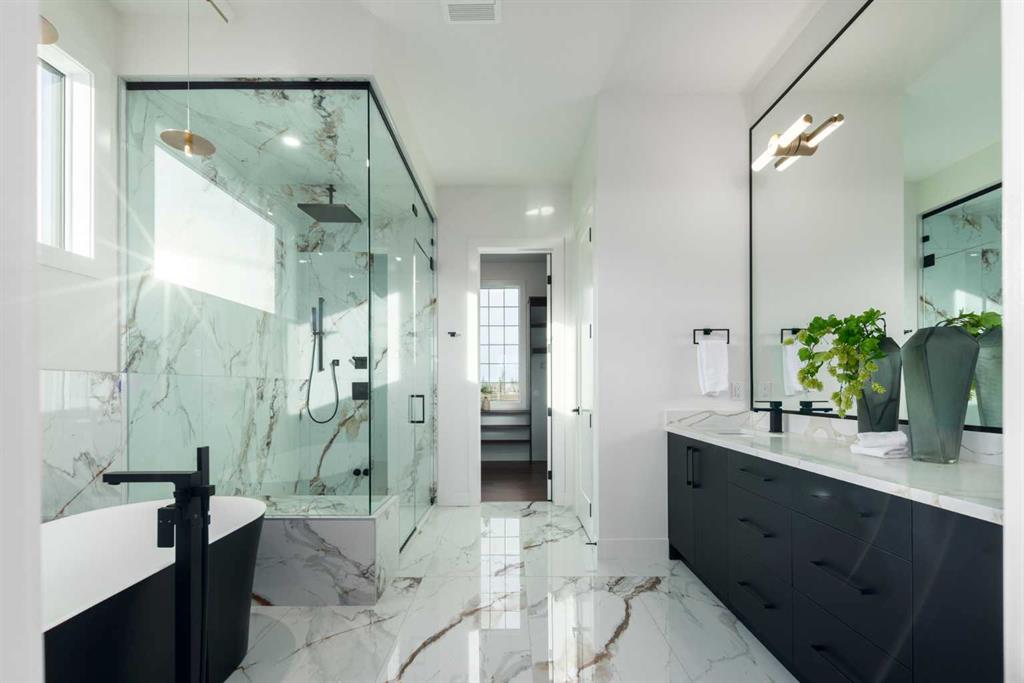
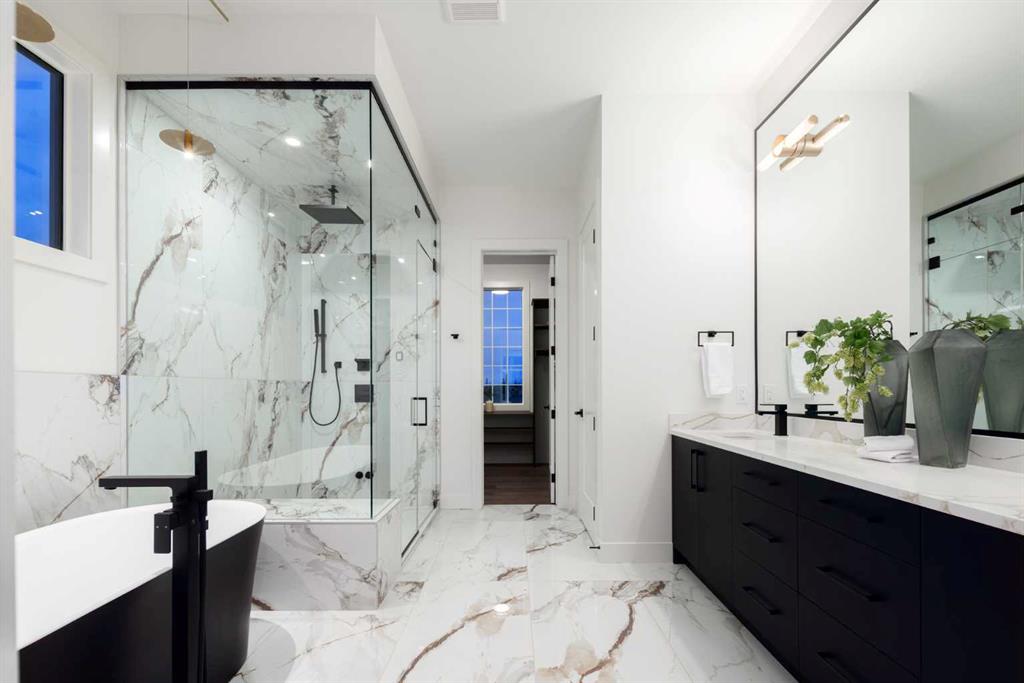
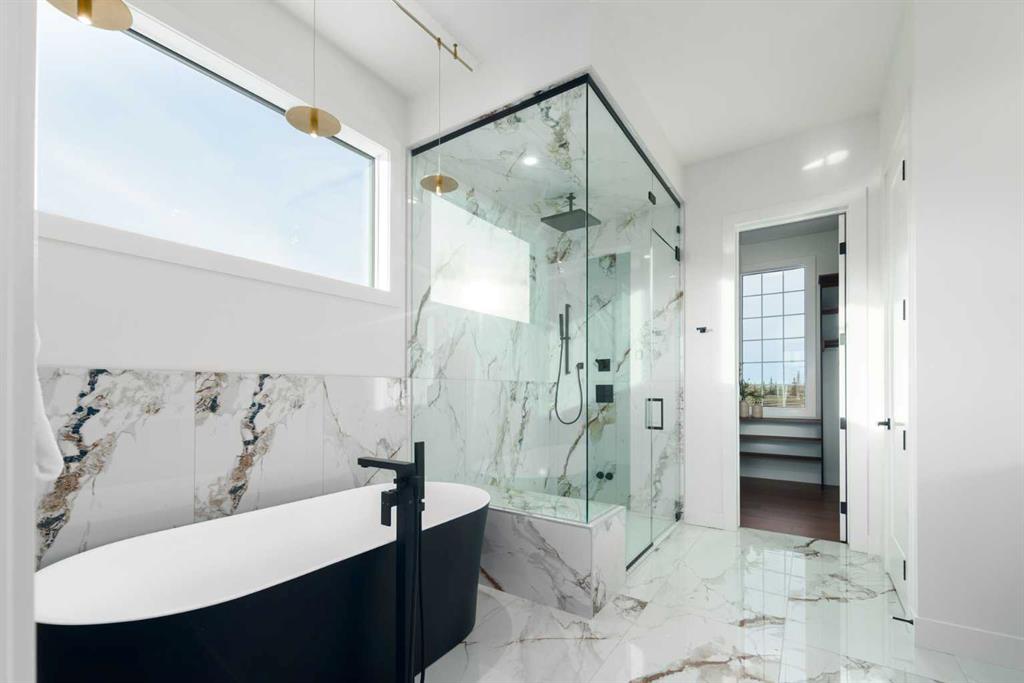
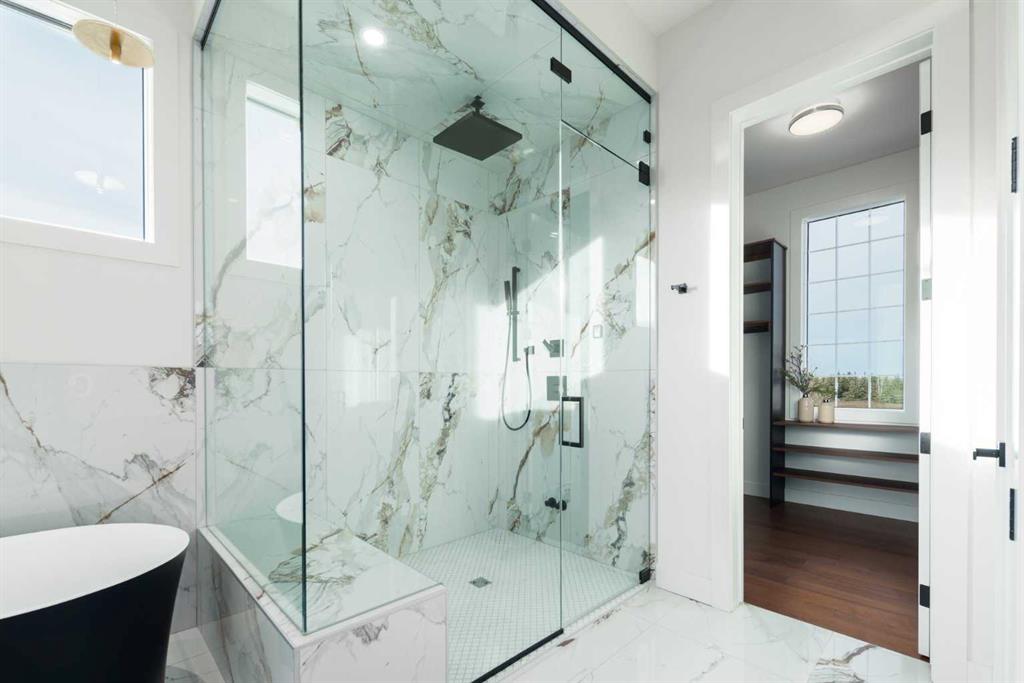
Modern marble bathroom with a glass shower, freestanding tub, and dark vanity.
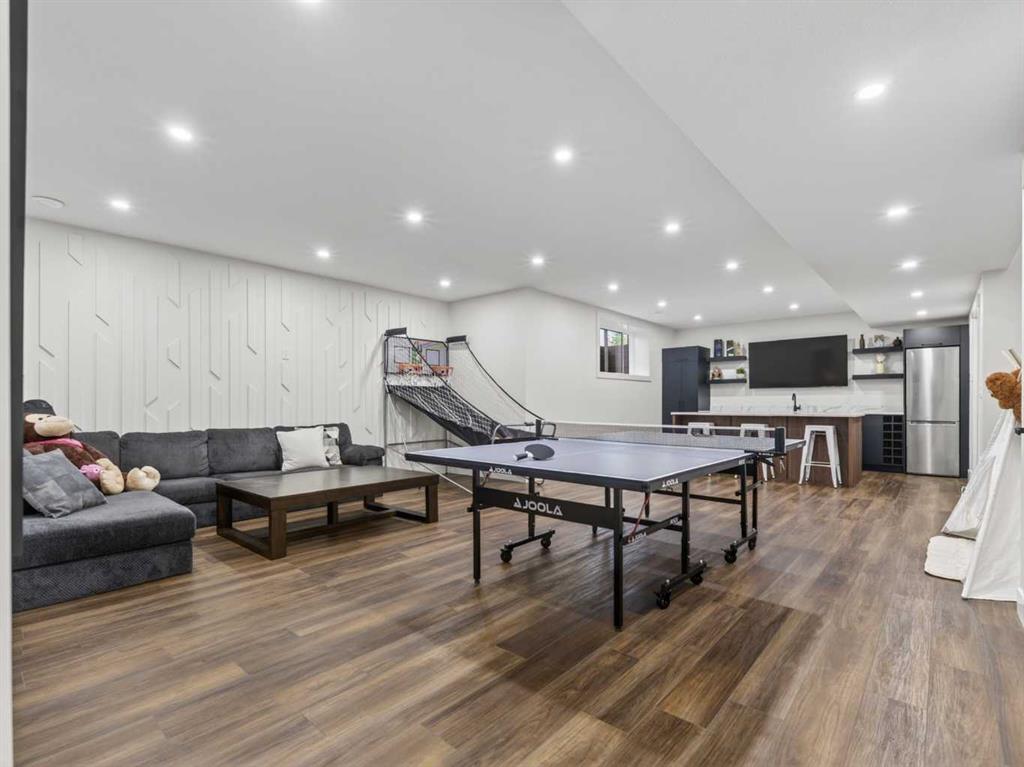
Basement recreation room with a ping-pong table, gray sectional, basketball game, and kitchenette.
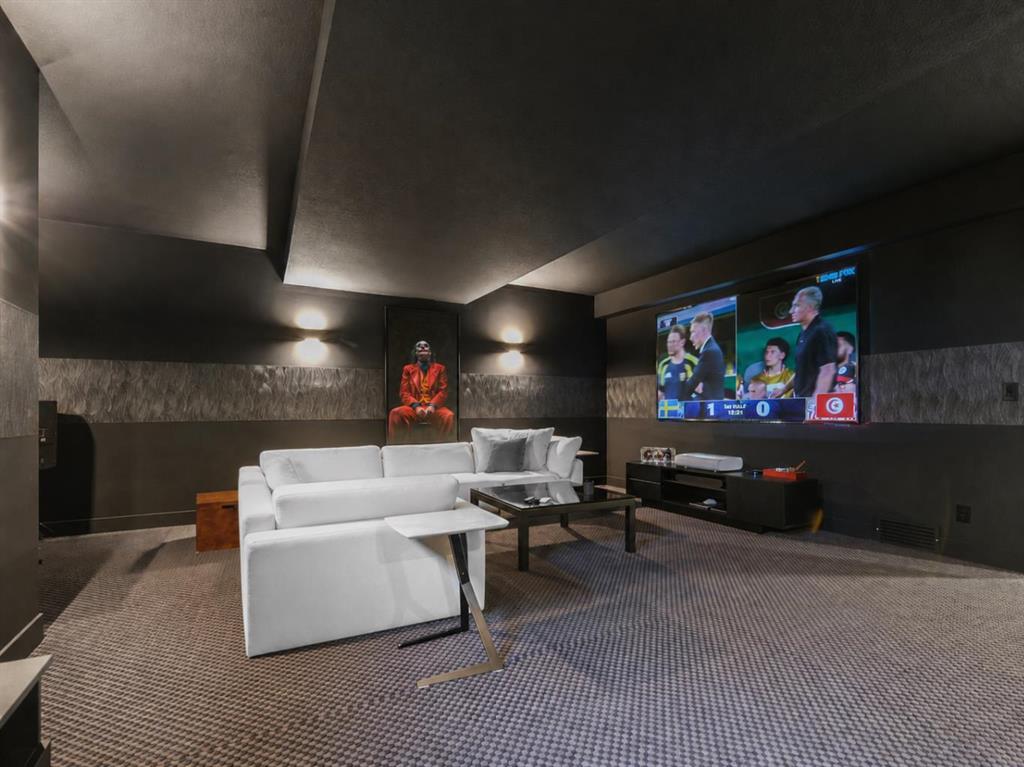
Furnished home theater with white sectional seating, dark walls, and a wall-mounted television.
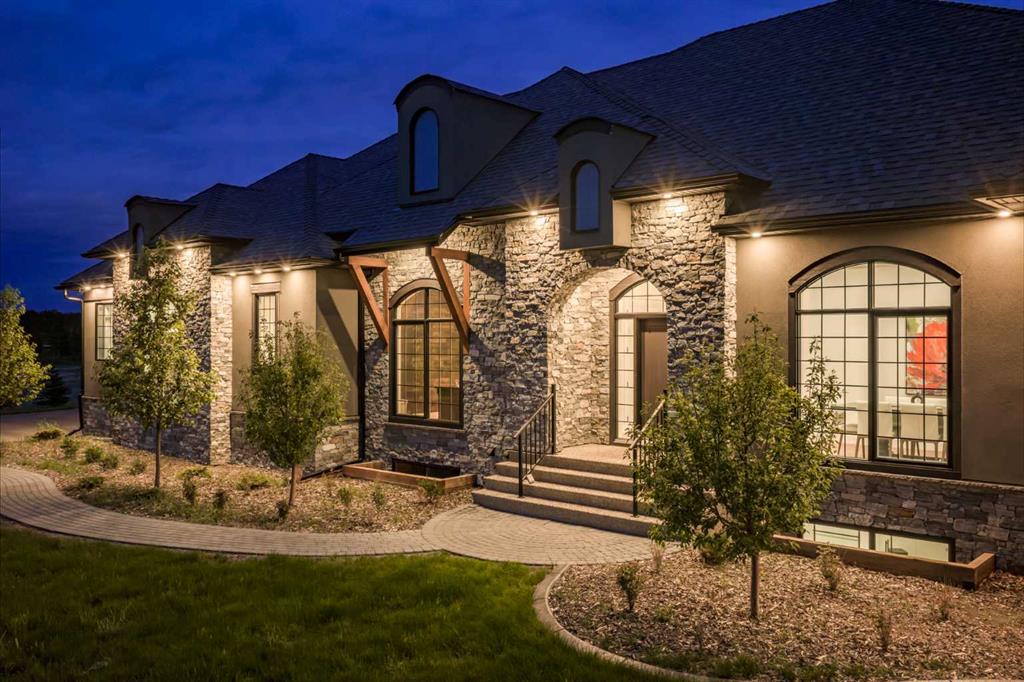
Stone-and-stucco home at dusk with arched windows and a curved garden walkway.
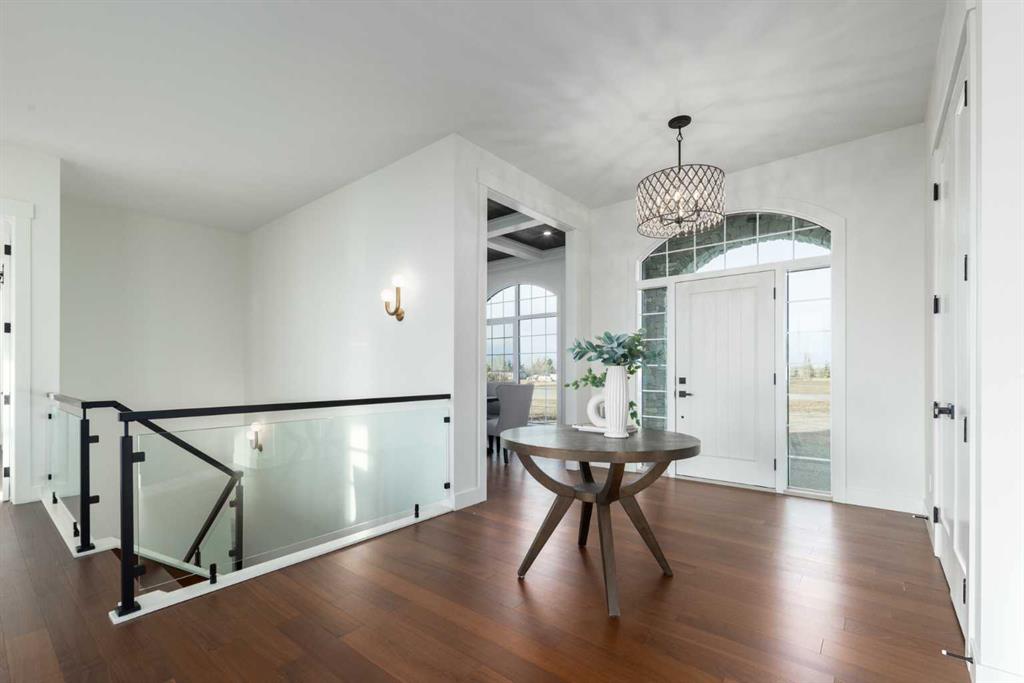
Bright entry foyer with arched windows, a glass-railed staircase, and dark hardwood floors.
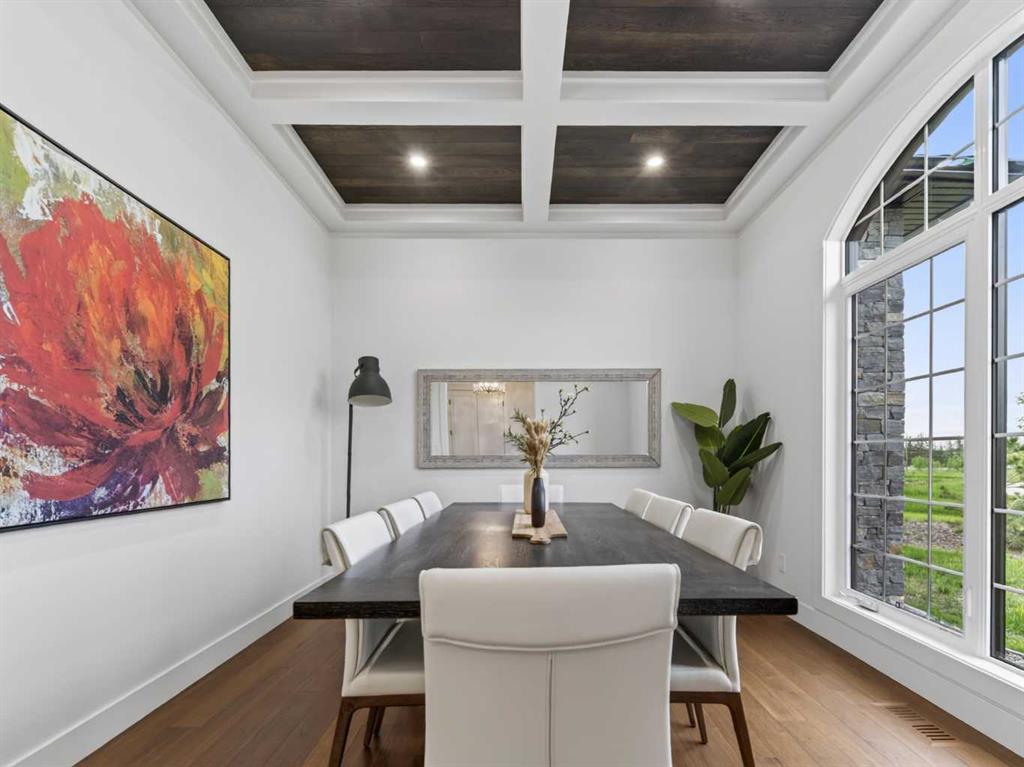
Dining room with a dark wood table, white chairs, coffered ceiling, and tall arched windows.
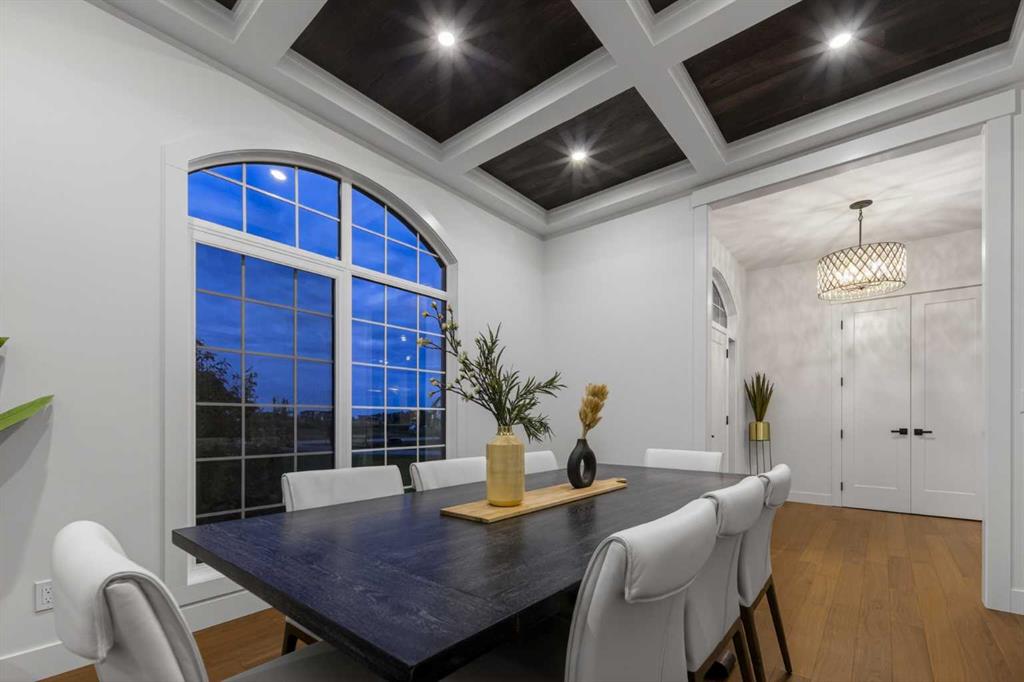
Dining room with a dark table, white chairs, coffered ceiling, and large arched window at dusk.
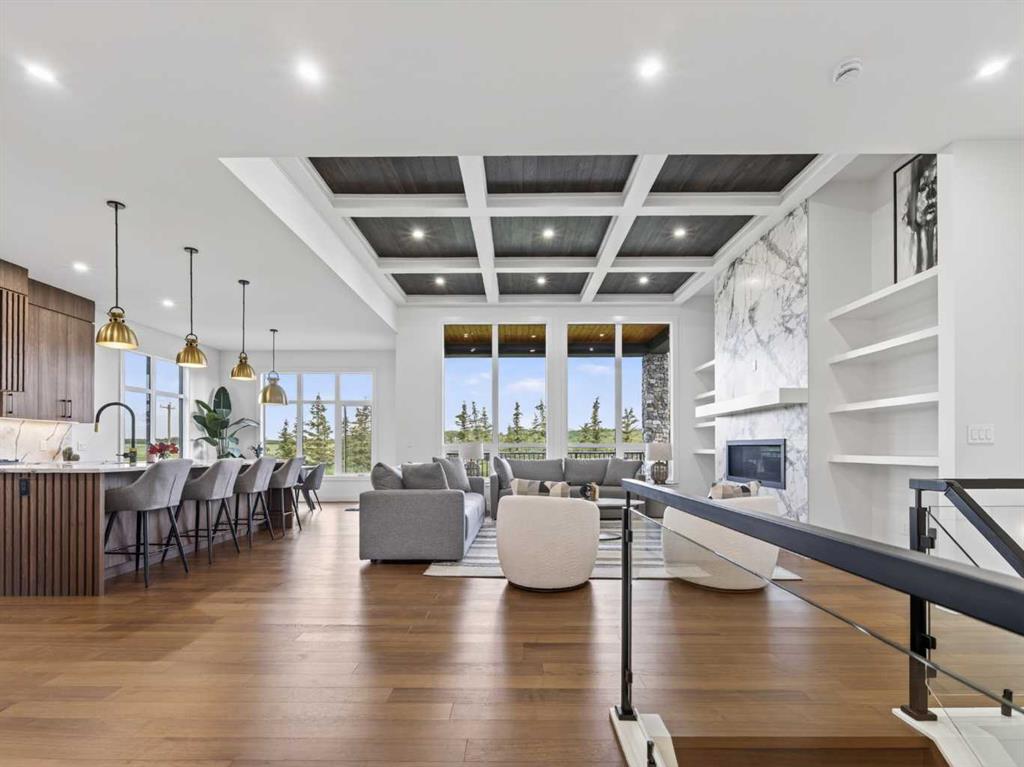
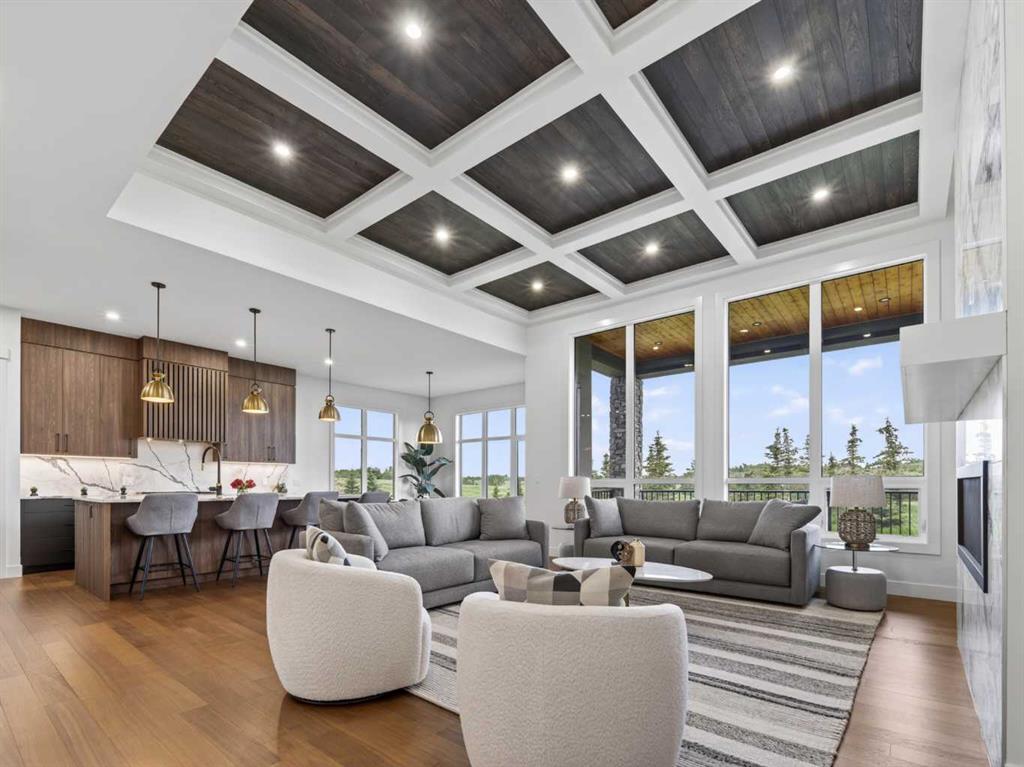
Open-plan kitchen and living room with a coffered ceiling, marble fireplace, and large windows.
Living room with a coffered wood ceiling, marble fireplace wall, and large windows overlooking green grounds.
Staged living room with marble fireplace, built-in shelves, and a dramatic coffered ceiling.
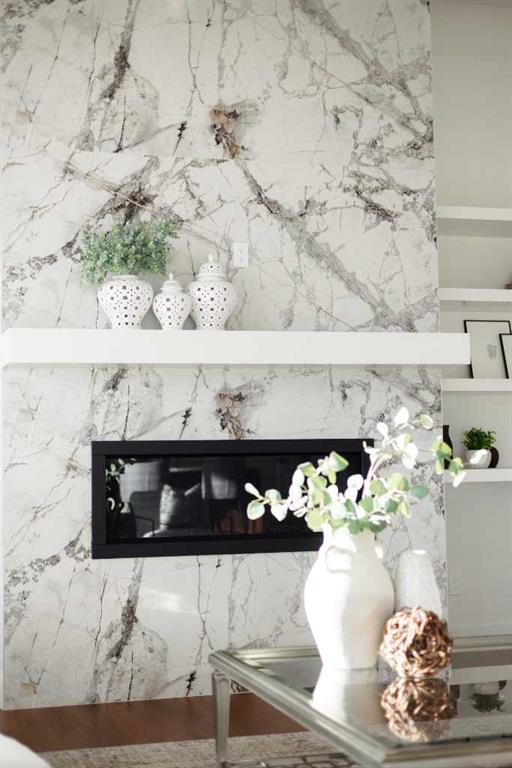
Living room fireplace set in a veined marble wall, with a white mantel and glass coffee table.
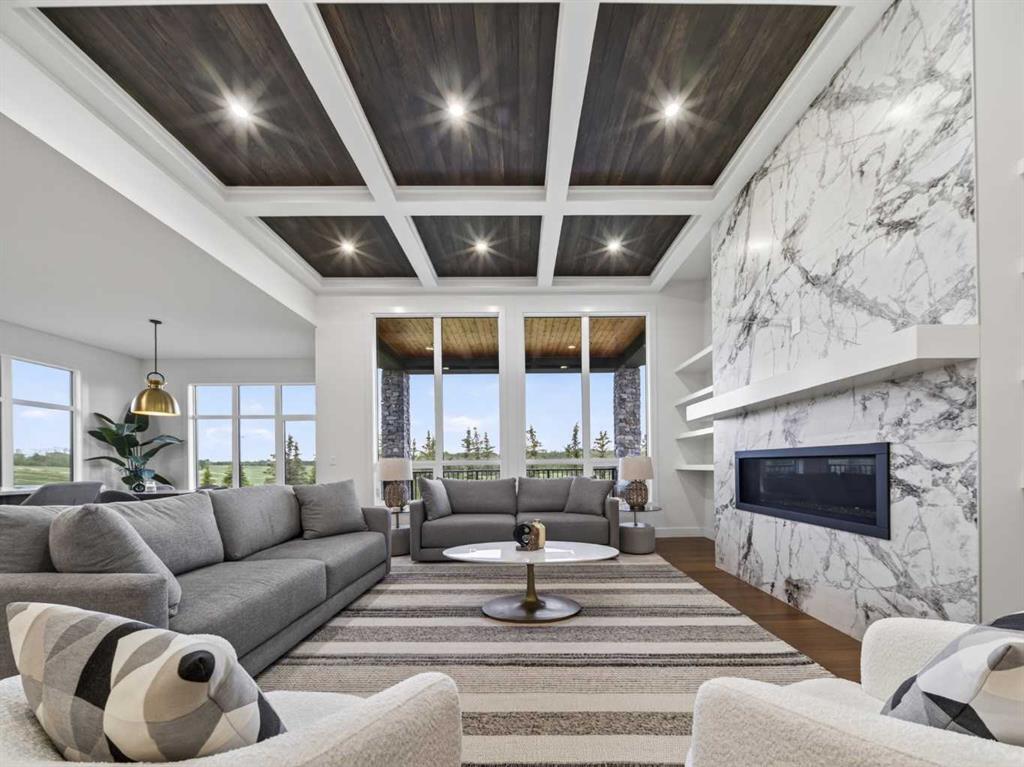
Living room with a coffered wood ceiling, gray sectional, and large windows overlooking trees.
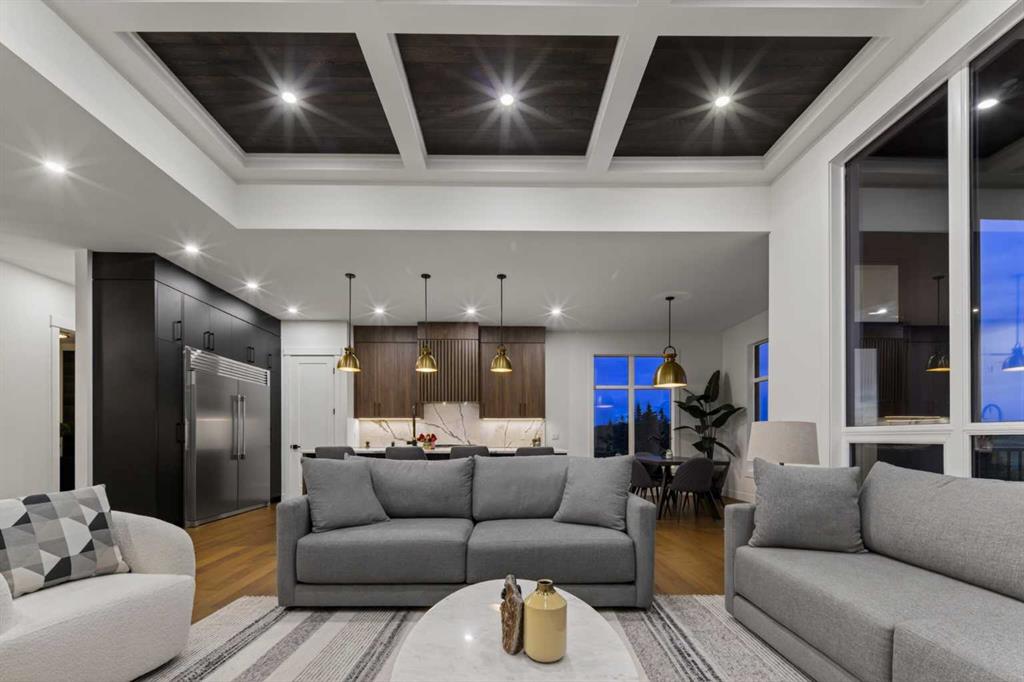
Open-plan living room with gray sofas, coffered ceiling, and kitchen beyond.
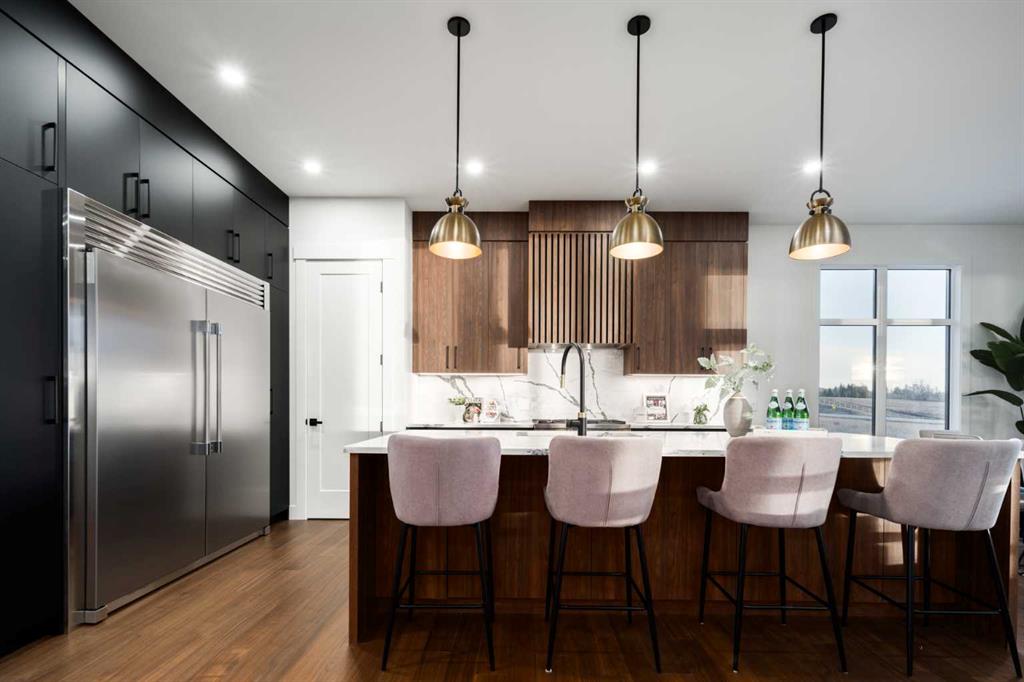
Modern kitchen with a dark wood island, four upholstered stools, walnut cabinetry, and stainless steel refrigerator.
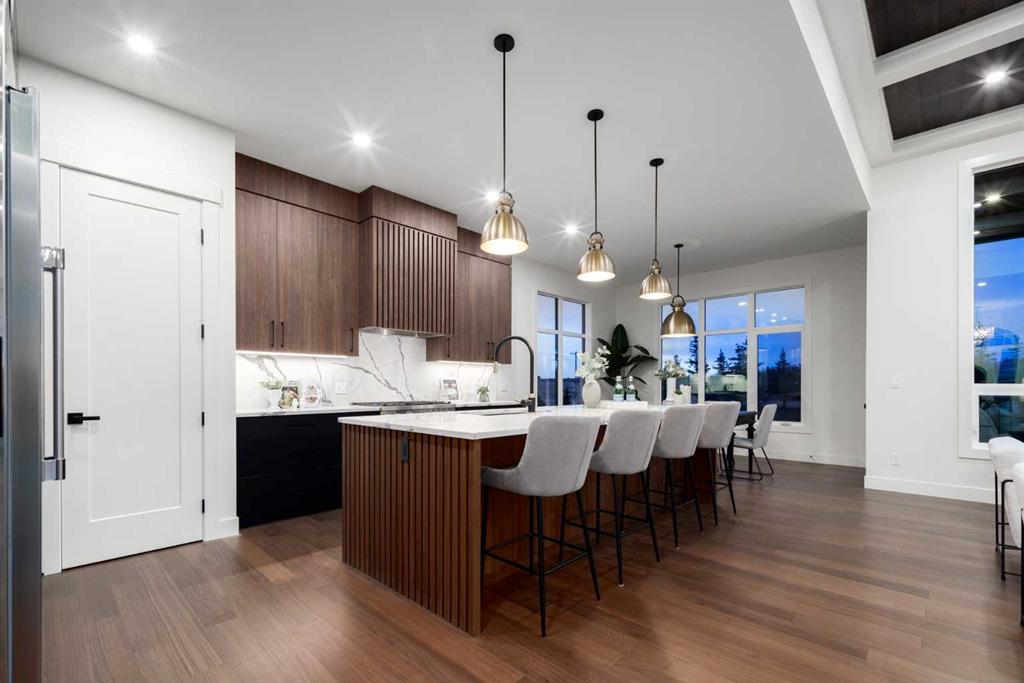
Modern kitchen with walnut cabinetry, marble island, and upholstered bar stools.
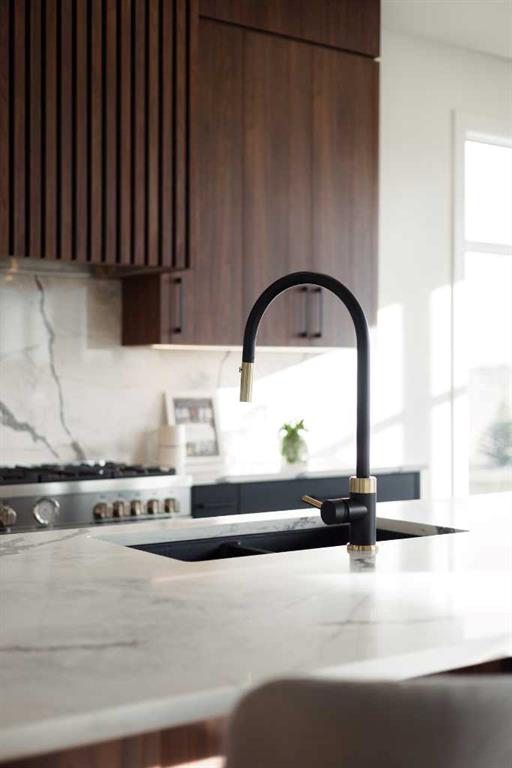
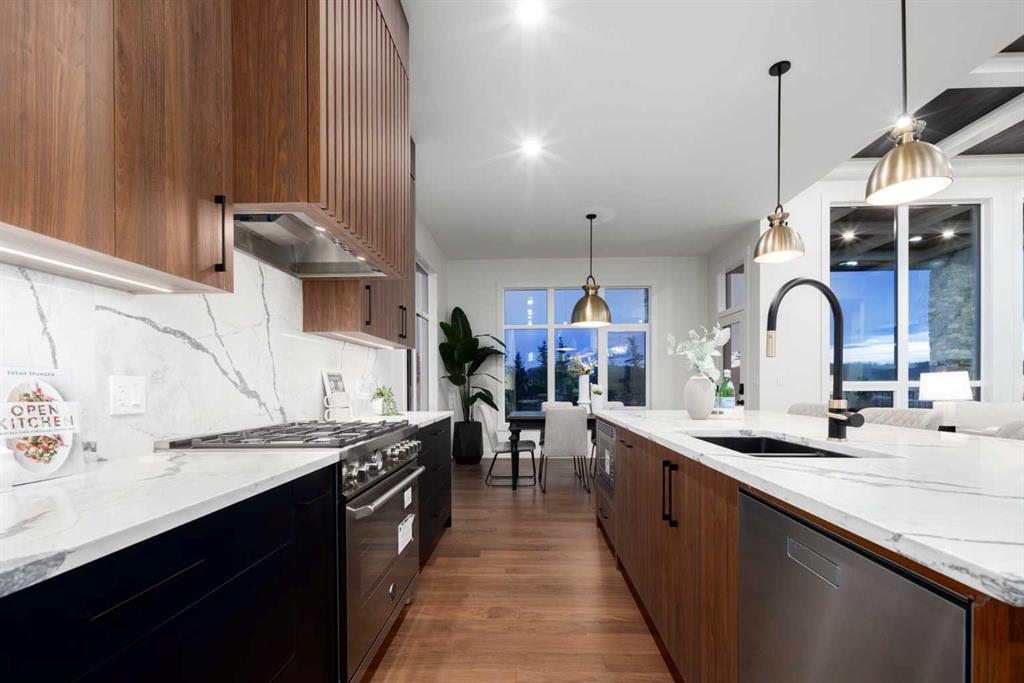
Modern kitchen with a marble island, black-and-brass faucet, dark wood cabinets, and stainless steel range.
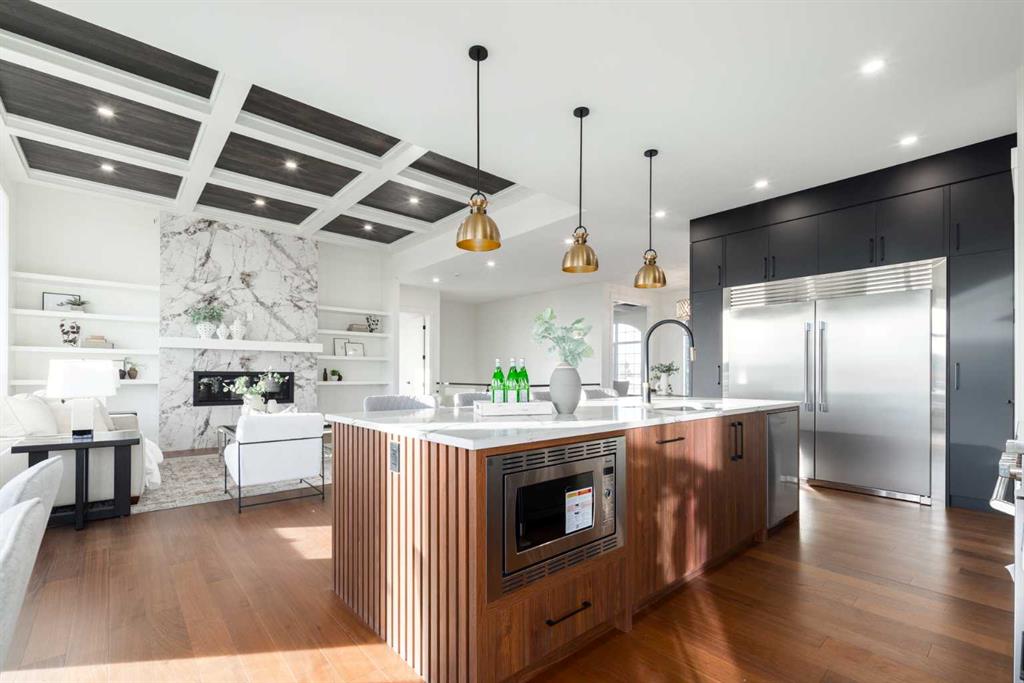
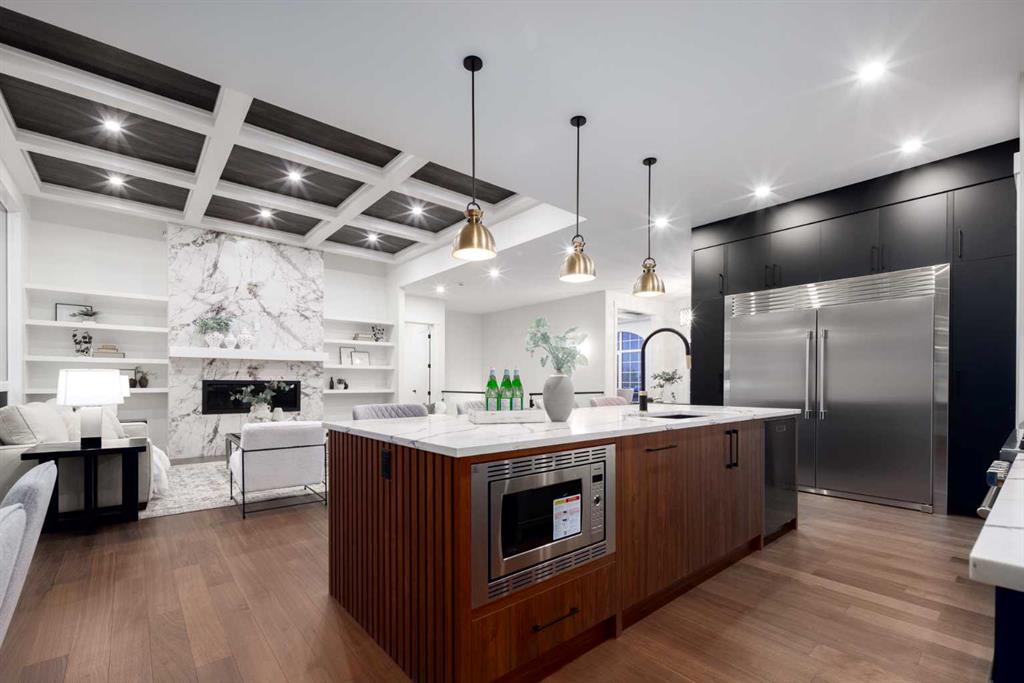
Open-plan kitchen with a wood-paneled island, dark cabinets, and a marble fireplace in the adjoining living area.
Modern kitchen with a marble island, wood cabinetry, and stainless steel appliances.
Open-concept kitchen with a large wood island, stainless appliances, and a marble fireplace.
Modern kitchen with walnut cabinetry, veined stone counters, stainless appliances, and a large island.
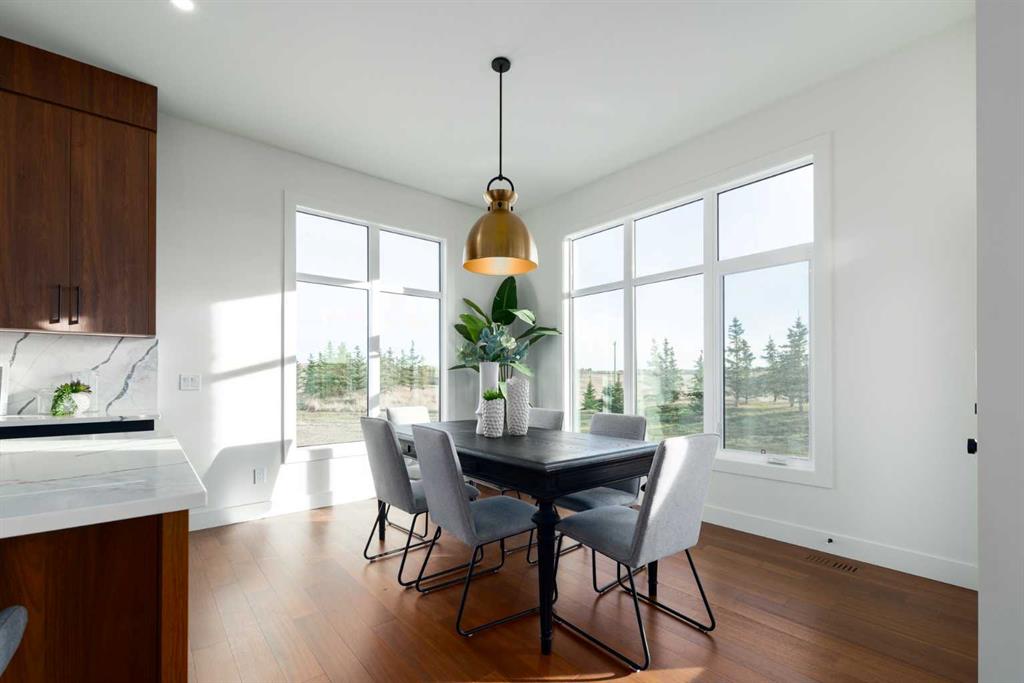
Dining area with a dark table and gray chairs beside large windows overlooking trees.
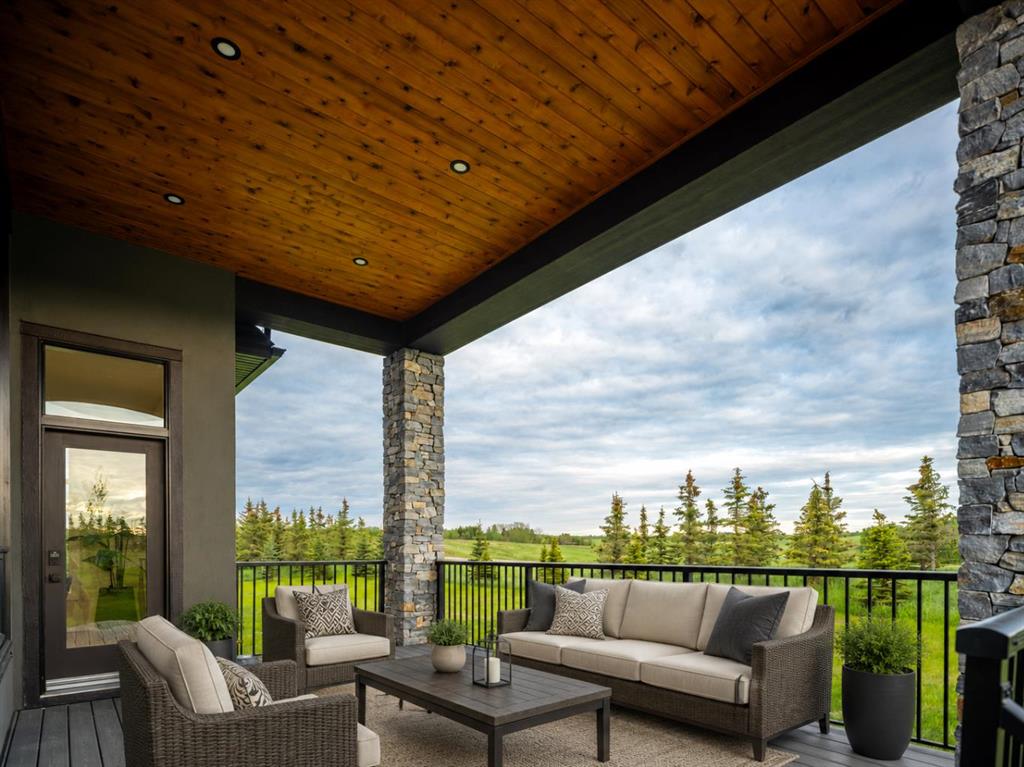
Covered patio with wicker seating and stone columns overlooking green fields and trees.
Bedroom with a white bed beneath a dark wood coffered ceiling, overlooking trees through large windows.
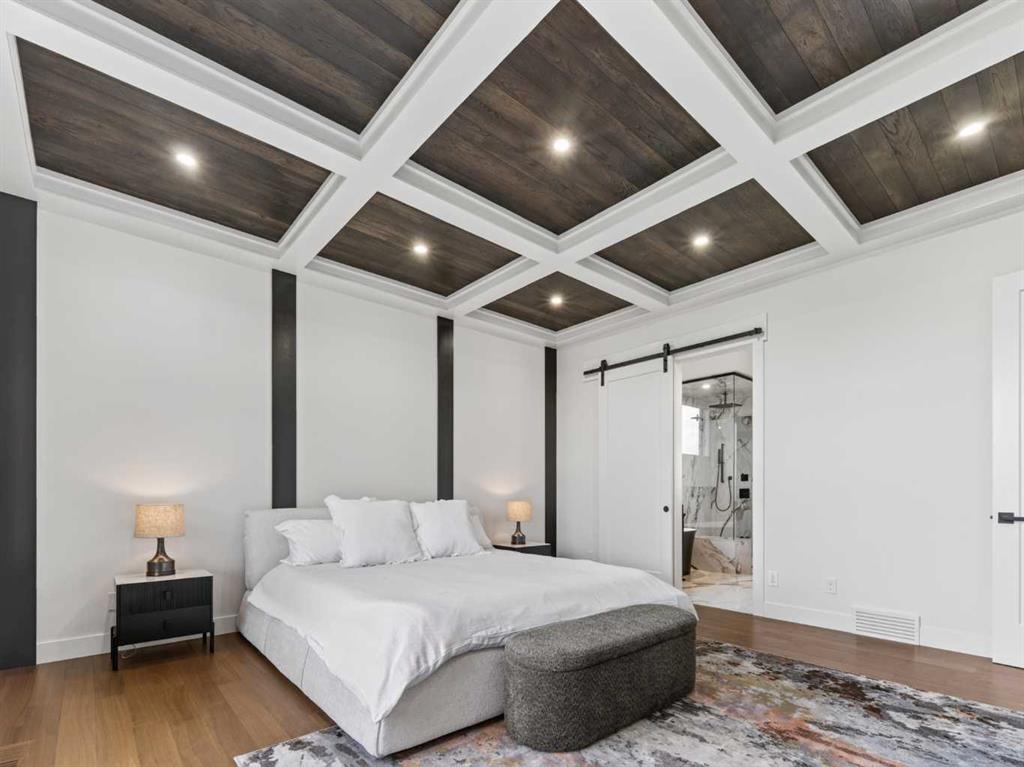
Bedroom with a large bed, dark wood coffered ceiling, and ensuite shower.
Marble bathroom with glass-enclosed shower, freestanding tub, and dark double vanity.
Modern bathroom with a freestanding tub, glass shower, and veined marble-look tile.
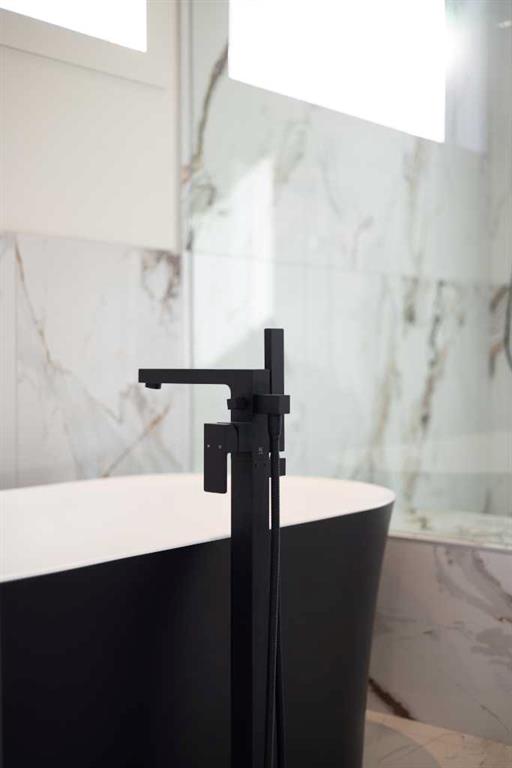
Freestanding bathtub with a matte-black faucet against marble-look tile and tall windows.
Marble bathroom with a glass walk-in shower and freestanding soaking tub.
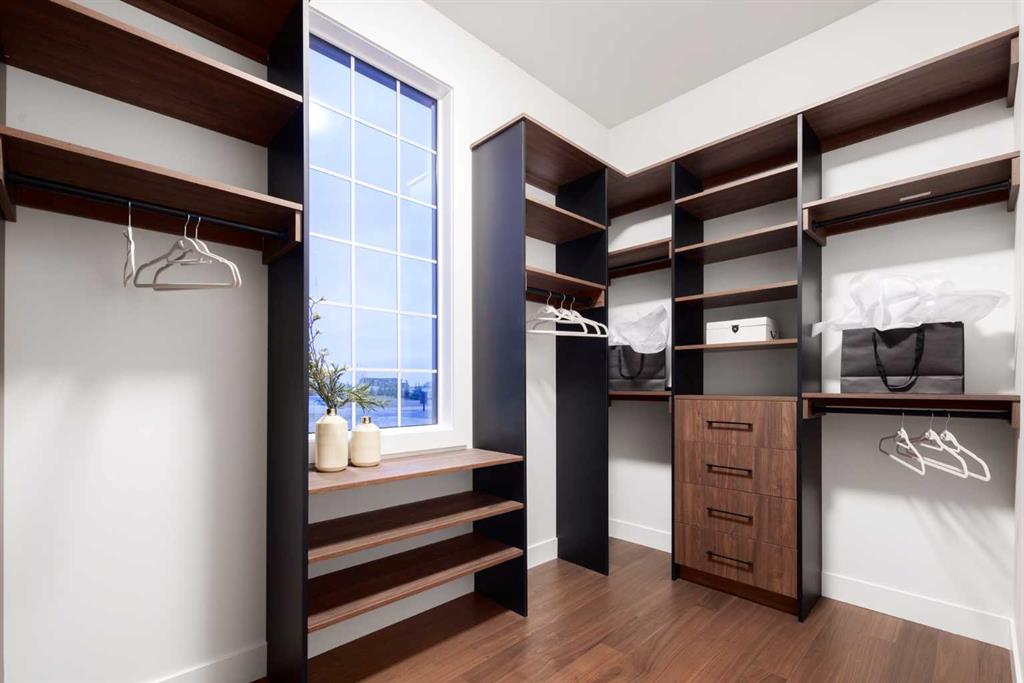
Walk-in closet with dark wood shelving, central drawers, and shoe shelves beneath a tall window.
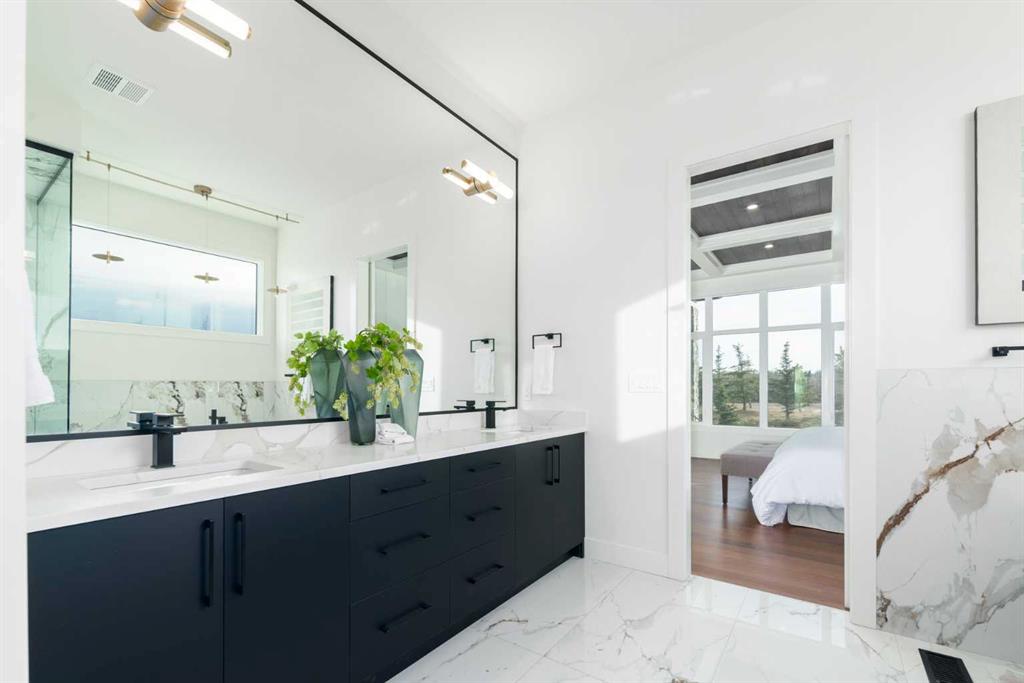
Modern bathroom with a dark double vanity, marble surfaces, and an open doorway to a bright bedroom.
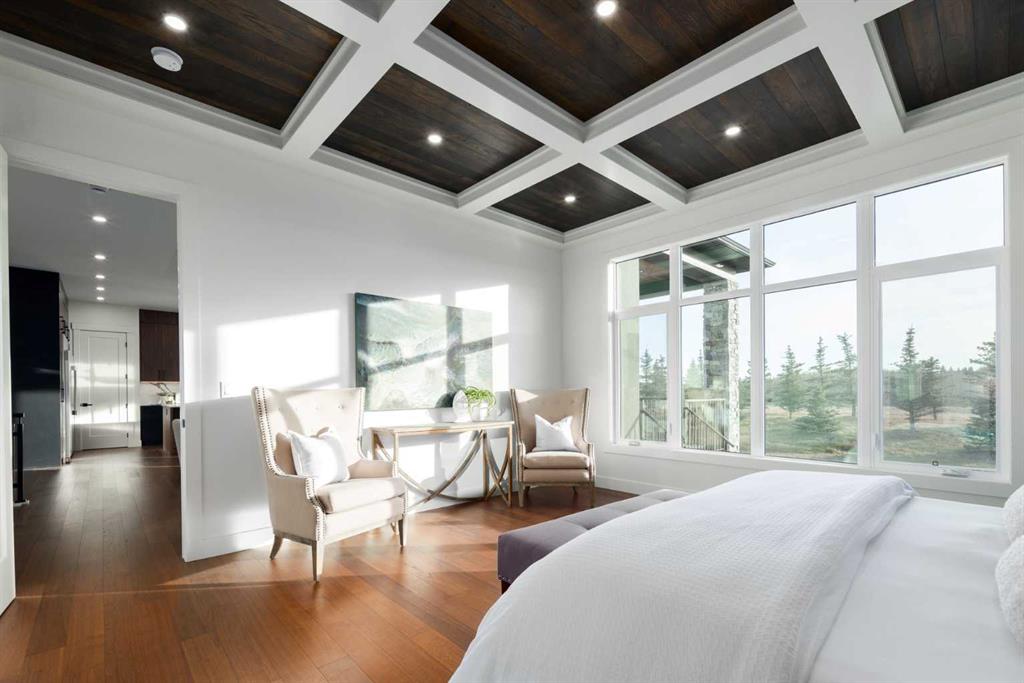
Bedroom with a sitting area, dark wood coffered ceiling, and large windows overlooking trees.
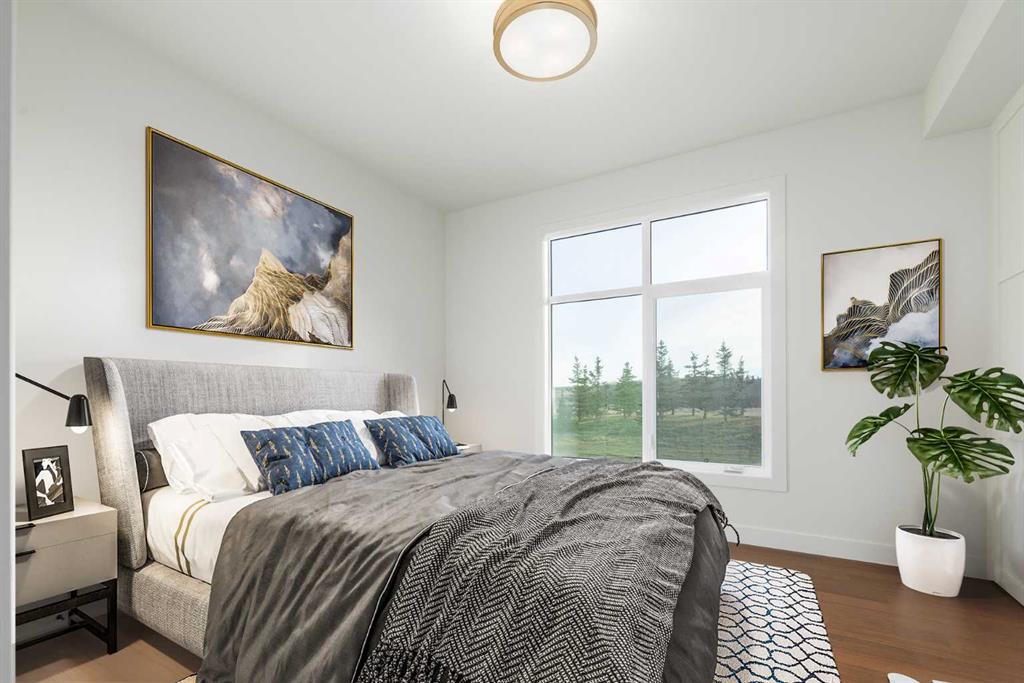
Bedroom with a gray upholstered bed, blue pillows, and a large window overlooking trees.
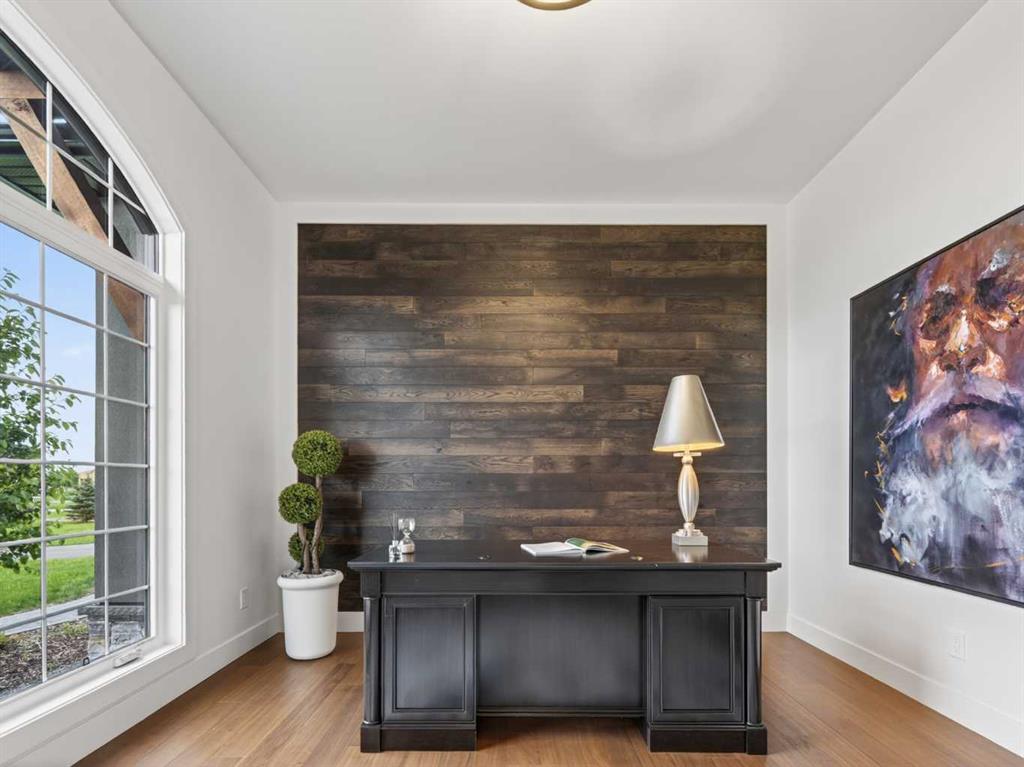
Home office with a dark desk, wood-plank accent wall, and large grid-window.
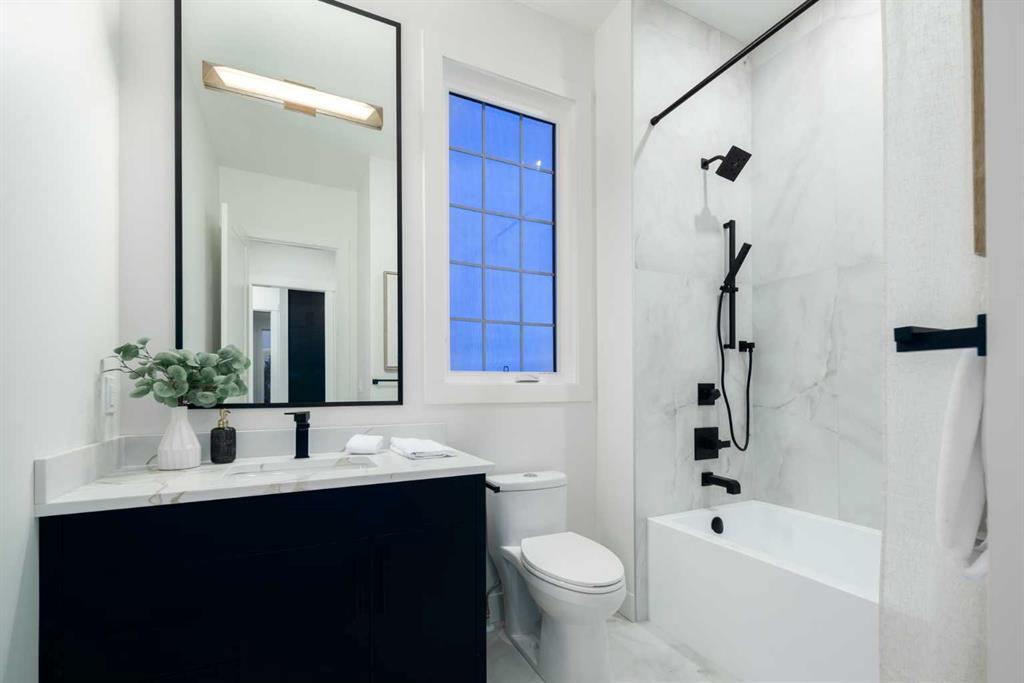
Modern bathroom with a navy vanity, black-framed mirror, tall window, and marble-look tub-shower.
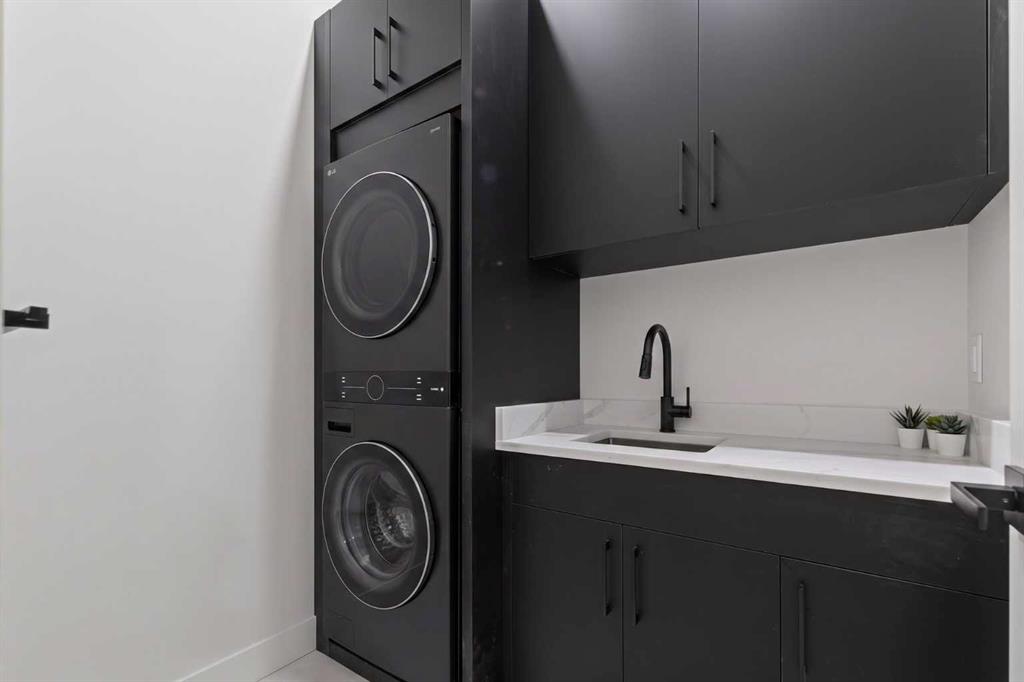
Laundry room with stacked black washer and dryer beside dark cabinets and a white counter.
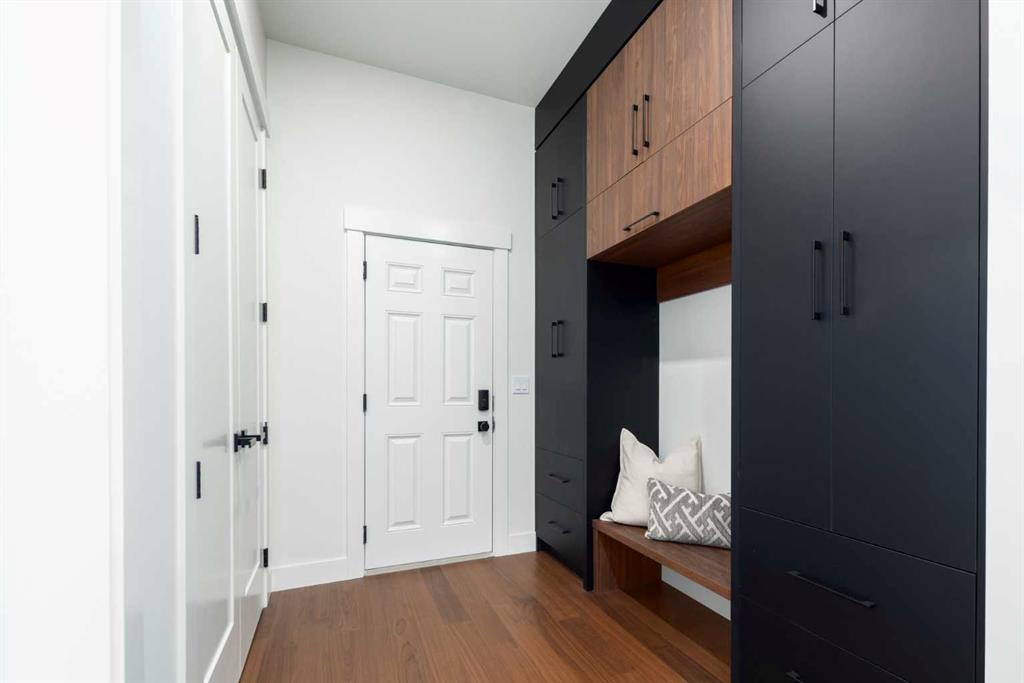
Entryway with dark built-in storage, a wood bench, and a white front door.
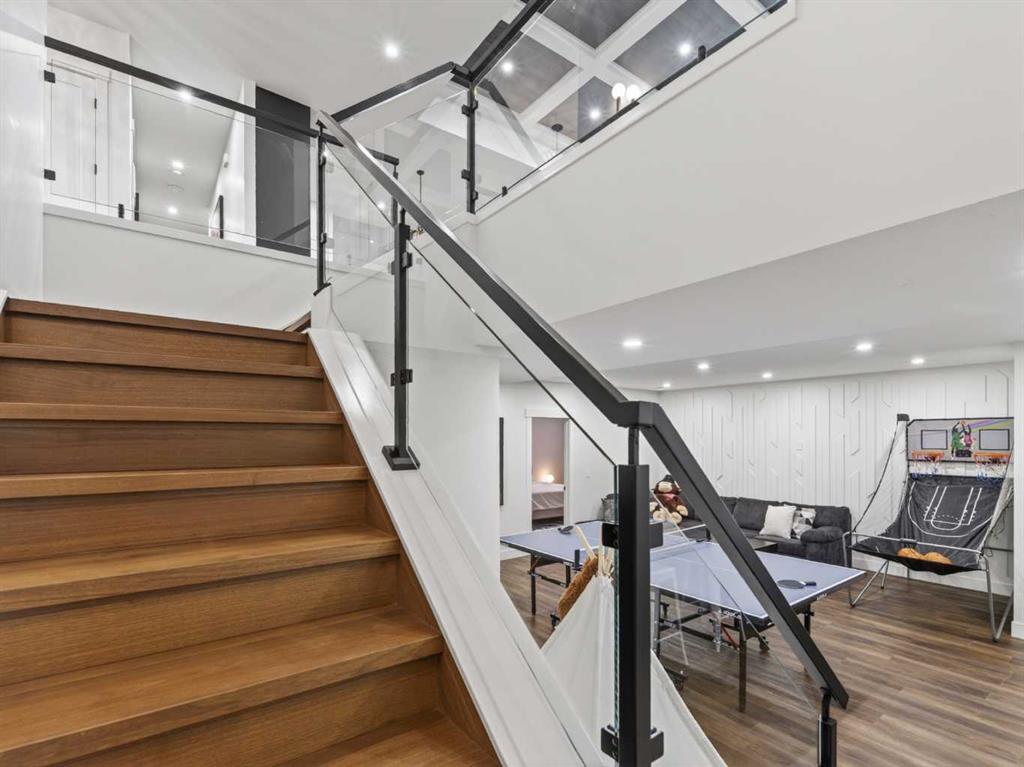
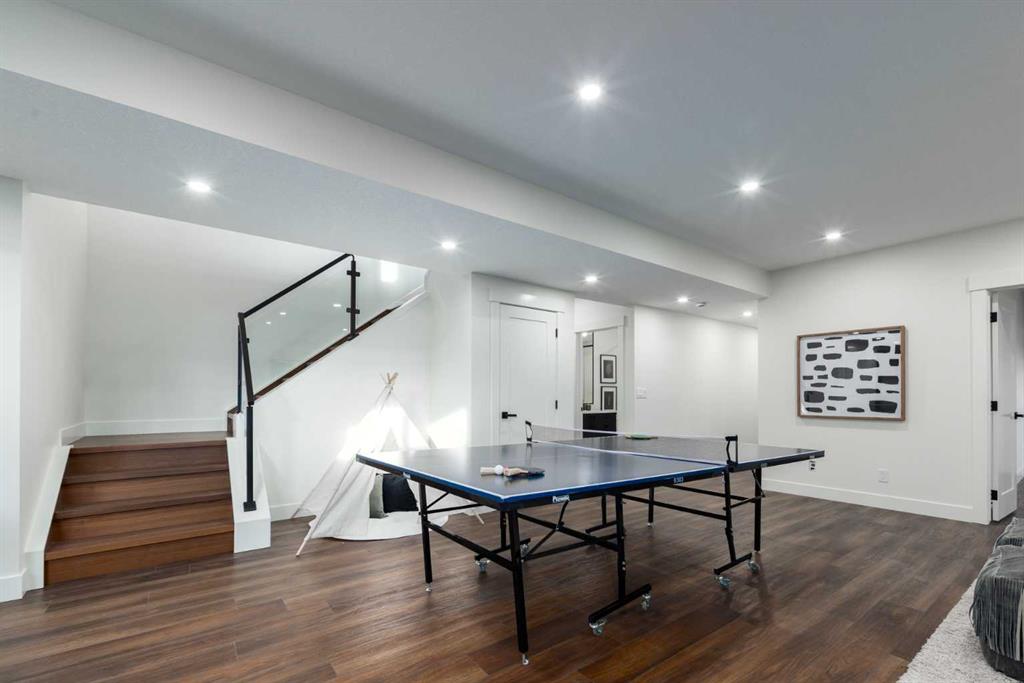
Wood staircase with glass railing overlooking a recreation room with a ping-pong table and basketball game.
Basement recreation room with a ping-pong table, glass-railed stairs, and a small play tent.
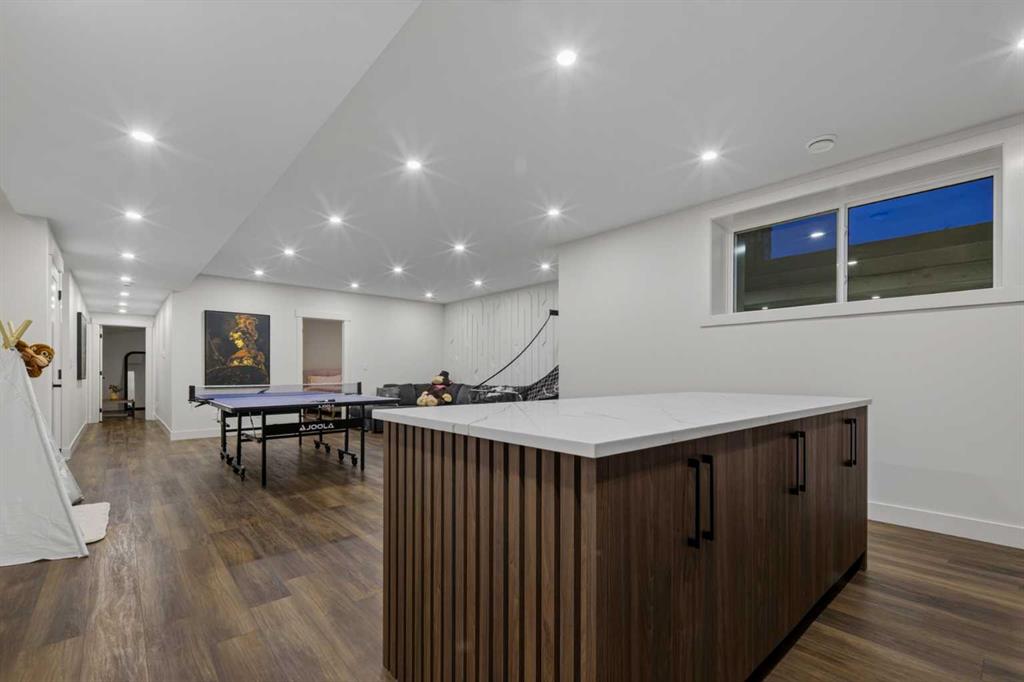
Basement recreation room with a ping-pong table, basketball hoop, and large wood island.
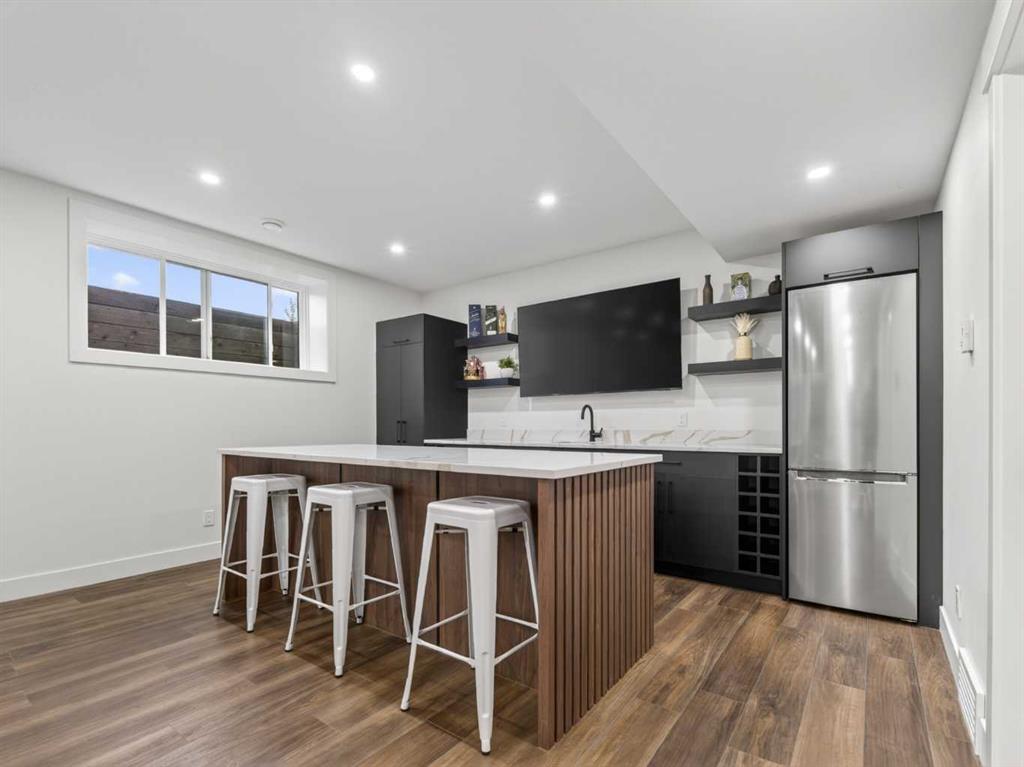
Modern kitchen with a wood-slat island, white stools, dark cabinets, and stainless steel refrigerator.
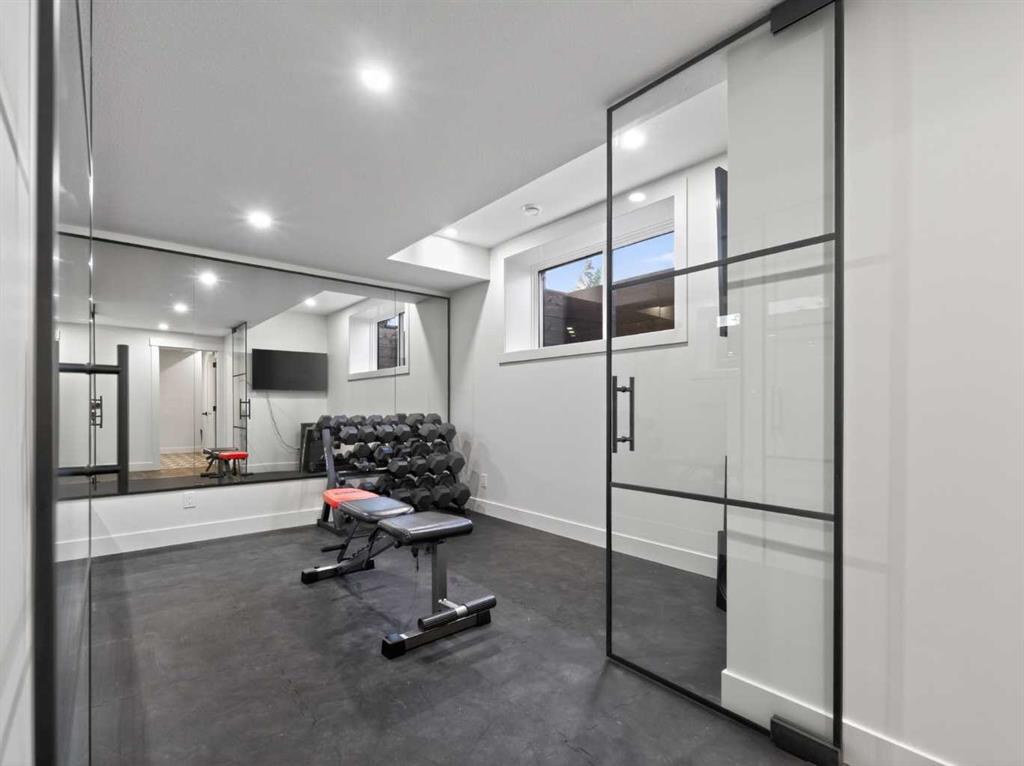
Home gym with mirrored wall, dumbbell rack, adjustable bench, and glass partition.
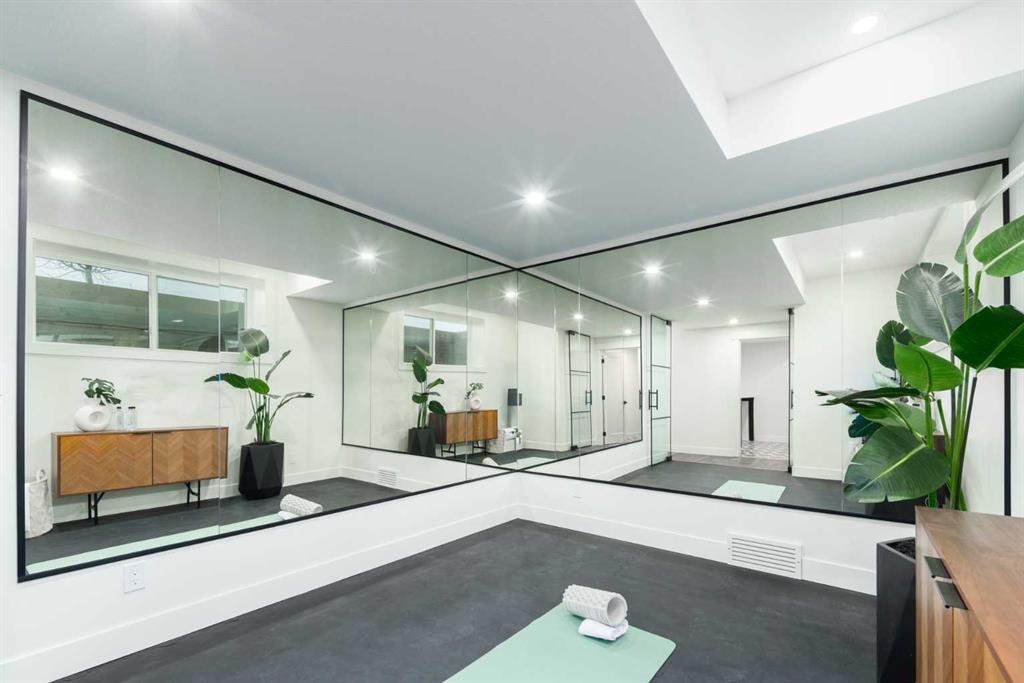
Home exercise room with mirrored walls, a yoga mat, and potted plants.
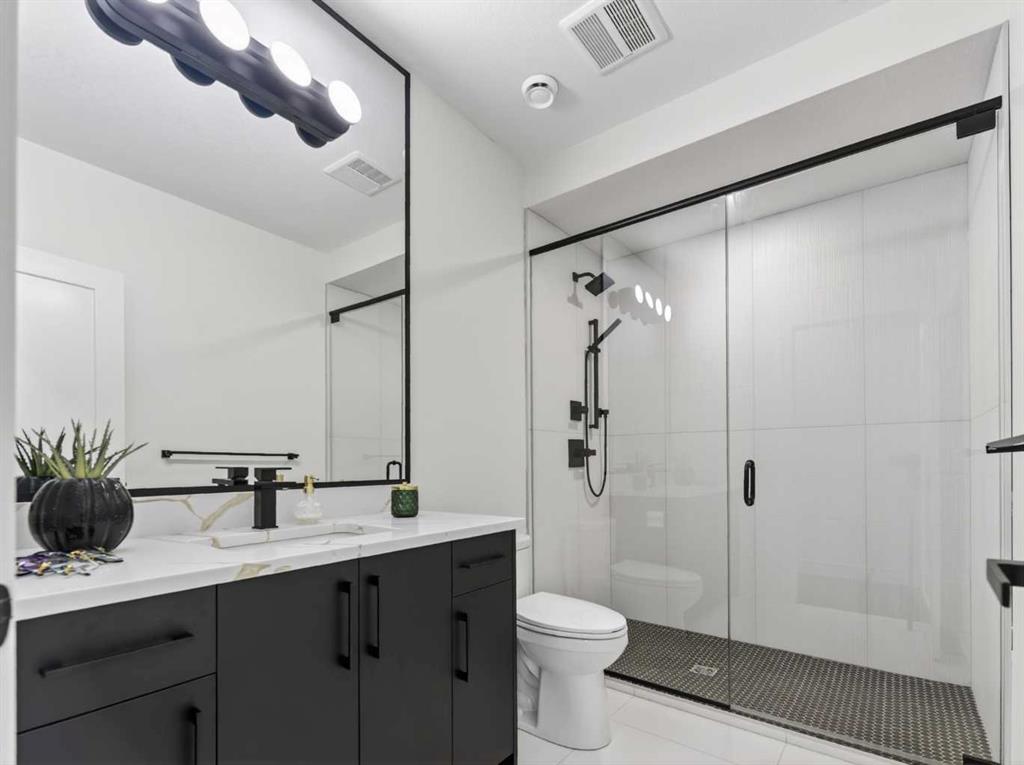
Modern bathroom with a dark vanity and glass-enclosed shower with black fixtures.
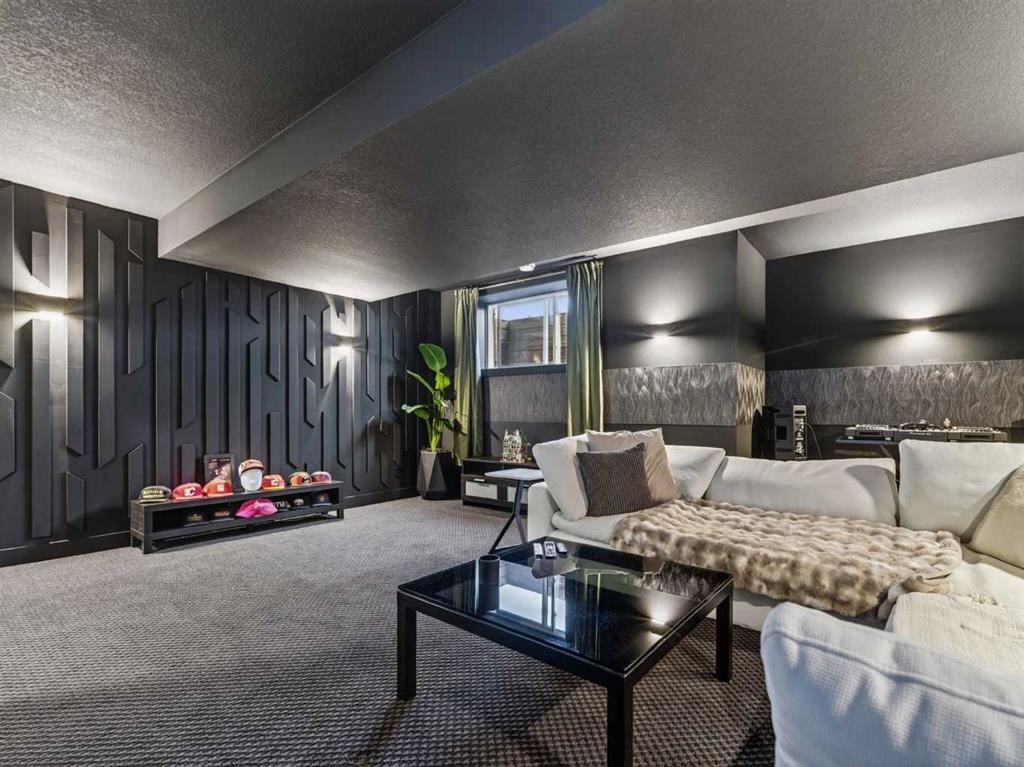
Living room with a white sectional, black glass coffee table, and geometric black feature wall.
SEE ALL PHOTOS
Stone-front home with arched windows, gray shingle roof, and lawn.
Stone-fronted home with arched windows, a dark shingle roof, and a green lawn.
Stone-and-stucco house with arched windows and warm lighting, behind a lawn and stone address marker.
Living room with a marble fireplace, coffered ceiling, and tall windows overlooking trees.
Staged living room with gray sofas, coffered ceiling, and large windows overlooking trees at dusk.
Modern kitchen with a walnut island, marble backsplash, brass pendants, and large windows.
Staged bedroom with a white bed, dark coffered ceiling, and large windows at twilight.
Modern marble bathroom with a glass shower, freestanding tub, and dark vanity.
Basement recreation room with a ping-pong table, gray sectional, basketball game, and kitchenette.
Furnished home theater with white sectional seating, dark walls, and a wall-mounted television.
Stone-and-stucco home at dusk with arched windows and a curved garden walkway.
Bright entry foyer with arched windows, a glass-railed staircase, and dark hardwood floors.
Dining room with a dark wood table, white chairs, coffered ceiling, and tall arched windows.
Dining room with a dark table, white chairs, coffered ceiling, and large arched window at dusk.
Open-plan kitchen and living room with a coffered ceiling, marble fireplace, and large windows.
Living room with a coffered wood ceiling, marble fireplace wall, and large windows overlooking green grounds.
Staged living room with marble fireplace, built-in shelves, and a dramatic coffered ceiling.
Living room fireplace set in a veined marble wall, with a white mantel and glass coffee table.
Living room with a coffered wood ceiling, gray sectional, and large windows overlooking trees.
Open-plan living room with gray sofas, coffered ceiling, and kitchen beyond.
Modern kitchen with a dark wood island, four upholstered stools, walnut cabinetry, and stainless steel refrigerator.
Modern kitchen with walnut cabinetry, marble island, and upholstered bar stools.
Modern kitchen with a marble island, black-and-brass faucet, dark wood cabinets, and stainless steel range.
Open-plan kitchen with a wood-paneled island, dark cabinets, and a marble fireplace in the adjoining living area.
Modern kitchen with a marble island, wood cabinetry, and stainless steel appliances.
Open-concept kitchen with a large wood island, stainless appliances, and a marble fireplace.
Modern kitchen with walnut cabinetry, veined stone counters, stainless appliances, and a large island.
Dining area with a dark table and gray chairs beside large windows overlooking trees.
Covered patio with wicker seating and stone columns overlooking green fields and trees.
Bedroom with a white bed beneath a dark wood coffered ceiling, overlooking trees through large windows.
Bedroom with a large bed, dark wood coffered ceiling, and ensuite shower.
Marble bathroom with glass-enclosed shower, freestanding tub, and dark double vanity.
Modern bathroom with a freestanding tub, glass shower, and veined marble-look tile.
Freestanding bathtub with a matte-black faucet against marble-look tile and tall windows.
Marble bathroom with a glass walk-in shower and freestanding soaking tub.
Walk-in closet with dark wood shelving, central drawers, and shoe shelves beneath a tall window.
Modern bathroom with a dark double vanity, marble surfaces, and an open doorway to a bright bedroom.
Bedroom with a sitting area, dark wood coffered ceiling, and large windows overlooking trees.
Bedroom with a gray upholstered bed, blue pillows, and a large window overlooking trees.
Home office with a dark desk, wood-plank accent wall, and large grid-window.
Modern bathroom with a navy vanity, black-framed mirror, tall window, and marble-look tub-shower.
Laundry room with stacked black washer and dryer beside dark cabinets and a white counter.
Entryway with dark built-in storage, a wood bench, and a white front door.
Wood staircase with glass railing overlooking a recreation room with a ping-pong table and basketball game.
Basement recreation room with a ping-pong table, glass-railed stairs, and a small play tent.
Basement recreation room with a ping-pong table, basketball hoop, and large wood island.
Modern kitchen with a wood-slat island, white stools, dark cabinets, and stainless steel refrigerator.
Home gym with mirrored wall, dumbbell rack, adjustable bench, and glass partition.
Home exercise room with mirrored walls, a yoga mat, and potted plants.
Modern bathroom with a dark vanity and glass-enclosed shower with black fixtures.
Living room with a white sectional, black glass coffee table, and geometric black feature wall.
For Sale

17 Silverhorn Park

17 Silverhorn Park, Rural Rocky View County, Alberta T3R1C9, CA

$2,049,999 CAD
Welcome to 17 Silverhorn Park, a 2024-built luxury bungalow on 1.46 private acres in the highly sought after community of Silverhorn in Bearspaw, offering over 4,500 sq ft of developed living space with five bedrooms and three full bathrooms. Set behind a new front gate, the home enjoys a sunny South-facing backyard with no neighbours to the West, delivering open views, all-day sunshine and a rare sense of privacy. Comfort is built in throughout with radiant in-floor heating, high ceilings, designer lighting and oversized windows that fill the home with natural light. The open-concept main floor centres on a great room with gas fireplace and a stunning kitchen featuring floor-to-ceiling cabinetry, a large island, high-end stainless-steel appliances including a six-burner gas range and full-sized fridge and freezer, plus a bright breakfast nook. Step out to the covered deck and exposed aggregate patio for seamless indoor-outdoor living and summer entertaining. The main-level primary retreat includes a massive walk-in closet and a spa-like 5-piece ensuite with steam shower and soaker tub, while two additional main-floor bedrooms, a 4-piece bath and a dedicated office make single-level living effortless. A main-floor laundry room adds everyday convenience, and a second laundry on the lower level makes life easy for family and guests. The fully developed lower level is built for entertaining with a wet bar, theatre room, home gym, spacious games room, two more bedrooms, a 3-piece bath and a flex space ready for your vision. Car and hobby enthusiasts will love the oversized, fully finished and heated triple attached garage with epoxy floors. Additional highlights include A/C rough-in and an HOA that covers common area maintenance, landscaping and snow removal, giving you the acreage lifestyle without the upkeep. Located just under 30 minutes to downtown Calgary, this move-in-ready Silverhorn bungalow is a rare opportunity in one of Bearspaw's most sought-after communities.

5
beds

3
baths

2,448.87 Sq.Ft. LIVING AREA

1.46 Acres lot

Kyle Dexter

Kyle Dexter

Features & Amenities

Interior

  • total bedrooms5
  • Total bathrooms3
  • full bathrooms3
  • Laundry room Laundry Room, Lower Level, Main Level, Multiple Locations, Sink
  • Flooring Carpet, Hardwood, Tile, Vinyl
  • Fireplace Gas, Great Room
  • APPLIANCES Bar Fridge, Dishwasher, Garage Control(s), Gas Range, Microwave, Range Hood, Refrigerator, Washer/Dryer, Washer/Dryer Stacked
  • other interior Features Bar, Built-in Features, Closet Organizers, Double Vanity, High Ceilings, Kitchen Island, No Animal Home, No Smoking Home, Open Floorplan, Recessed Lighting, See Remarks, Soaking Tub, Storage, Walk-In Closet(s), Wet Bar

Area & Lot

  • Status For Sale
  • Living Area2,448.87 Sq.Ft.
  • Lot Area1.46 Acres
  • MLS® IDA2321168
  • TypeResidential
  • YEAR BUILT2024
  • NeighborhoodSpringbank
  • Architecture StylesAcreage with Residence, Bungalow

Exterior

  • STORIES1
  • Garage Space3.0
  • water SourceCo-operative
  • roofAsphalt Shingle
  • lot featuresBack Yard, Landscaped, Open Lot, Private
  • parkingElectric Gate, Garage Door Opener, Garage Faces Side, Gated, Heated Garage, Triple Garage Attached
  • HEAT TYPEIn Floor, Fireplace(s), Forced Air, Radiant
  • AIR CONDITIONINGRough-In
  • sewerSeptic Tank
  • SubstructurePoured Concrete
  • HOA AmenitiesOther, Park
  • other exterior FeaturesLighting

Financial

  • Sales Price$2,049,999 CAD
  • Zoning R-1
Stone-fronted home with arched windows, a dark shingle roof, and a green lawn.

Schedule a Showing

We would love to show you this beautiful property. Please select your preferred date and time below. An agent will be in touch shortly to confirm your appointment.

Schedule a Showing

I would love to show you my beautiful property. Please select your preferred date and time below. An agent will be in touch shortly to confirm your appointment.

Thank you for your interest in 17 Silverhorn Park, Rural Rocky View County, Alberta T3R1C9, CA. We are reviewing your request and will be in touch shortly!

Mortgage Calculator

Estimate your monthly mortgage payment, including the principal and interest, property taxes, and HOA. Adjust the values to generate a more accurate rate.

All estimates are provided for informational purposes only. Actual amounts may vary.
$0,000 Your Payment 20 15 65
$0,000 Your Payment

Springbank

Explore

Get in Touch

We’re dedicated to providing you with the best real estate experience. Reach out to Kyle Dexter for all your real estate needs. Whether you have questions, need guidance, or are ready to take the next step, we’re here to help.

Follow Me on Instagram