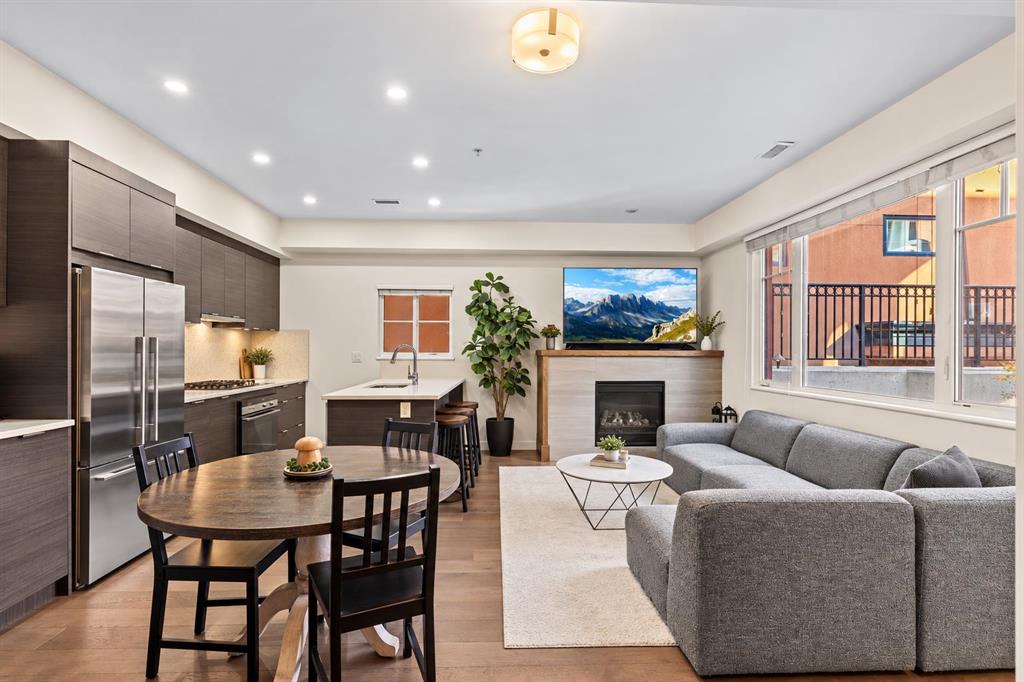

Open-plan kitchen and living room with dark cabinetry, dining table, fireplace, and large windows.
Open-plan living and dining area with dark kitchen cabinetry, fireplace, and large windows.
Open-plan condo living room with kitchen, dining area, fireplace, and gray sectional sofa.
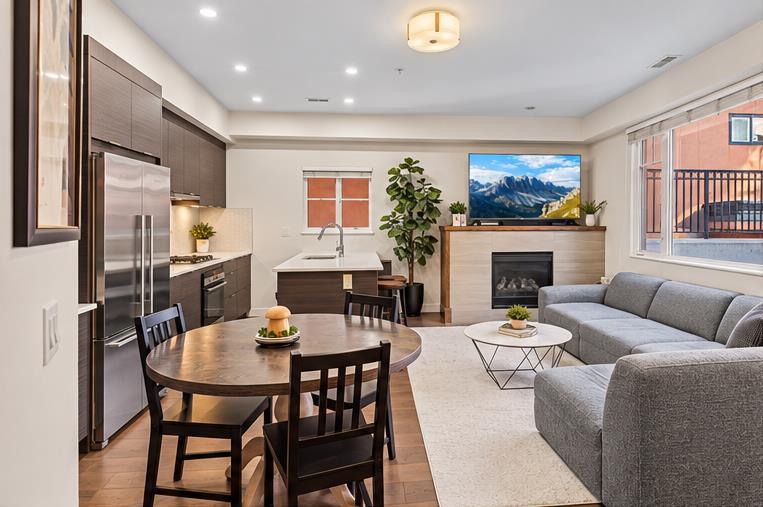
Open-plan living and dining area with a gray sectional, round table, and compact kitchen.
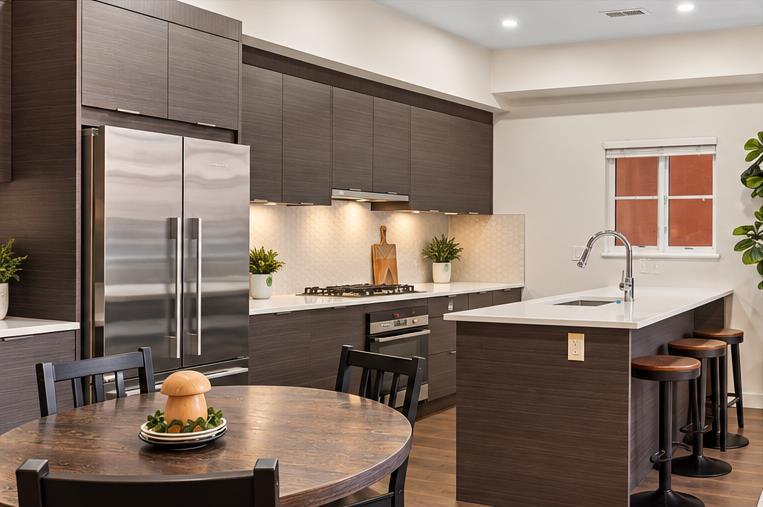
Modern kitchen with dark cabinetry, stainless steel appliances, and a large island with sink.
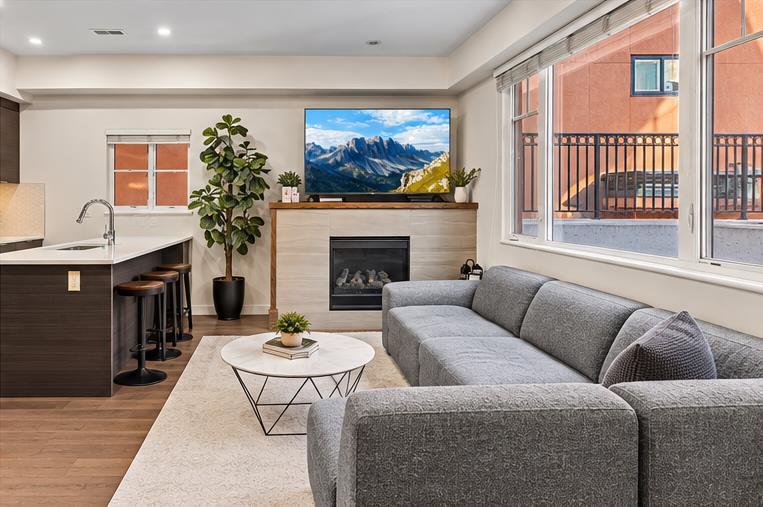
Living room with a gray sectional, fireplace, and open kitchen beside large windows.
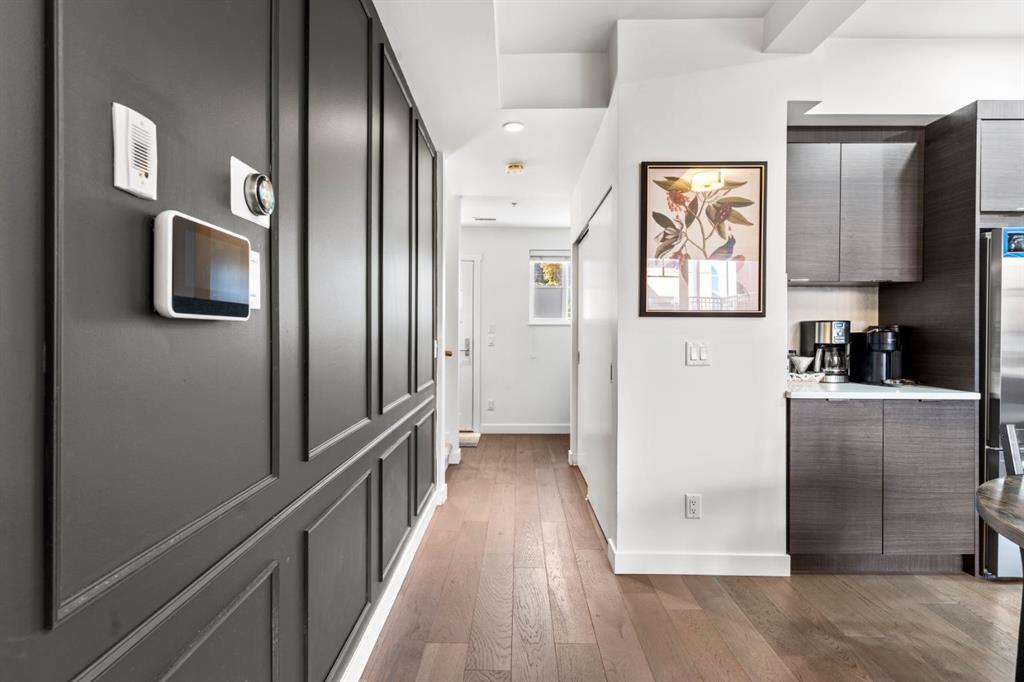
Condo entry hallway with dark paneled walls, wood flooring, and an open kitchen to the right.
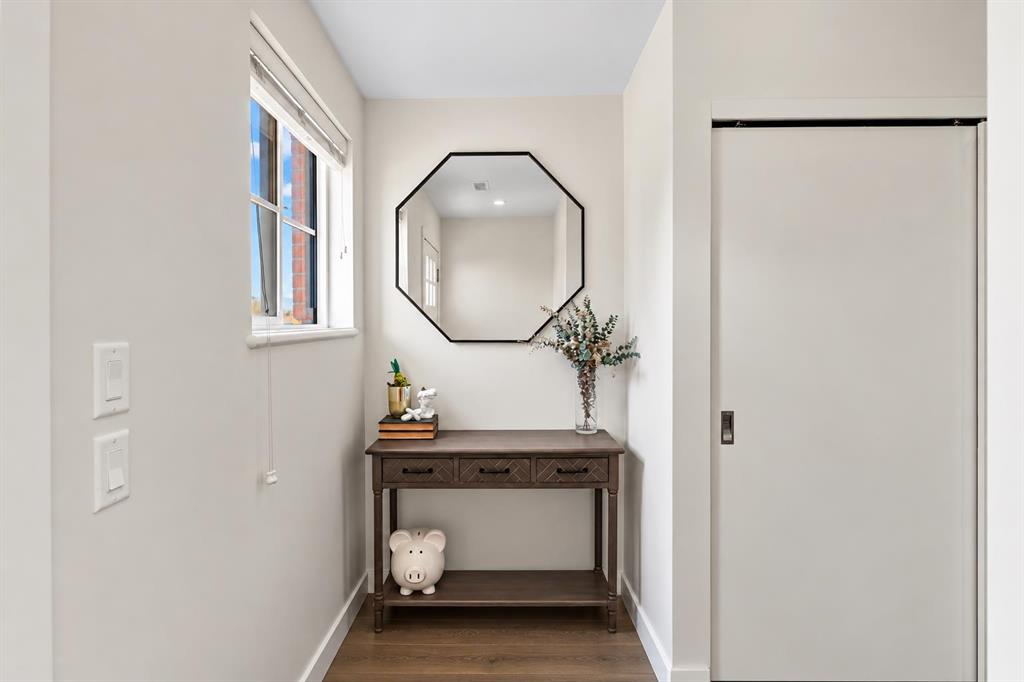
Entryway with a dark wood console table, octagonal mirror, and sliding closet door.
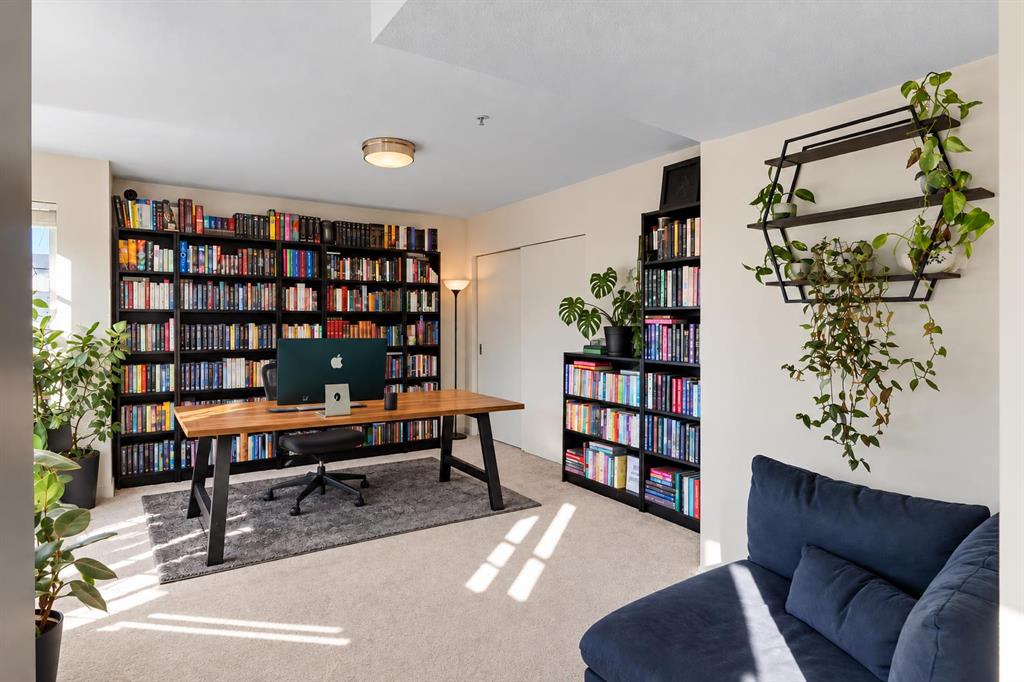
Home office with wall-to-wall bookshelves, a wooden desk, computer, and blue sofa.
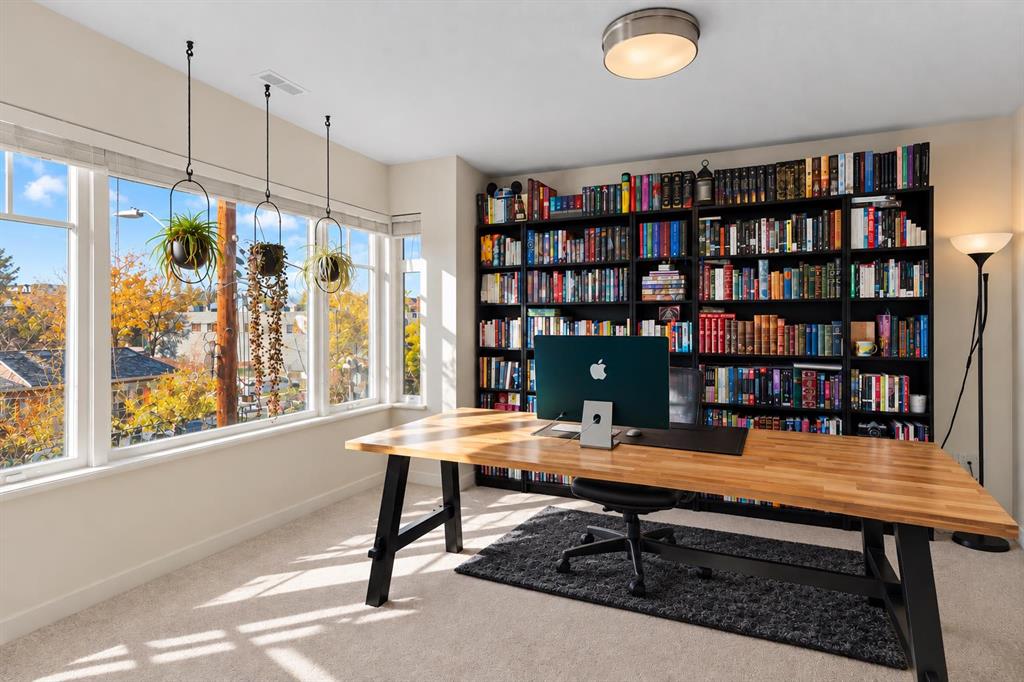
Home office with a long wooden desk, wall of bookshelves, and windows overlooking autumn trees.
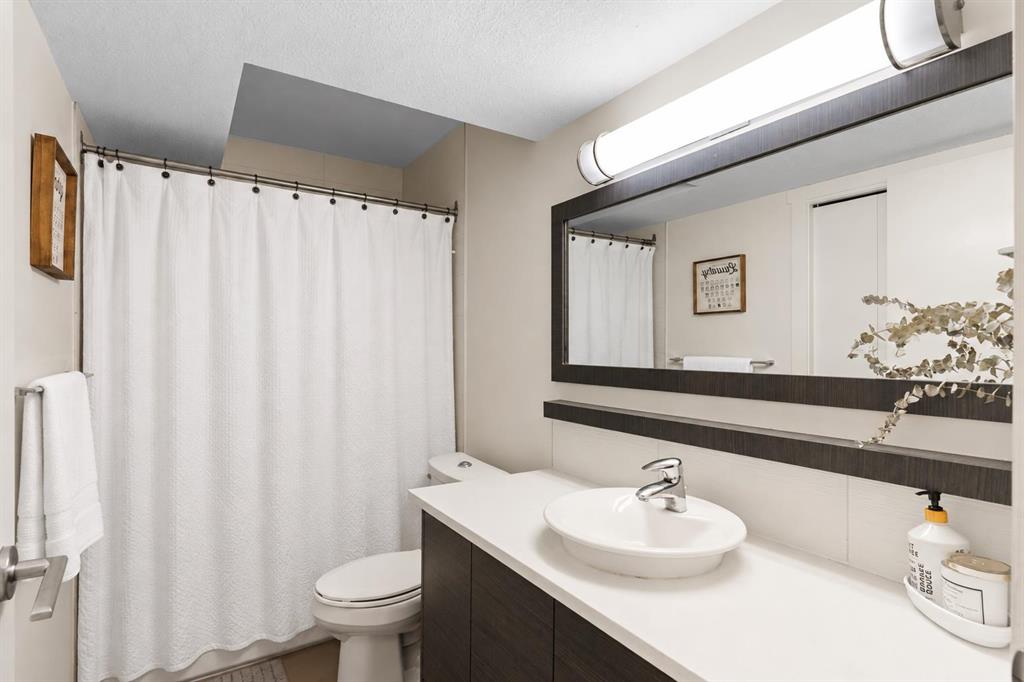
Bathroom with a white vanity, oval sink, large mirror, and shower curtain.
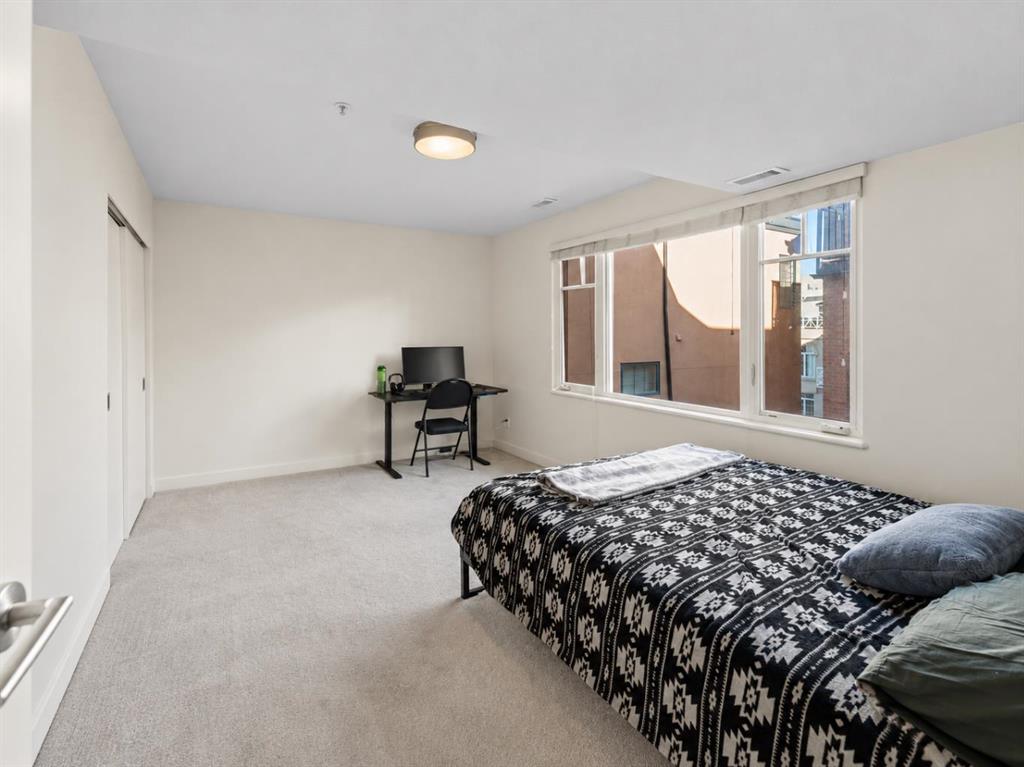
Bedroom with a patterned bedspread, large windows, and a desk in the corner.
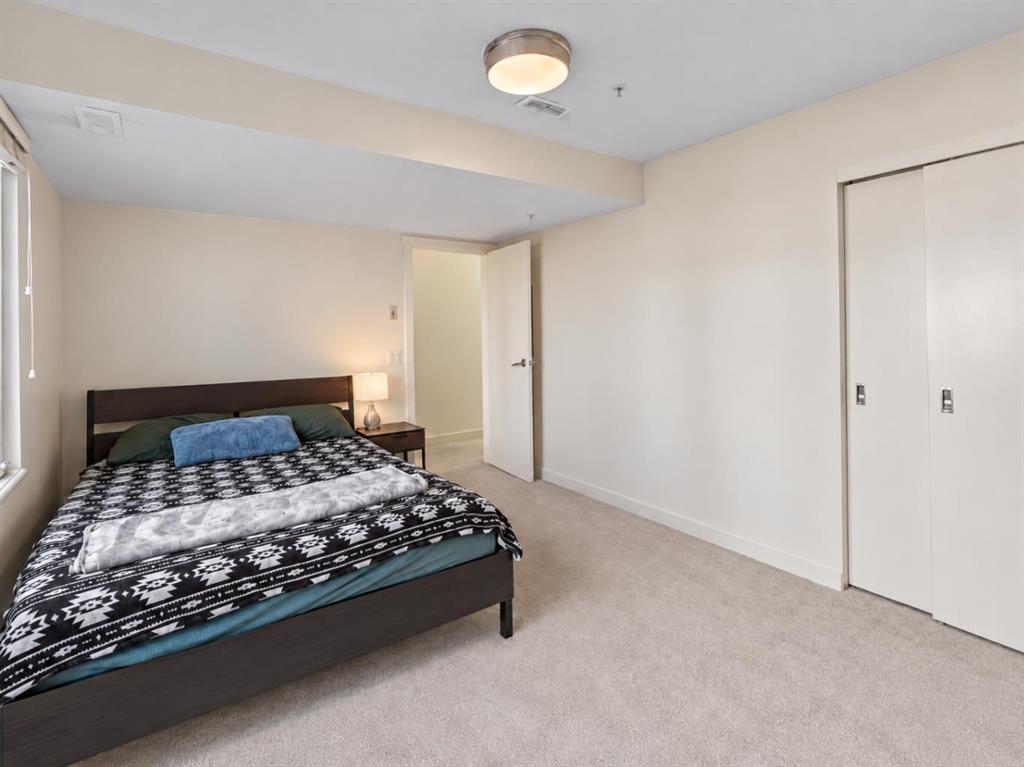
Bedroom with a dark wood bed, patterned bedding, and sliding closet doors.
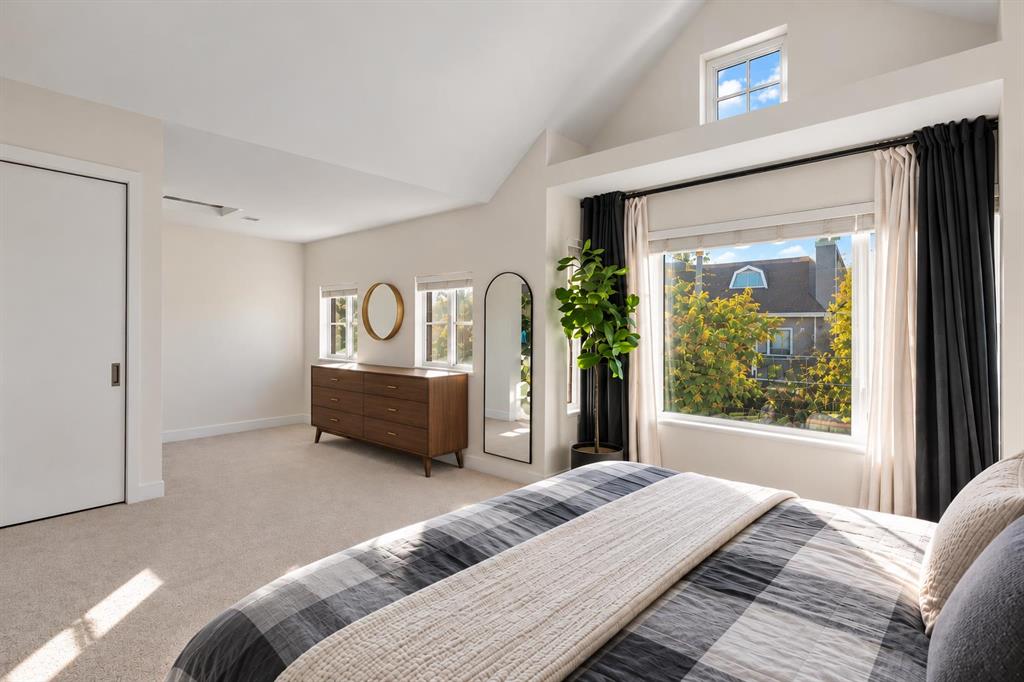
Bright staged bedroom with vaulted ceiling, large window, and dark wood dresser.
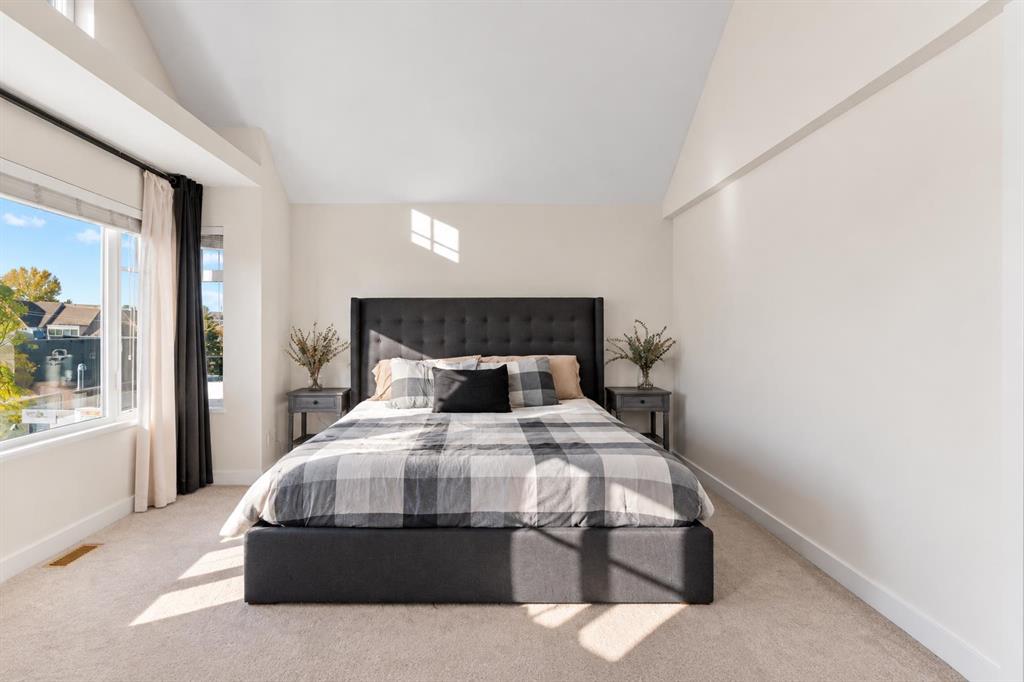
Bright staged bedroom with a large bed, high ceiling, and broad windows.
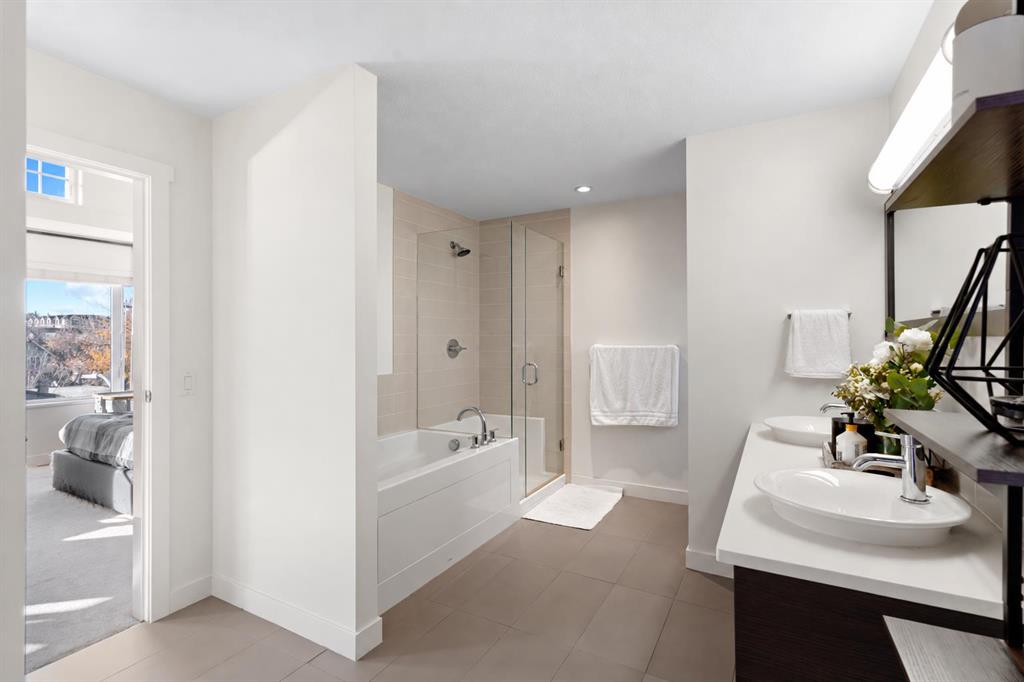
Bathroom with a glass-enclosed tub and shower, double vanity, and an open doorway to the bedroom.
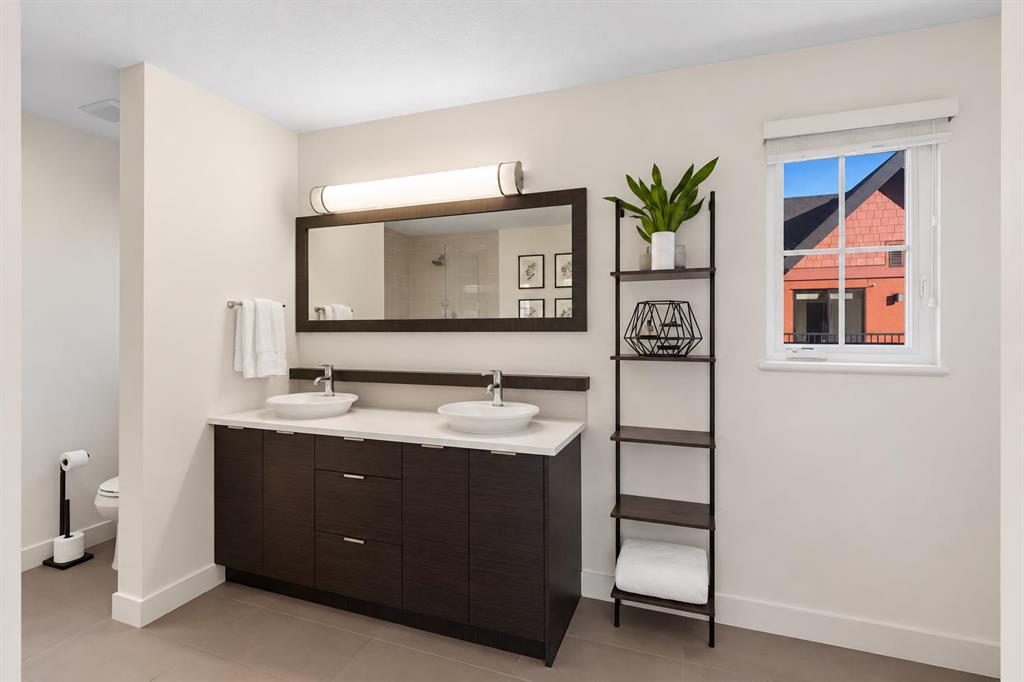
Bathroom with a dark double vanity, vessel sinks, and a window overlooking a neighboring building.
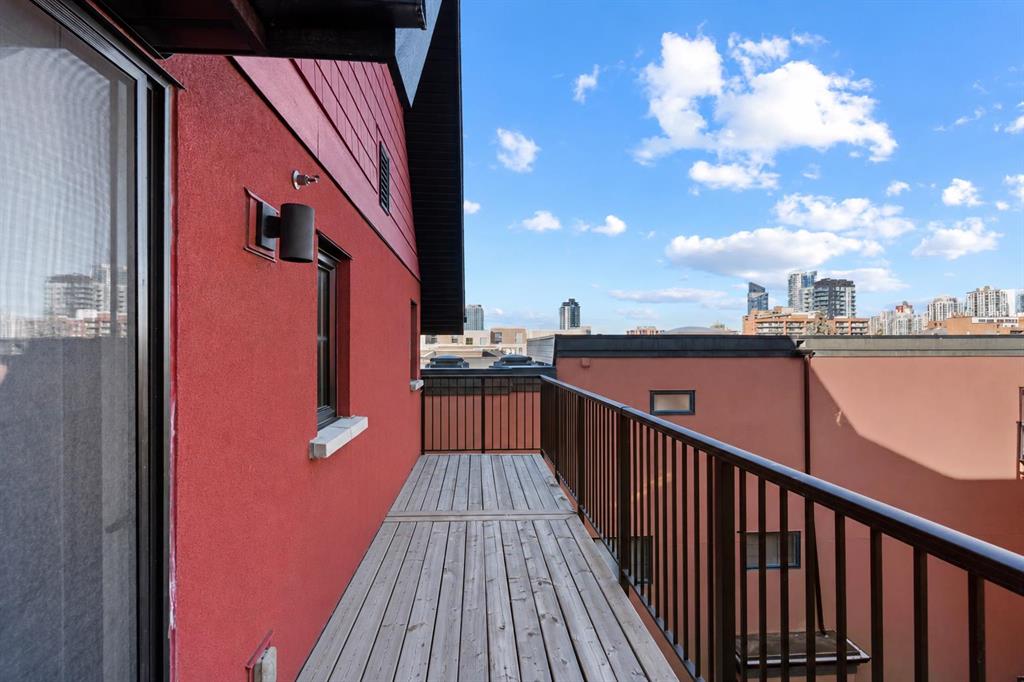
Wooden rooftop deck beside a red exterior wall, overlooking Calgary’s downtown buildings.
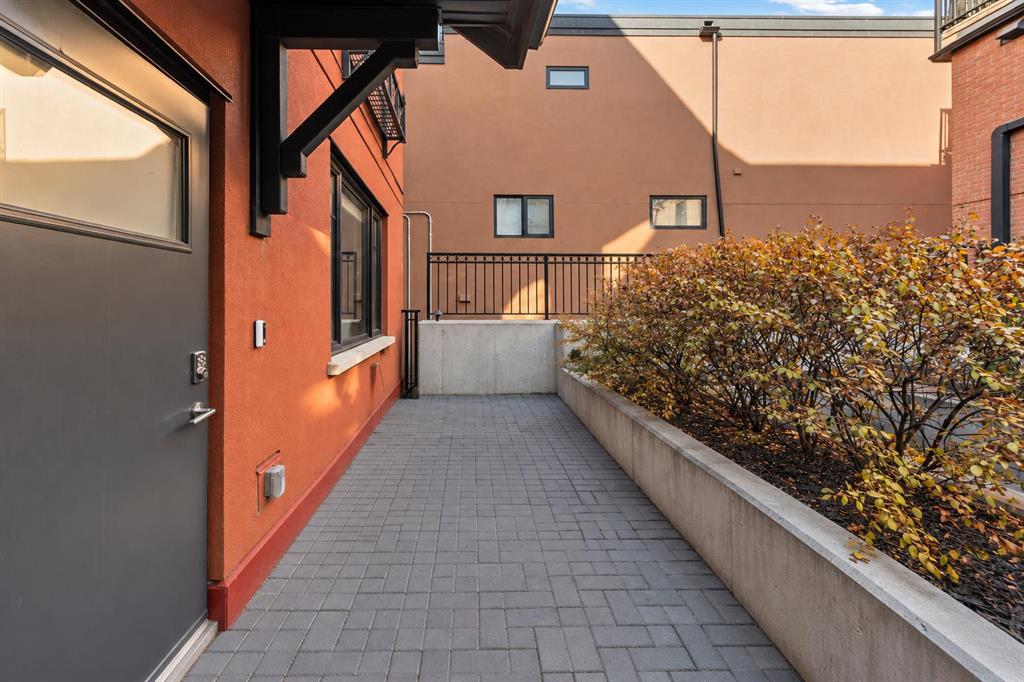
Condo patio with gray pavers, raised shrub planter, and private entrance.
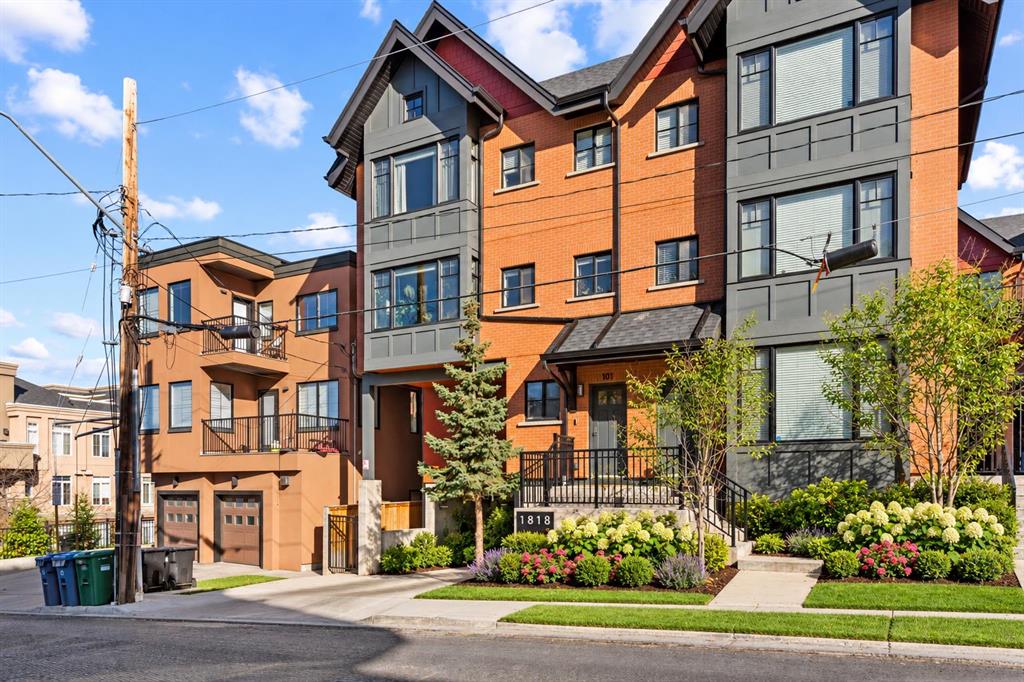
Multi-unit brick residence with gray balconies and landscaped entrance at 1818.
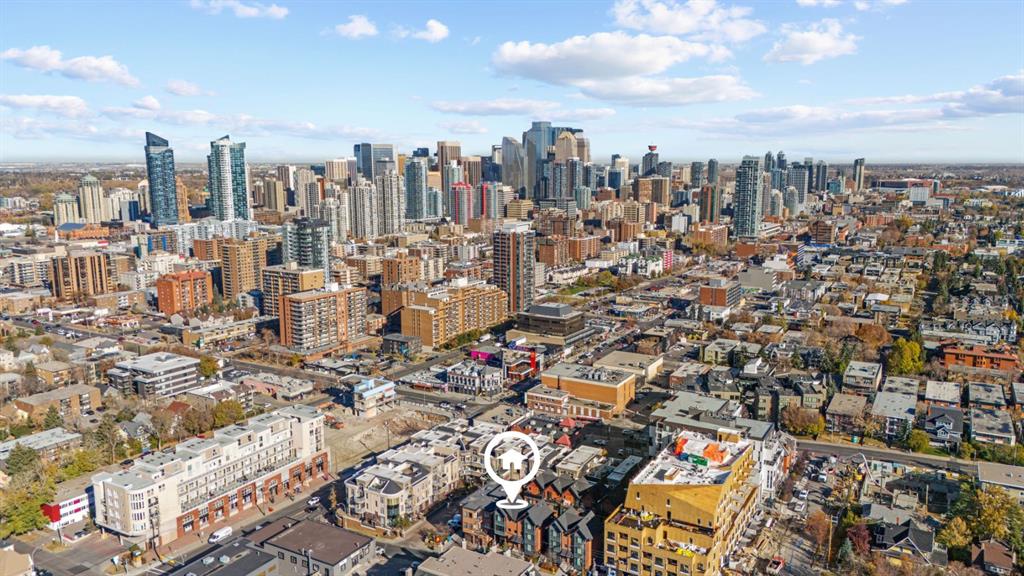
Aerial view of Calgary’s downtown skyline and surrounding buildings, with a location marker in the foreground.
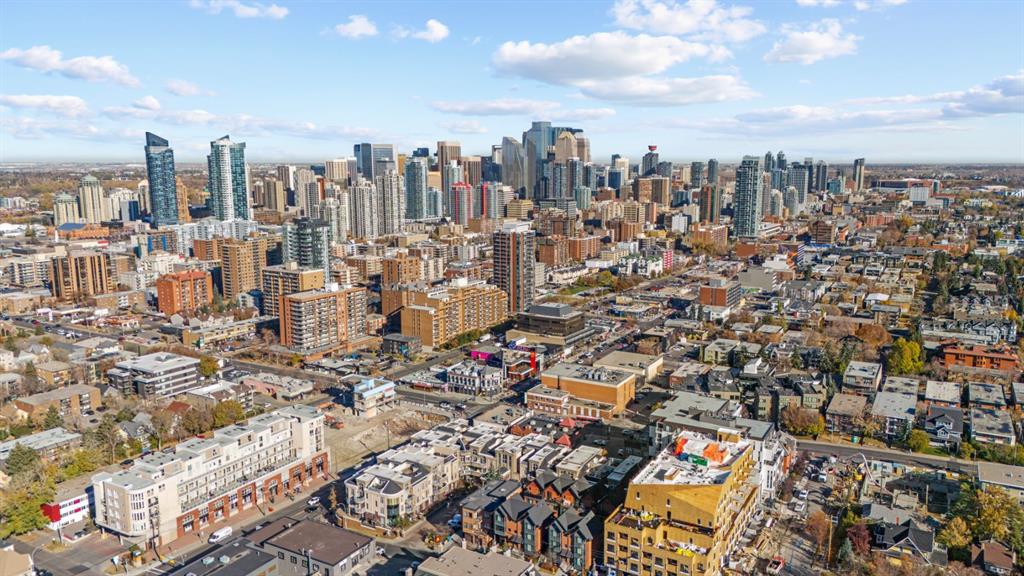
Aerial view of Calgary’s downtown skyline and surrounding residential buildings.
Aerial view of Calgary’s downtown skyline above dense residential and commercial blocks.
SEE ALL PHOTOS
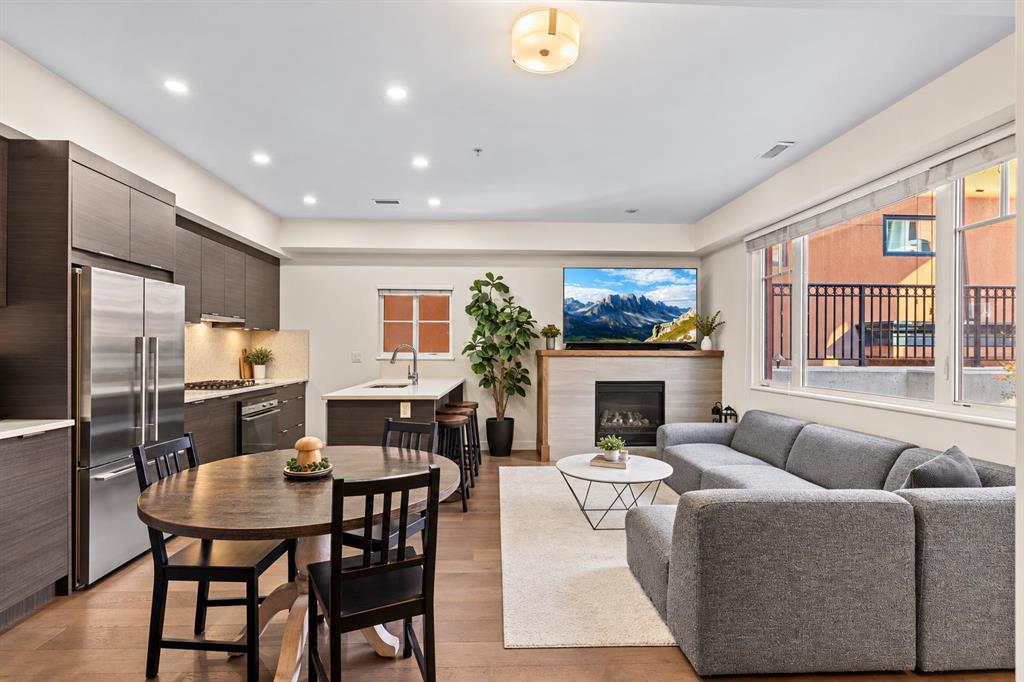
Open-plan kitchen and living room with dark cabinetry, dining table, fireplace, and large windows.
Open-plan living and dining area with dark kitchen cabinetry, fireplace, and large windows.
Open-plan condo living room with kitchen, dining area, fireplace, and gray sectional sofa.
Open-plan living and dining area with a gray sectional, round table, and compact kitchen.
Modern kitchen with dark cabinetry, stainless steel appliances, and a large island with sink.
Living room with a gray sectional, fireplace, and open kitchen beside large windows.
Condo entry hallway with dark paneled walls, wood flooring, and an open kitchen to the right.
Entryway with a dark wood console table, octagonal mirror, and sliding closet door.
Home office with wall-to-wall bookshelves, a wooden desk, computer, and blue sofa.
Home office with a long wooden desk, wall of bookshelves, and windows overlooking autumn trees.
Bathroom with a white vanity, oval sink, large mirror, and shower curtain.
Bedroom with a patterned bedspread, large windows, and a desk in the corner.
Bedroom with a dark wood bed, patterned bedding, and sliding closet doors.
Bright staged bedroom with vaulted ceiling, large window, and dark wood dresser.
Bright staged bedroom with a large bed, high ceiling, and broad windows.
Bathroom with a glass-enclosed tub and shower, double vanity, and an open doorway to the bedroom.
Bathroom with a dark double vanity, vessel sinks, and a window overlooking a neighboring building.
Wooden rooftop deck beside a red exterior wall, overlooking Calgary’s downtown buildings.
Condo patio with gray pavers, raised shrub planter, and private entrance.
Multi-unit brick residence with gray balconies and landscaped entrance at 1818.
Aerial view of Calgary’s downtown skyline and surrounding buildings, with a location marker in the foreground.
Aerial view of Calgary’s downtown skyline and surrounding residential buildings.
Aerial view of Calgary’s downtown skyline above dense residential and commercial blocks.
For Sale

1818 14A Street SW Unit: 101

1818 14A Street SW Unit: 101, Calgary, Alberta T2T3W6, CA

$559,000 CAD
EXCEPTIONAL VALUE IN THE HEART OF BANKVIEW! Discover the perfect combination of space, style, and inner-city convenience in this stunning 3-bedroom townhome offering nearly 1,900 sq ft of living space across four thoughtfully designed levels. Just steps from Calgary's vibrant 17th Avenue, this home delivers the space and privacy of a full-sized home with the convenience of an unbeatable urban location.

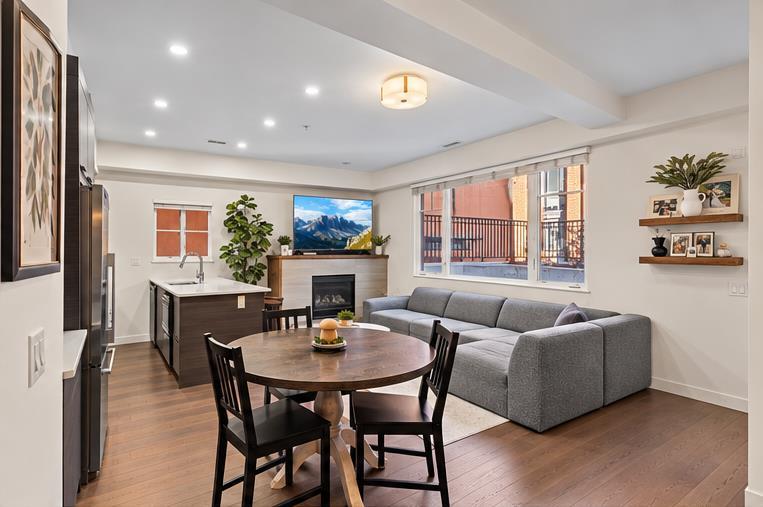
Step inside to a bright, open-concept main floor designed for both everyday comfort and entertaining. The spacious living room features a sleek tiled fireplace, while the dedicated dining area flows seamlessly into a beautifully appointed kitchen showcasing quartz countertops, stainless steel appliances, a gas range, and ample cabinetry. Step outside to your private rear patio overlooking a quiet courtyard, complete with a gas BBQ hookup.

The second level features two generously sized bedrooms, a full bathroom, and convenient in-suite laundry. Occupying the entire top floor, the impressive primary retreat offers soaring lofted ceilings, a spacious walk-in closet, and a spa-inspired ensuite featuring a soaker tub and separate glass shower. Your own private rooftop balcony completes this exceptional space, offering the perfect place to unwind.
Additional features include heated underground parking with an assigned stall, extra storage, and secure building access.

Located in desirable Bankview, just moments from the restaurants, cafes, boutiques, and entertainment of 17th Avenue, with easy access to downtown, parks, and transit.

Nearly 1,900 sq ft, three bedrooms, private outdoor spaces, and an unbeatable inner-city location--all at an exceptional price. Whether you're looking to upgrade your lifestyle, gain more space, or enjoy the best of Calgary's inner-city living, this home delivers outstanding value. Don't miss your opportunity to make it yours!

3
beds

3
baths

1,876.48 Sq.Ft. LIVING AREA

Kyle Dexter

Kyle Dexter

Features & Amenities

Interior

  • total bedrooms3
  • Total bathrooms3
  • full bathrooms2
  • half bathroom1
  • Laundry room In Unit
  • Flooring Carpet, Tile, Vinyl
  • Fireplace Gas
  • APPLIANCES Dishwasher, Dryer, Electric Stove, Range Hood, Refrigerator, Washer
  • other interior Features Built-in Features, Closet Organizers, Kitchen Island, Open Floorplan, Quartz Counters, Separate Entrance, Storage, Vaulted Ceiling(s), Vinyl Windows

Area & Lot

  • Status For Sale
  • Living Area1,876.48 Sq.Ft.
  • MLS® IDA2315793
  • TypeTownhouse
  • YEAR BUILT2016
  • NeighborhoodLakeview
  • Architecture Styles3 (or more) Storey

Exterior

  • STORIES3
  • roofAsphalt Shingle
  • lot featuresPrivate, See Remarks
  • parkingTitled, Underground
  • HEAT TYPEForced Air
  • AIR CONDITIONINGNone
  • SubstructurePoured Concrete
  • HOA AmenitiesOther, Parking, Secured Parking, Snow Removal, Storage, Trash, Visitor Parking
  • other exterior FeaturesBalcony, Private Entrance

Financial

  • Sales Price$559,000 CAD
  • HOA $912 CAD
  • Zoning M-CG
Open-plan living and dining area with dark kitchen cabinetry, fireplace, and large windows.

Schedule a Showing

We would love to show you this beautiful property. Please select your preferred date and time below. An agent will be in touch shortly to confirm your appointment.

Schedule a Showing

I would love to show you my beautiful property. Please select your preferred date and time below. An agent will be in touch shortly to confirm your appointment.

Thank you for your interest in 1818 14A Street SW Unit: 101, Calgary, Alberta T2T3W6, CA. We are reviewing your request and will be in touch shortly!

Mortgage Calculator

Estimate your monthly mortgage payment, including the principal and interest, property taxes, and HOA. Adjust the values to generate a more accurate rate.

All estimates are provided for informational purposes only. Actual amounts may vary.
$0,000 Your Payment 20 15 65
$0,000 Your Payment

Lakeview

Explore

Get in Touch

We’re dedicated to providing you with the best real estate experience. Reach out to Kyle Dexter for all your real estate needs. Whether you have questions, need guidance, or are ready to take the next step, we’re here to help.

Follow Me on Instagram