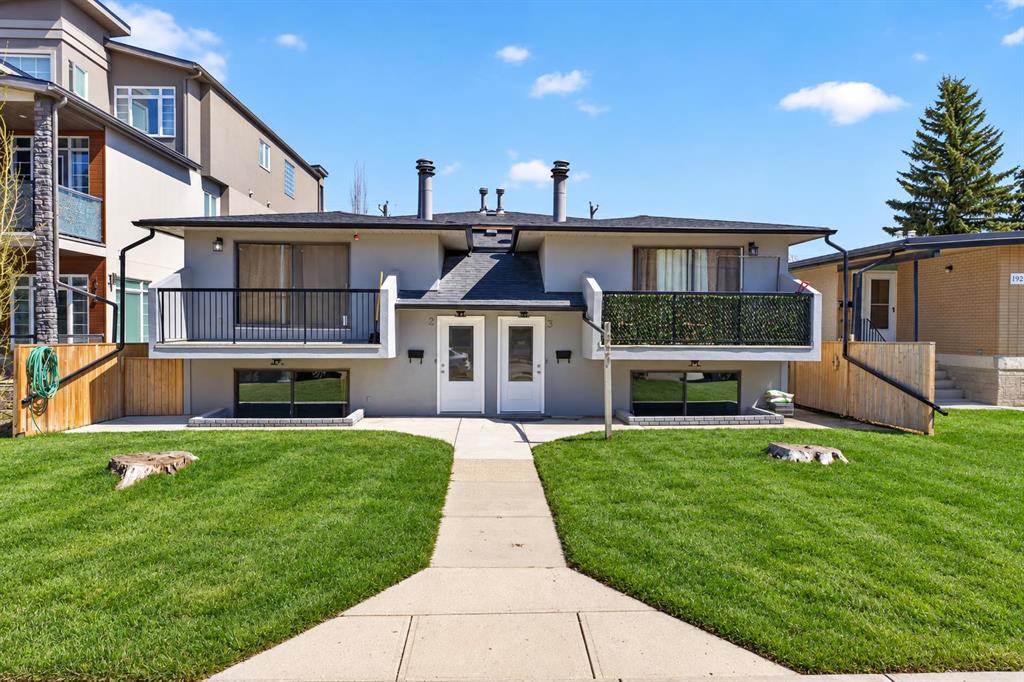

Two-unit home with separate entrances, raised balconies, and a central walkway across the lawn.
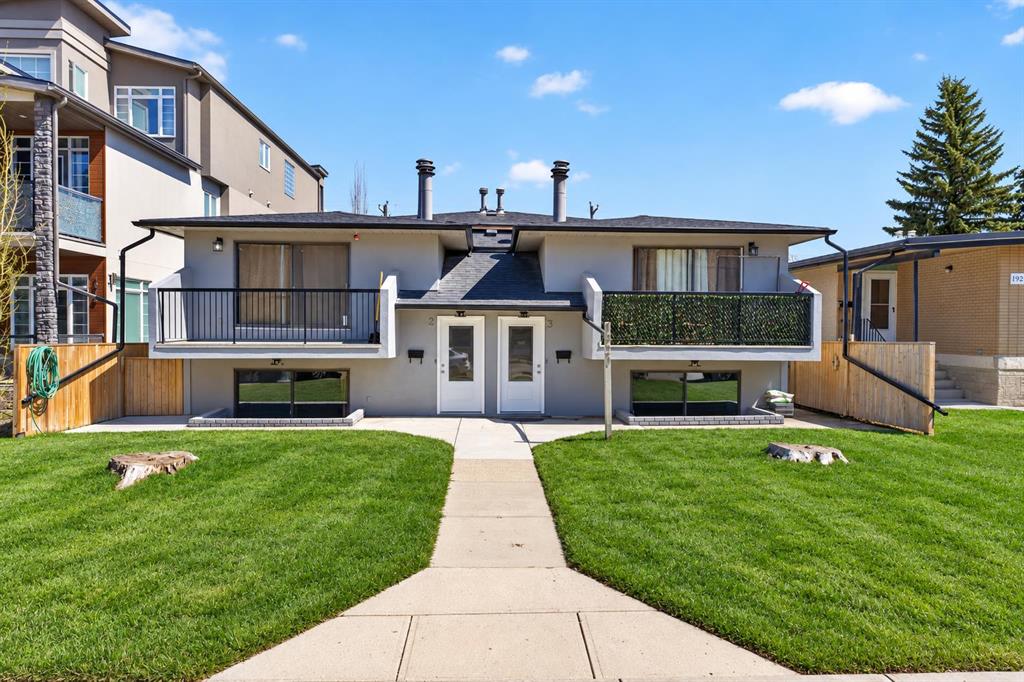
Low-rise residential building with two balconies, paired entry doors, and a walkway across the front lawn.
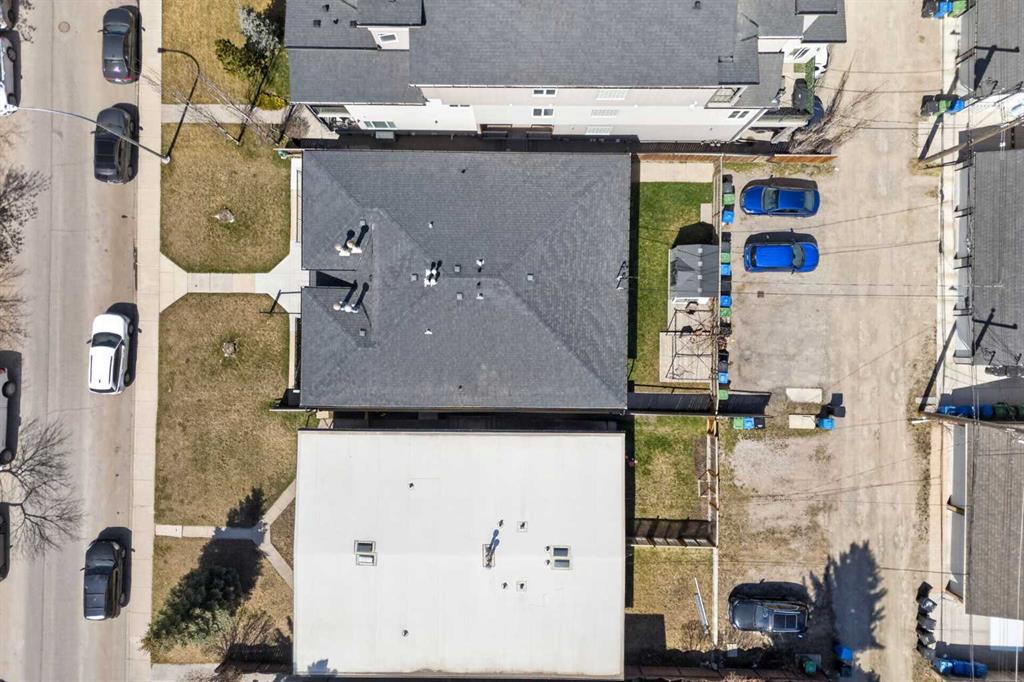
Aerial view of a residential building with a dark roof, neighboring yards, and parked cars.
Aerial view of homes and shops, with map pins marking nearby amenities and two towers in the distance.
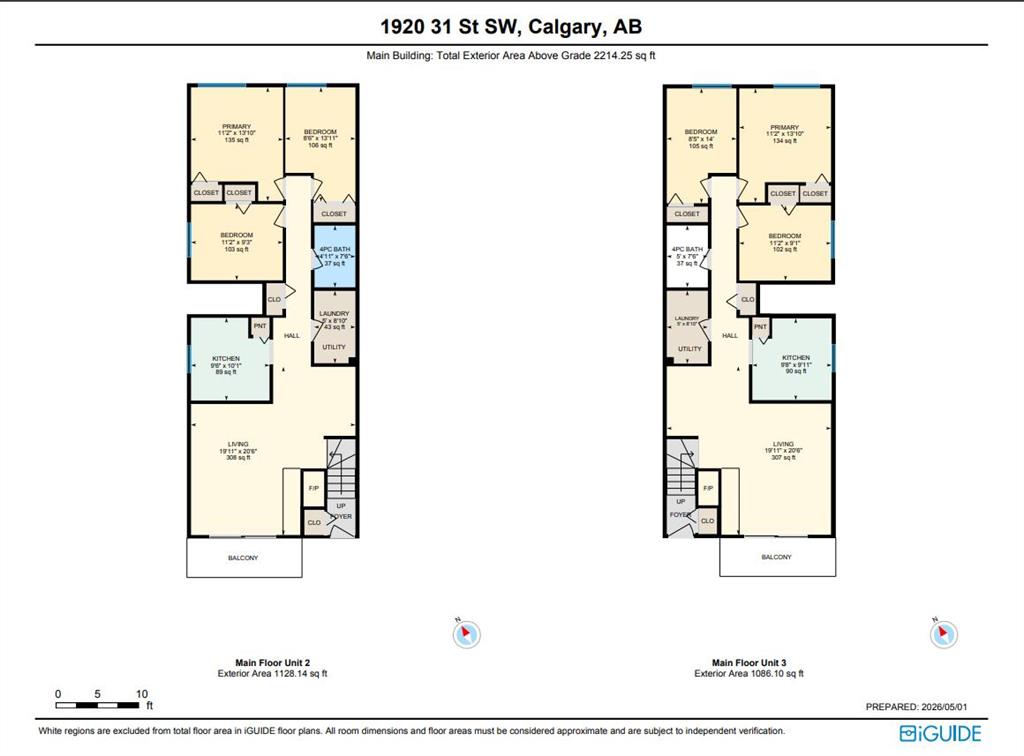
Floor plans for Main Floor Units 2 and 3, showing mirrored layouts with bedrooms, kitchens, living rooms, and balconies.
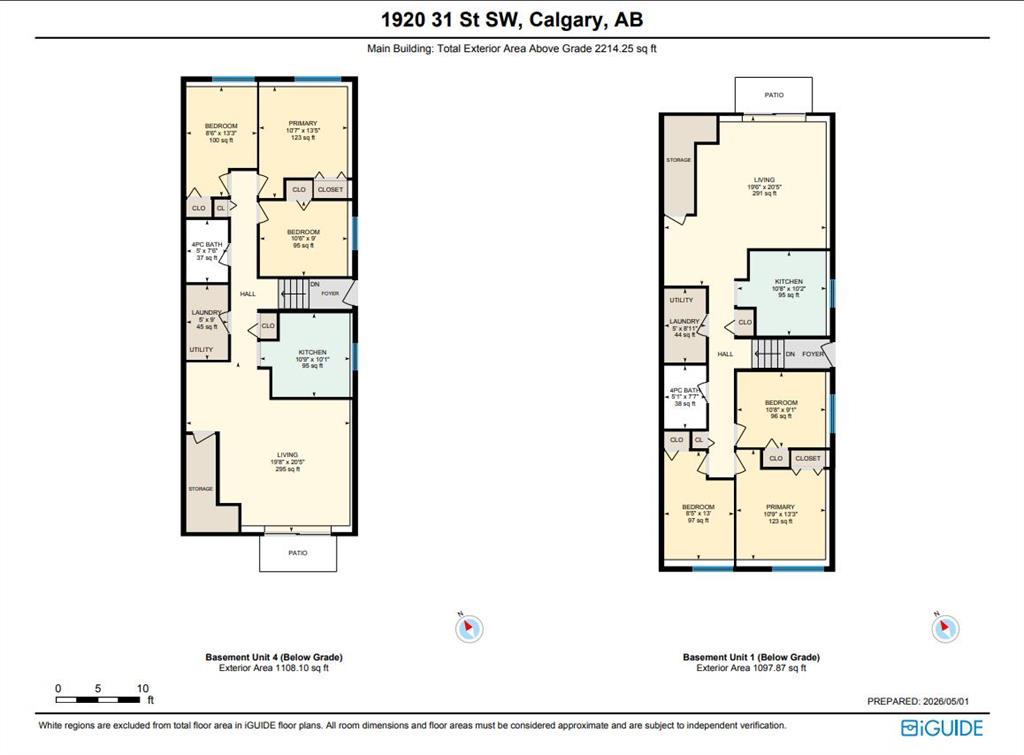
Floor plan of two basement units at 1920 31 Street SW, with room layouts and exterior area figures.
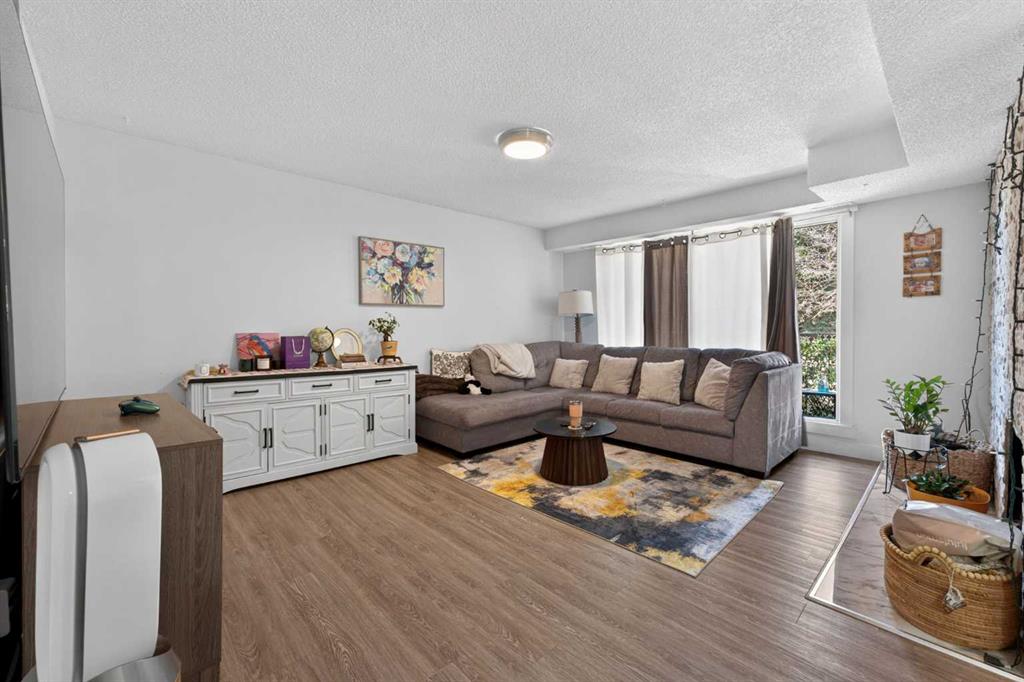
Living room with a gray sectional, patterned rug, white cabinet, and large curtained windows.
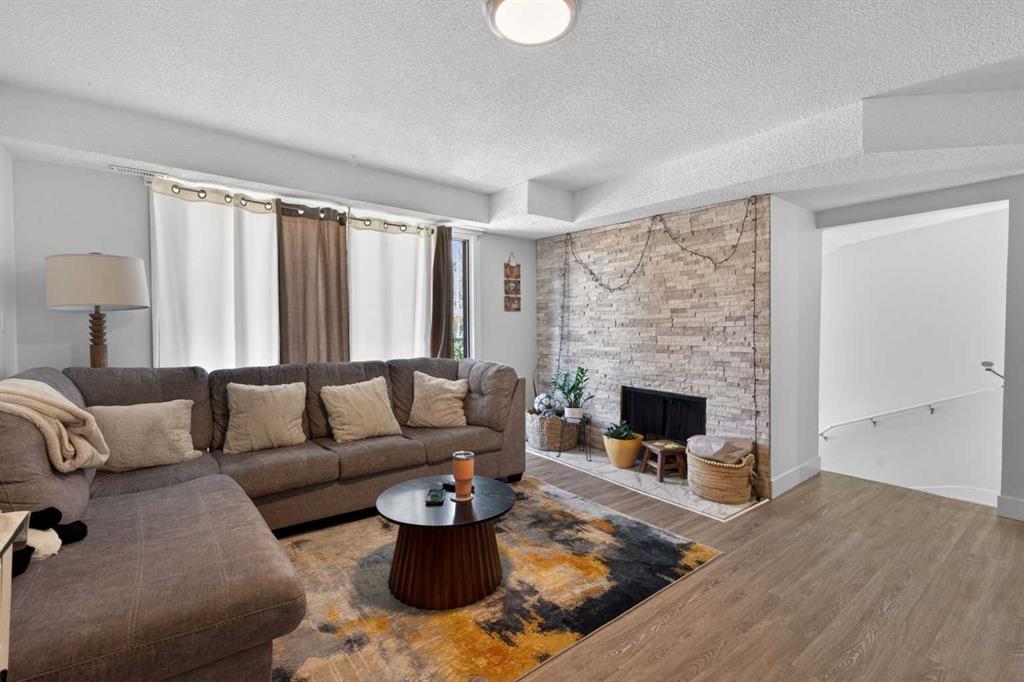
Living room with a sectional sofa, patterned rug, and stone fireplace wall.
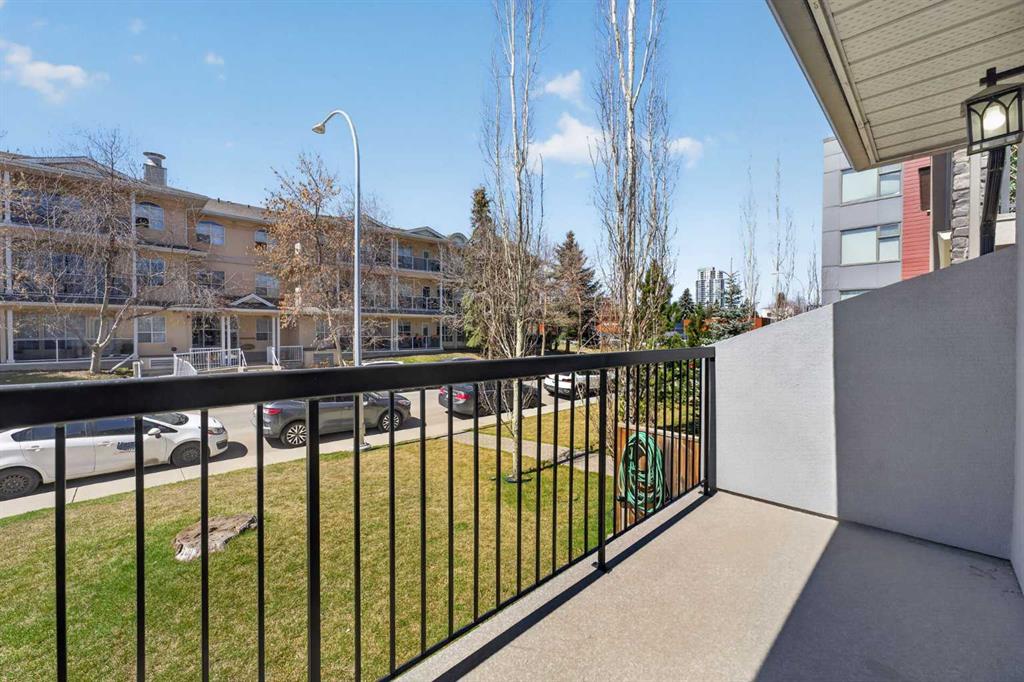
Private balcony overlooking landscaped grounds, parked cars, and neighboring apartment buildings.
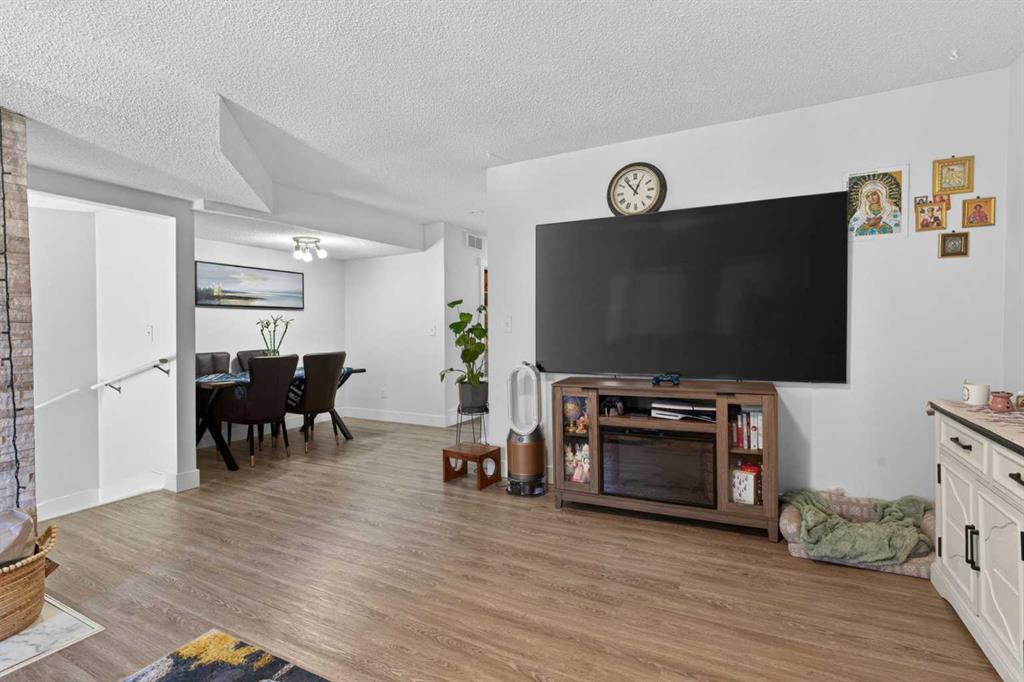
Living and dining area with a large wall-mounted television and wood-look flooring.
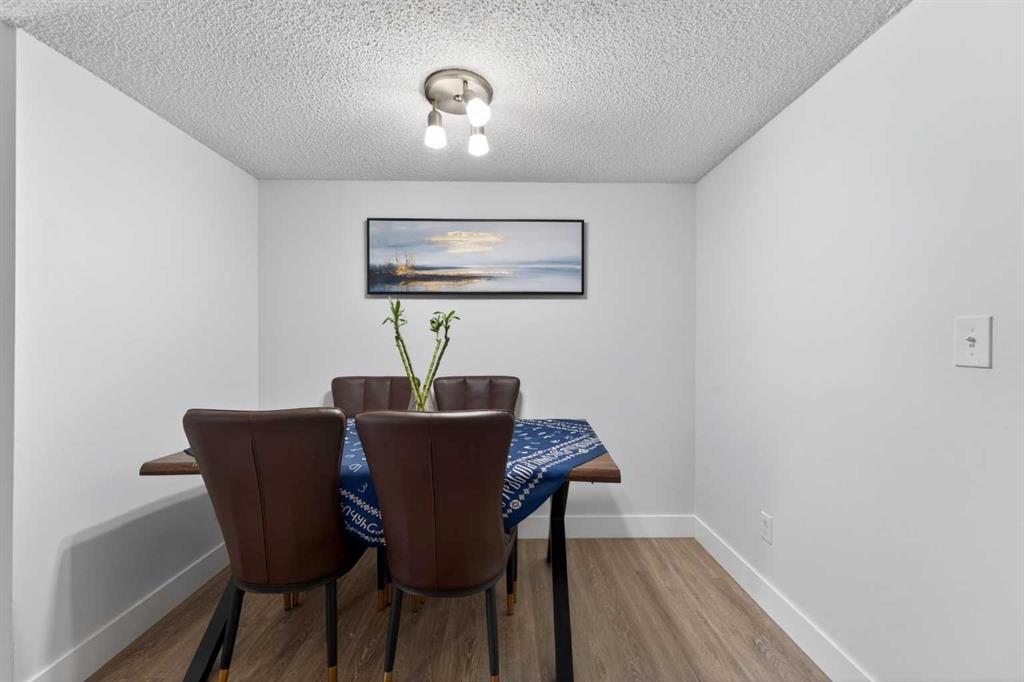
Dining room with a blue-patterned tablecloth, brown chairs, and framed landscape print.
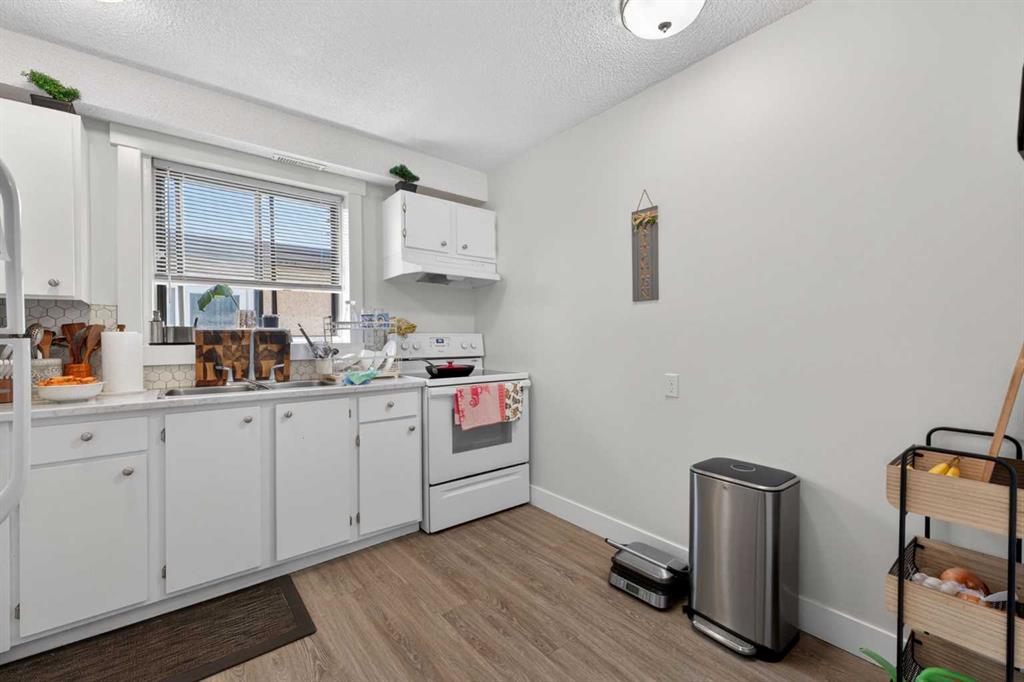
Kitchen with white cabinets, a window over the sink, and a white stove.
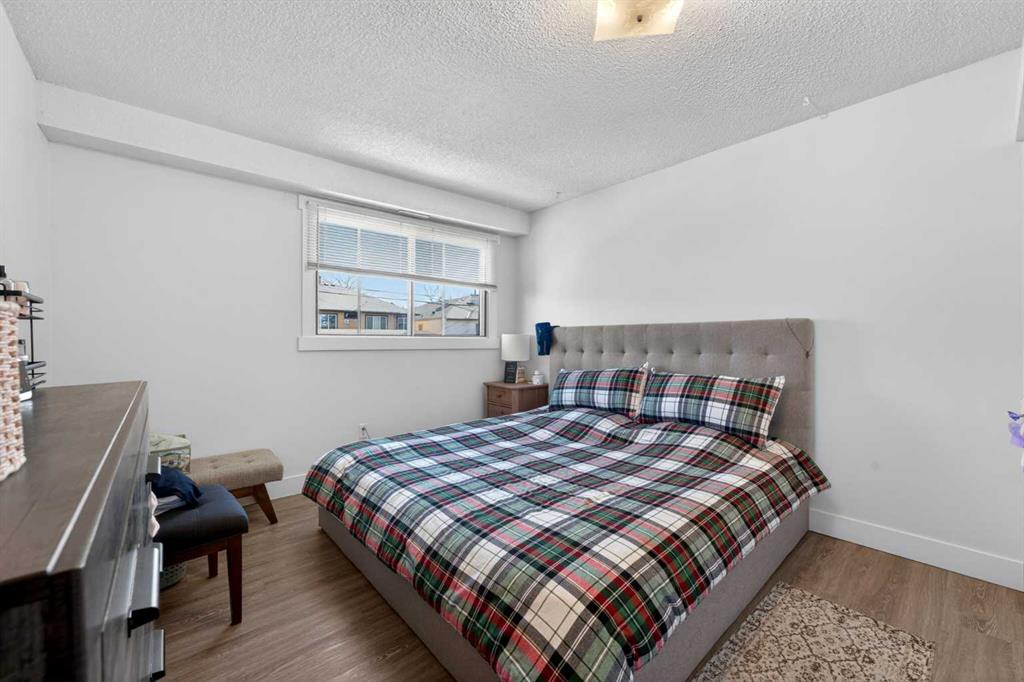
Bedroom with plaid bedding, a gray tufted headboard, and a window with blinds.
Bathroom with a white vanity, large mirror, toilet, and turquoise shower curtain.
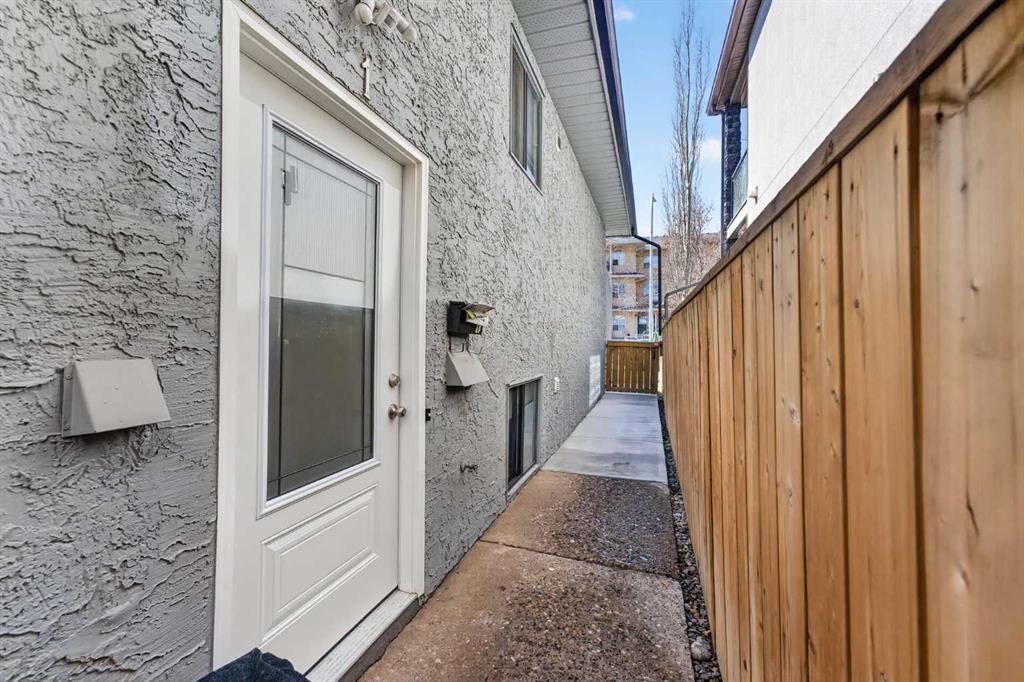
Home’s side walkway between a gray stucco wall and tall wooden fence, ending at a gate.
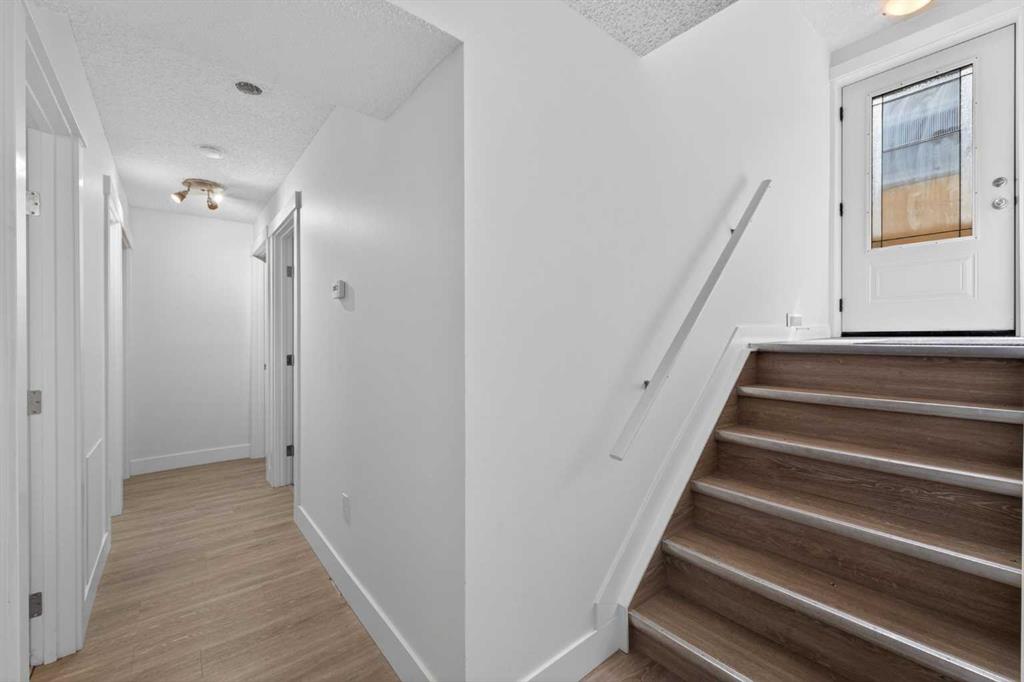
Entryway with a hallway beside wood stairs leading to a white door with a window.
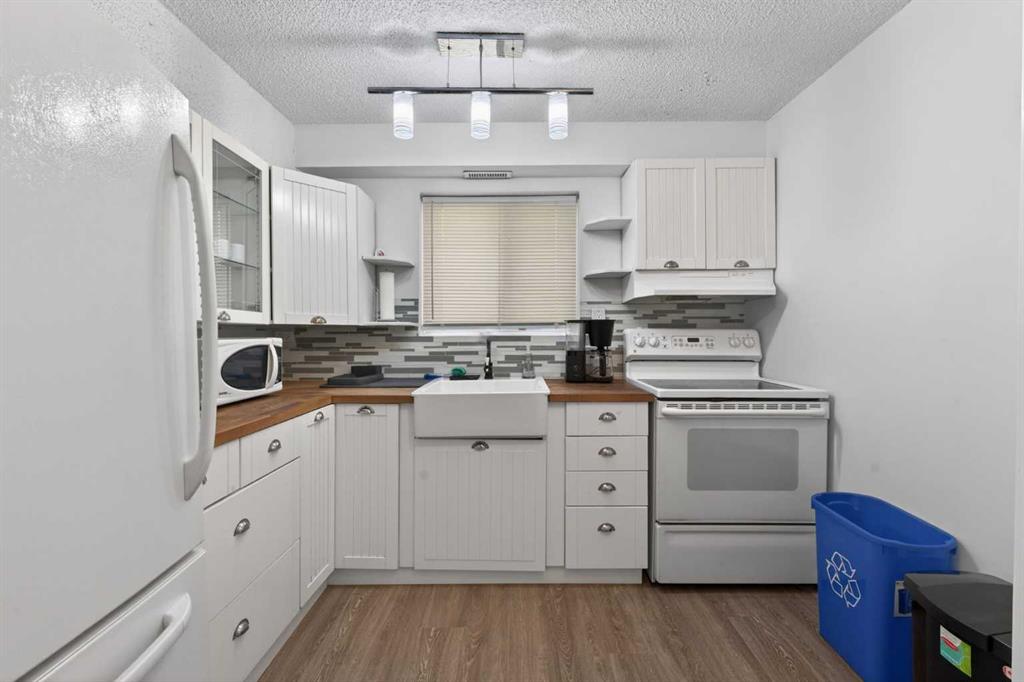
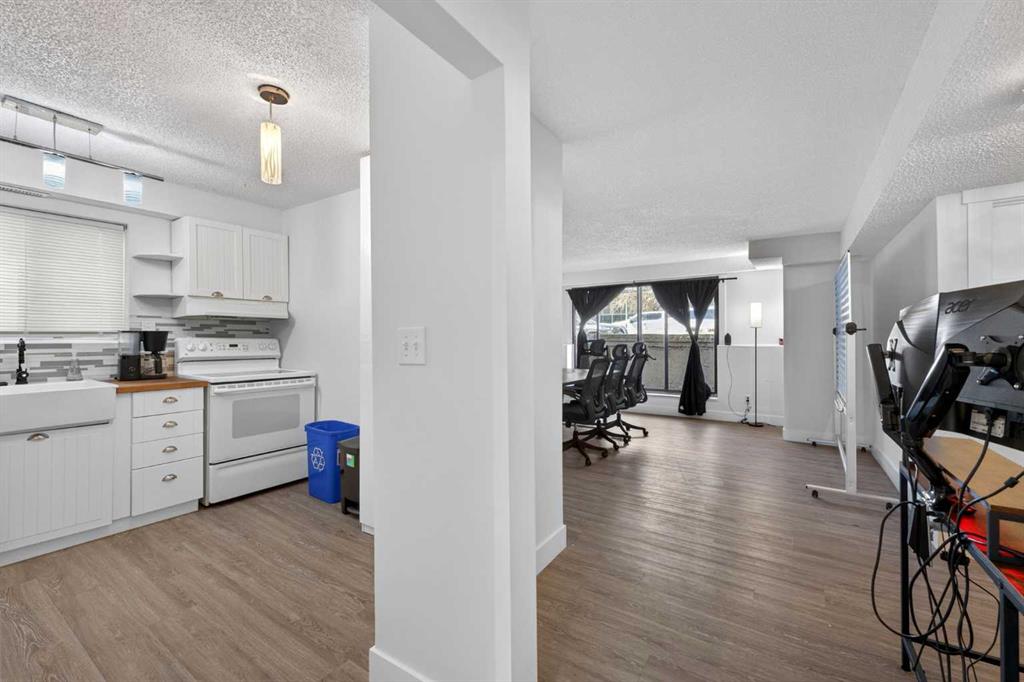
Kitchen with white cabinets, wood countertops, a farmhouse sink, and a gray tile backsplash.
Open interior with a compact kitchen beside a furnished workspace and exercise equipment.
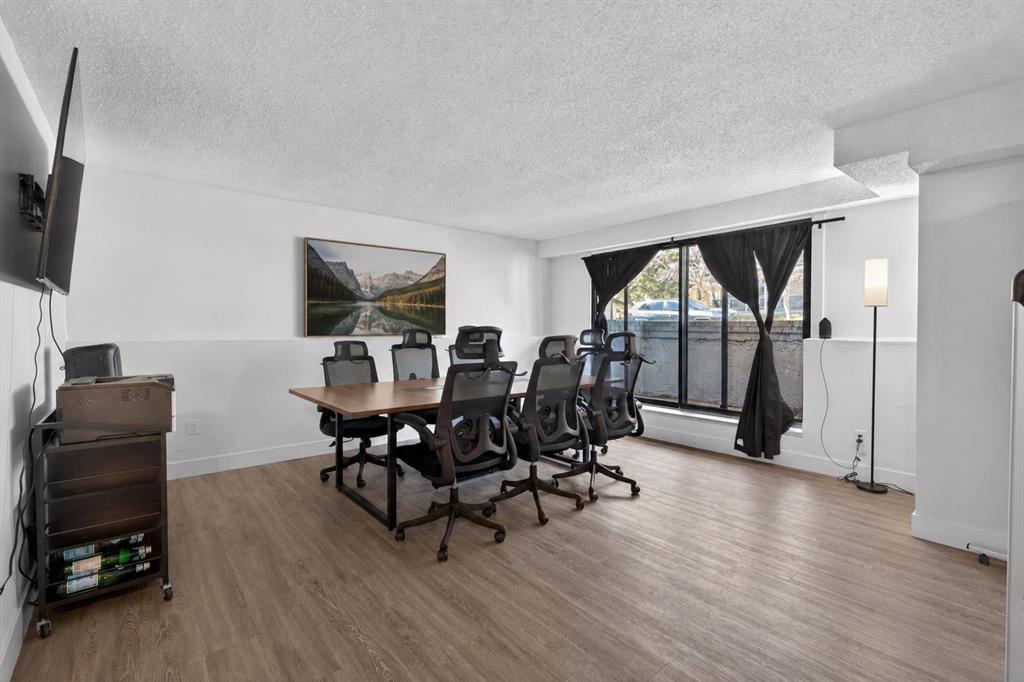
Office meeting room with a conference table, rolling chairs, and a large curtained window.
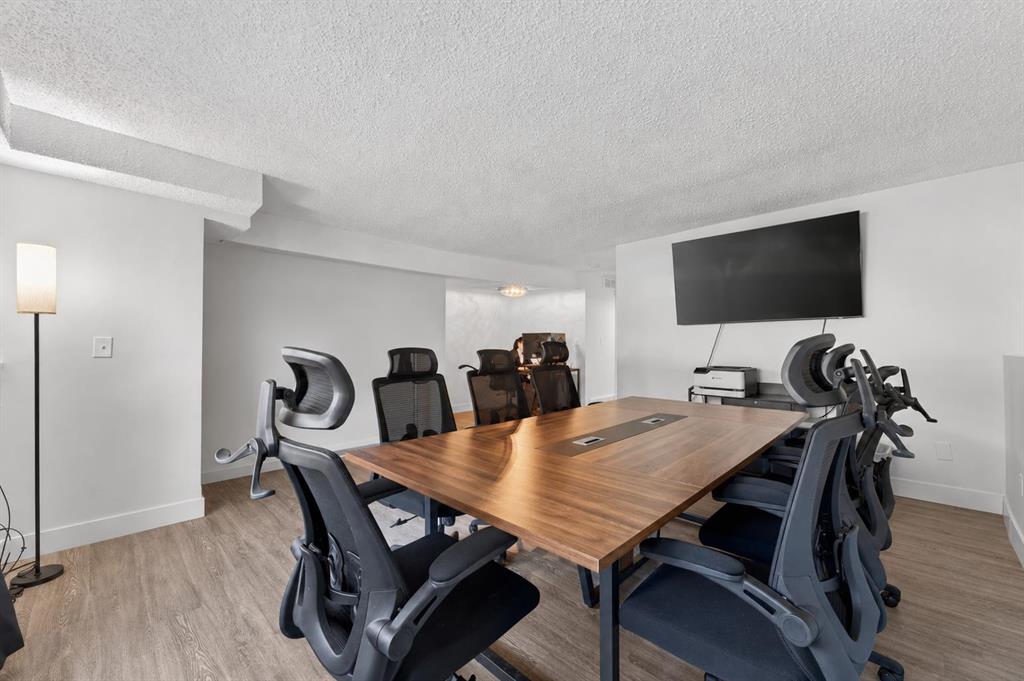
Conference room with a large wooden table, black office chairs, and a wall-mounted television.
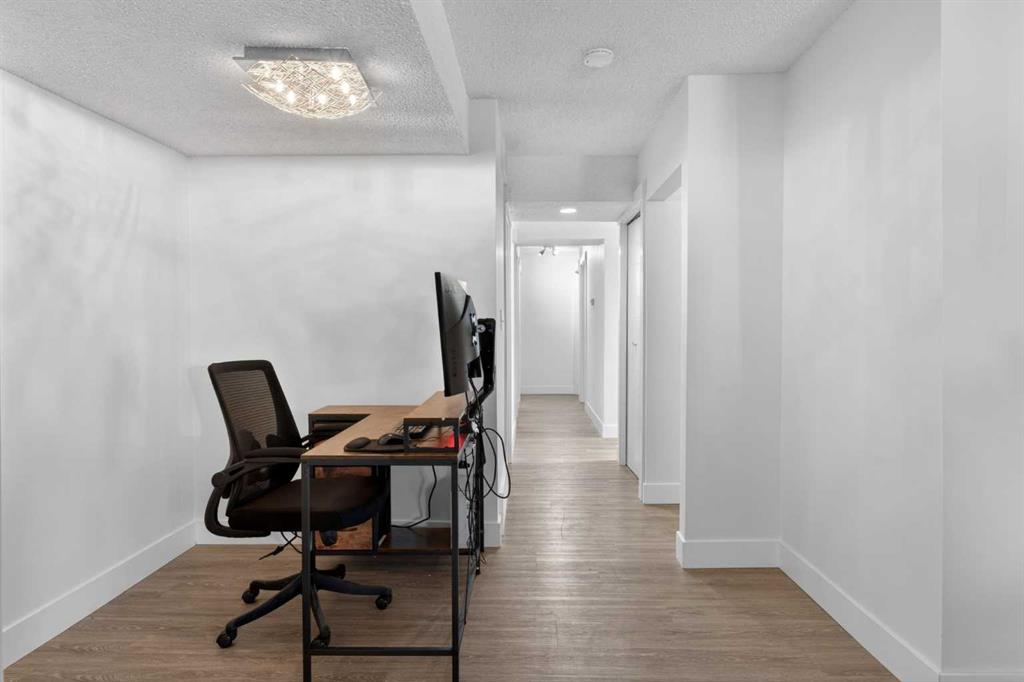
Home office with a desk and ergonomic chair beside a long hallway.
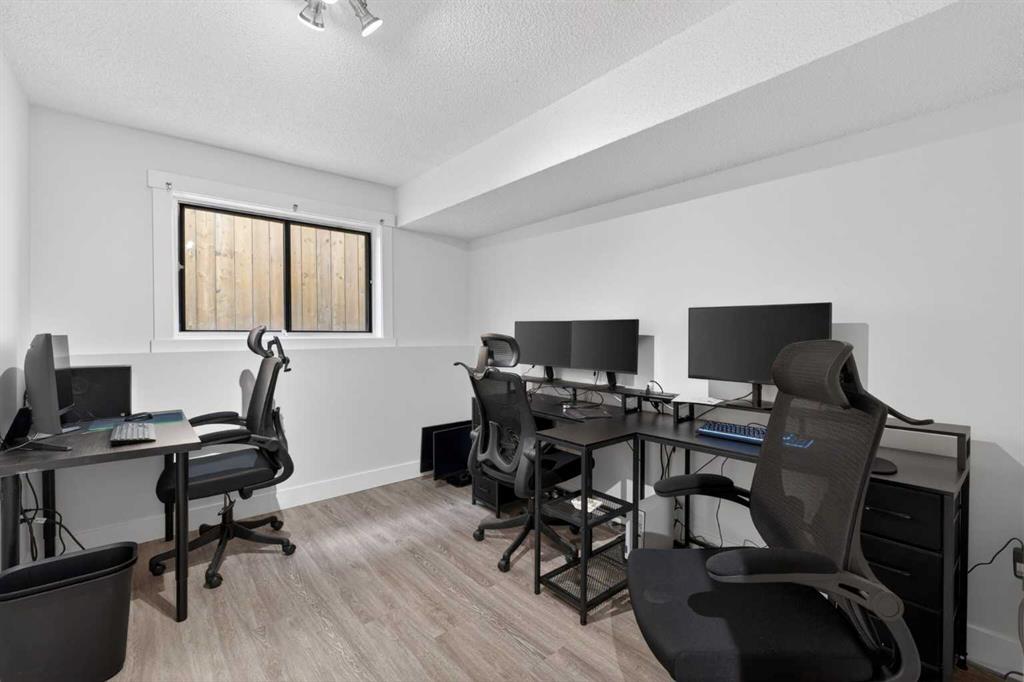
Basement office with several computer workstations and ergonomic chairs, plus a high-set window.
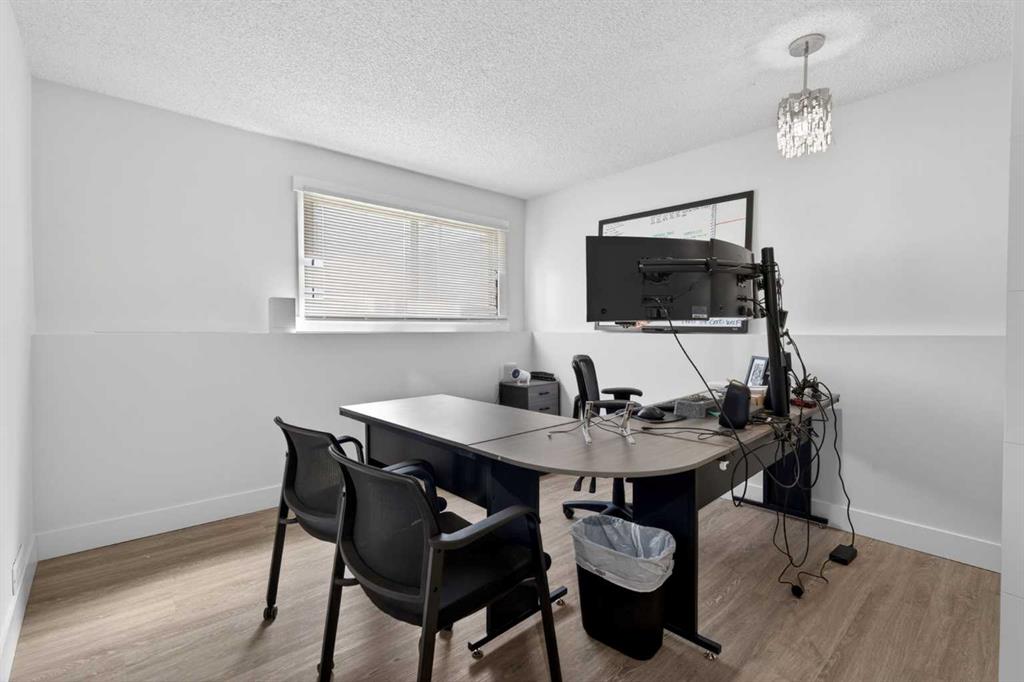
Office with joined desks, computer monitors, and chairs beside a window with closed blinds.
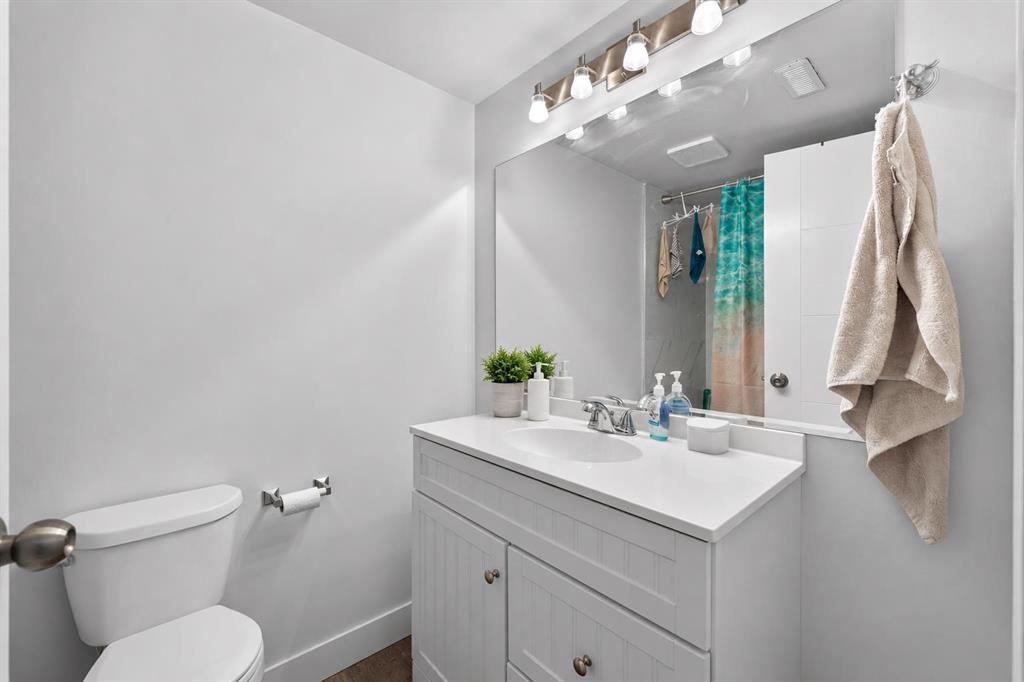
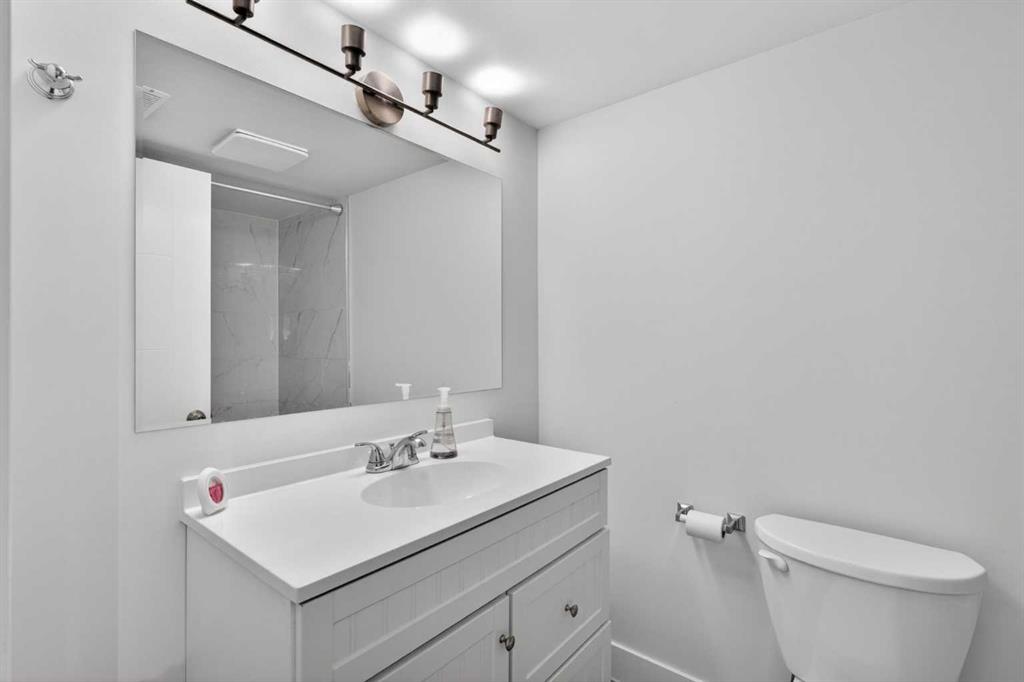
Bathroom with a white vanity, large mirror, and modern toilet.
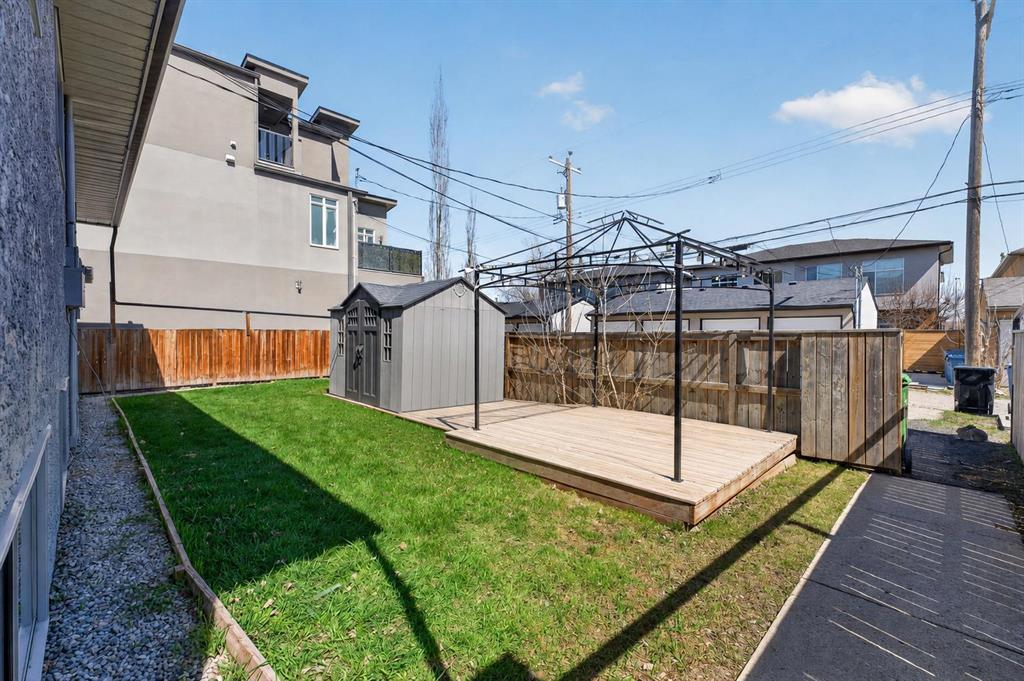
Fenced backyard with lawn, storage shed, and raised wooden deck beneath a pergola frame.
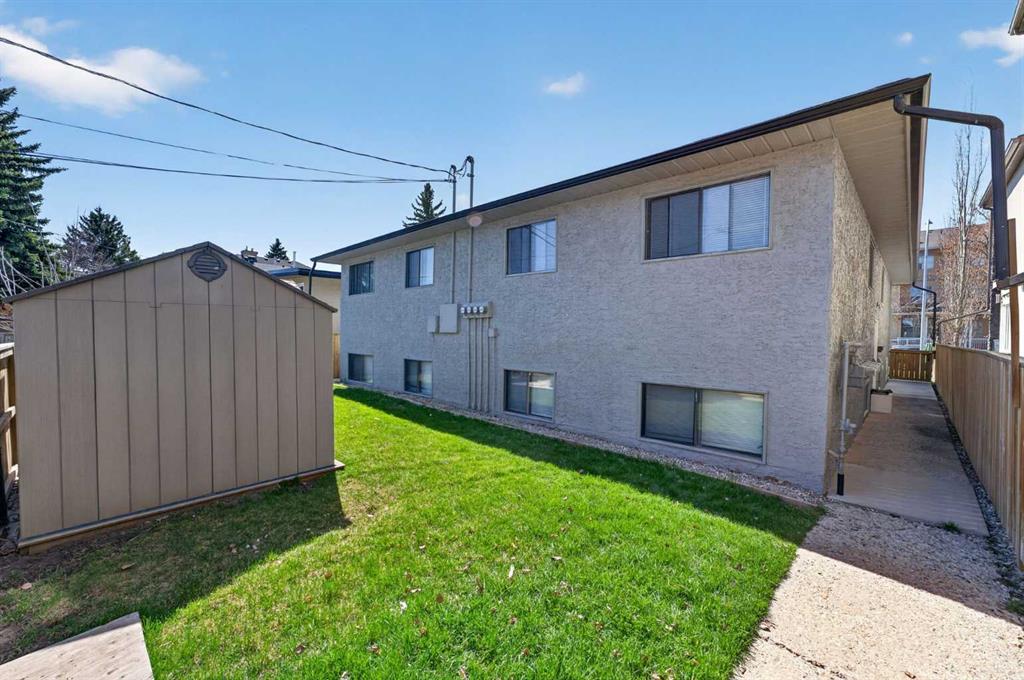
Rear of a two-story gray masonry home, with a grassy yard, large shed, and side walkway.
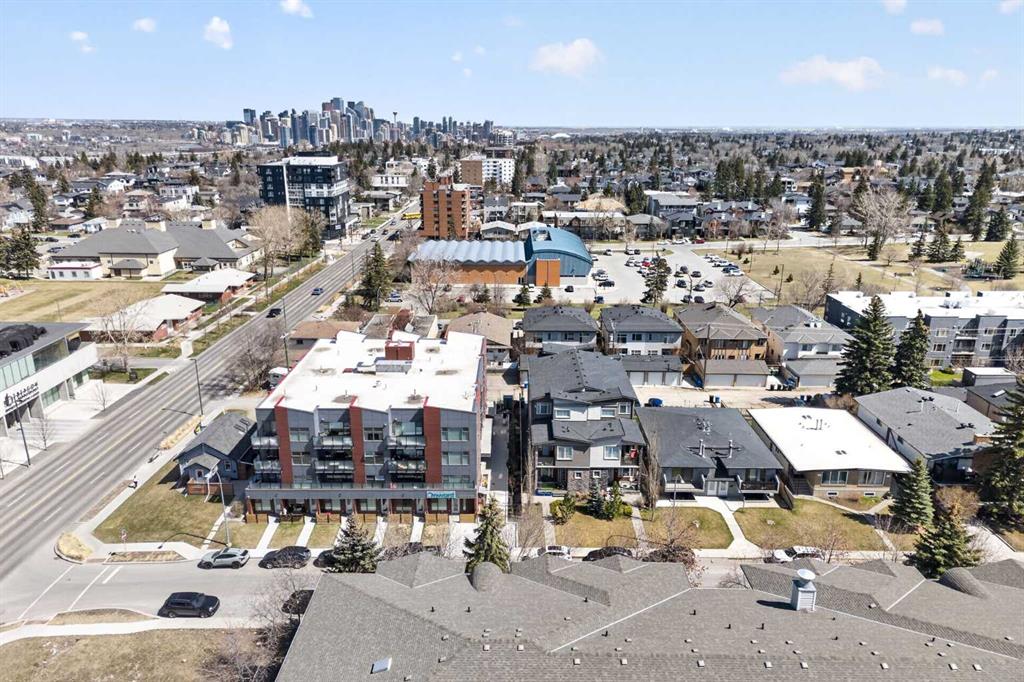
Aerial view of a Calgary neighborhood, with downtown’s skyline beyond homes and apartment buildings.
SEE ALL PHOTOS
Two-unit home with separate entrances, raised balconies, and a central walkway across the lawn.
Low-rise residential building with two balconies, paired entry doors, and a walkway across the front lawn.
Aerial view of a residential building with a dark roof, neighboring yards, and parked cars.
Aerial view of homes and shops, with map pins marking nearby amenities and two towers in the distance.
Floor plans for Main Floor Units 2 and 3, showing mirrored layouts with bedrooms, kitchens, living rooms, and balconies.
Floor plan of two basement units at 1920 31 Street SW, with room layouts and exterior area figures.
Living room with a gray sectional, patterned rug, white cabinet, and large curtained windows.
Living room with a sectional sofa, patterned rug, and stone fireplace wall.
Private balcony overlooking landscaped grounds, parked cars, and neighboring apartment buildings.
Living and dining area with a large wall-mounted television and wood-look flooring.
Dining room with a blue-patterned tablecloth, brown chairs, and framed landscape print.
Kitchen with white cabinets, a window over the sink, and a white stove.
Bedroom with plaid bedding, a gray tufted headboard, and a window with blinds.
Bathroom with a white vanity, large mirror, toilet, and turquoise shower curtain.
Home’s side walkway between a gray stucco wall and tall wooden fence, ending at a gate.
Entryway with a hallway beside wood stairs leading to a white door with a window.
Kitchen with white cabinets, wood countertops, a farmhouse sink, and a gray tile backsplash.
Open interior with a compact kitchen beside a furnished workspace and exercise equipment.
Office meeting room with a conference table, rolling chairs, and a large curtained window.
Conference room with a large wooden table, black office chairs, and a wall-mounted television.
Home office with a desk and ergonomic chair beside a long hallway.
Basement office with several computer workstations and ergonomic chairs, plus a high-set window.
Office with joined desks, computer monitors, and chairs beside a window with closed blinds.
Bathroom with a white vanity, large mirror, and modern toilet.
Fenced backyard with lawn, storage shed, and raised wooden deck beneath a pergola frame.
Rear of a two-story gray masonry home, with a grassy yard, large shed, and side walkway.
Aerial view of a Calgary neighborhood, with downtown’s skyline beyond homes and apartment buildings.
For Sale

1920 31 Street SW

1920 31 Street SW, Calgary, Alberta T3E2M9, CA

$1,599,999 CAD
Ideally located in the highly desirable inner-city community of Killarney, just steps from vibrant 17th Avenue, this turnkey 4-plex offers the stability, upside, and value that serious investors look for. Stability comes first: all four units are 3-bedroom suites on fixed-term leases, a significant differentiator from the 2-bedroom units that make up much of the competing multi-family inventory. Larger layouts appeal to families, roommates, and long-term tenants, helping support consistent occupancy and dependable income. Each fully self-contained unit offers between 997-1,043 sq ft of well-designed living space with 3 bedrooms, 1 full bathroom, and in-unit laundry, and has been updated with durable vinyl plank flooring for a modern, low-maintenance finish. Every suite is separately metered with its own furnace and hot water tank, so tenants pay their own utilities, keeping operating costs predictable and management simple. The two upper units feature charming wood-burning fireplaces and sunny private balconies, while all residents enjoy outdoor backyard space and additional storage in the on-site shed. Four rear parking stalls provide one assigned stall per unit, with ample street parking out front for guests. Recent concrete repair work around the building has improved lot grading and drainage, protecting the property and minimizing future maintenance. The property currently generates $8,050 per month in rental income, averaging roughly $2,010 per unit, leaving clear upside as leases renew and rents move toward current market rates of $2,500+ for 3-bedroom units in the area, a meaningful opportunity to grow income without major capital investment. With updated units, separate utilities, recent exterior improvements, and all four units occupied, this is a turnkey, cash-flow-positive asset that lets a new owner step in with secure income from day one. Situated within walking distance of transit, schools, parks, and countless amenities, the location offers quick access to downtown while being moments from the restaurants, cafes, boutiques, and nightlife that make 17th Avenue one of Calgary's most dynamic destinations. Whether you're expanding your portfolio or securing a multi-family asset in a high-demand rental area, this Killarney 4-plex delivers stable income today and lasting investment potential for tomorrow.

Studio

2,214.25 Sq.Ft. LIVING AREA

5,995 Sq.Ft. lot

Kyle Dexter

Kyle Dexter

Features & Amenities

Interior

  • total bedrooms0
  • Laundry room In Unit
  • Flooring Vinyl
  • APPLIANCES Range, Refrigerator, Washer/Dryer

Area & Lot

  • Status For Sale
  • Living Area2,214.25 Sq.Ft.
  • Lot Area5,995 Sq.Ft.
  • MLS® IDA2348979
  • TypeMulti-Family
  • YEAR BUILT1979
  • NeighborhoodLakeview

Exterior

  • roofAsphalt Shingle
  • lot featuresBack Lane, Back Yard, Landscaped, Lawn
  • HEAT TYPEForced Air
  • AIR CONDITIONINGNone
  • SubstructurePoured Concrete
  • other exterior FeaturesLighting, Private Yard, Storage

Financial

  • Sales Price$1,599,999 CAD
  • Zoning M-C1
Low-rise residential building with two balconies, paired entry doors, and a walkway across the front lawn.

Schedule a Showing

We would love to show you this beautiful property. Please select your preferred date and time below. An agent will be in touch shortly to confirm your appointment.

Schedule a Showing

I would love to show you my beautiful property. Please select your preferred date and time below. An agent will be in touch shortly to confirm your appointment.

Thank you for your interest in 1920 31 Street SW, Calgary, Alberta T3E2M9, CA. We are reviewing your request and will be in touch shortly!

Mortgage Calculator

Estimate your monthly mortgage payment, including the principal and interest, property taxes, and HOA. Adjust the values to generate a more accurate rate.

All estimates are provided for informational purposes only. Actual amounts may vary.
$0,000 Your Payment 20 15 65
$0,000 Your Payment

Lakeview

Explore

Get in Touch

We’re dedicated to providing you with the best real estate experience. Reach out to Kyle Dexter for all your real estate needs. Whether you have questions, need guidance, or are ready to take the next step, we’re here to help.

Follow Me on Instagram