2132 35 Avenue SW Unit: 2
SEE ALL PHOTOS
2132 35 Avenue SW Unit: 2
For Sale

2132 35 Avenue SW Unit: 2

2132 35 Avenue SW Unit: 2, Calgary, Alberta T2T2E3, CA

$475,000 CAD
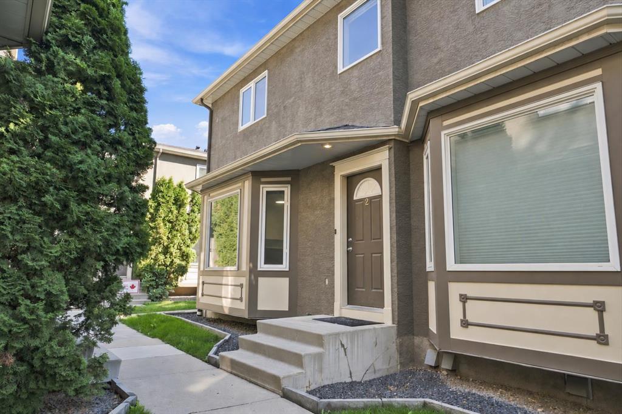
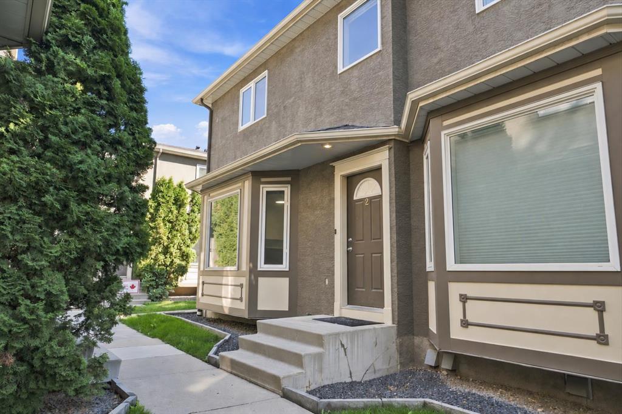
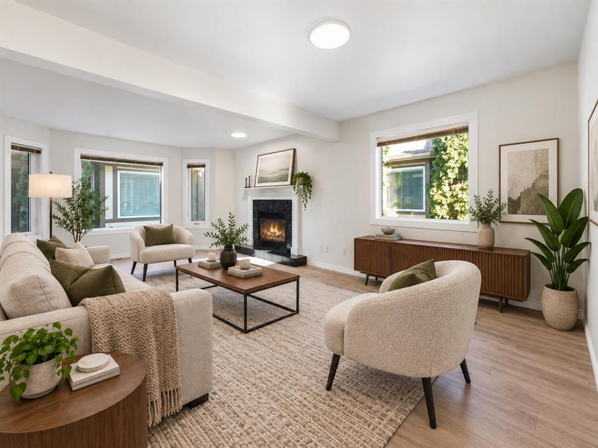
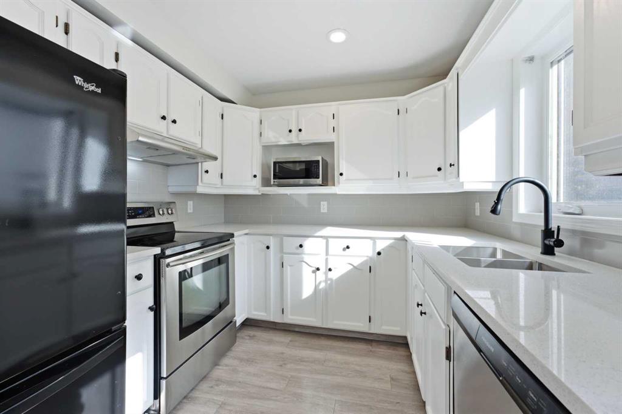
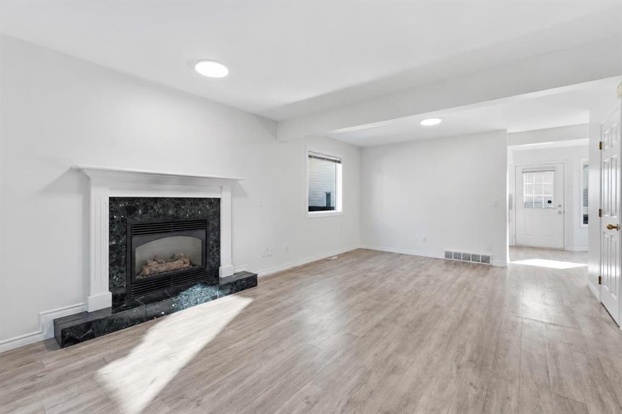
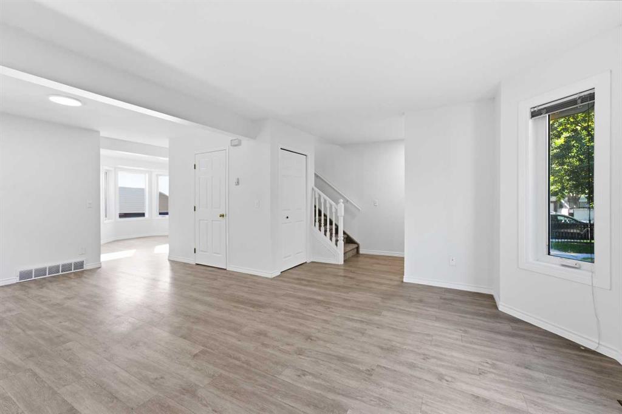
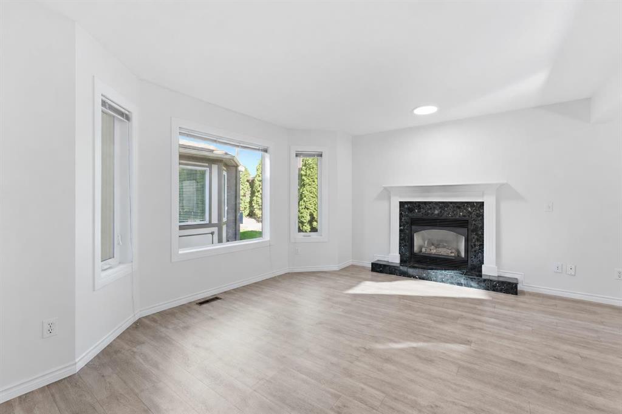
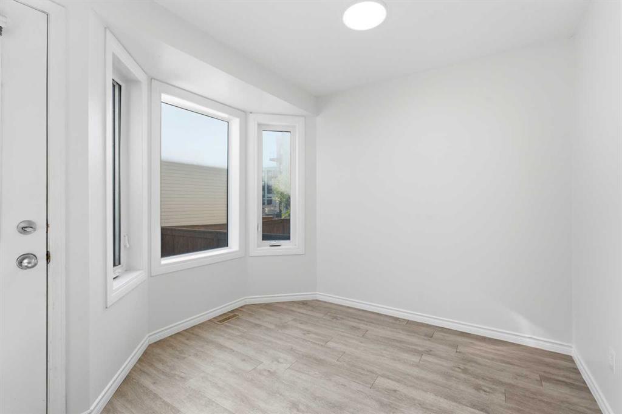
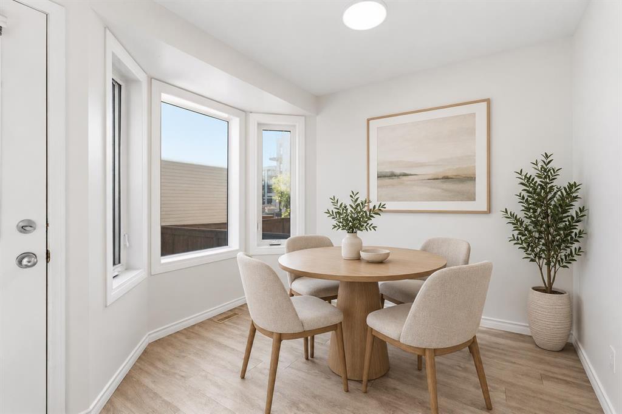
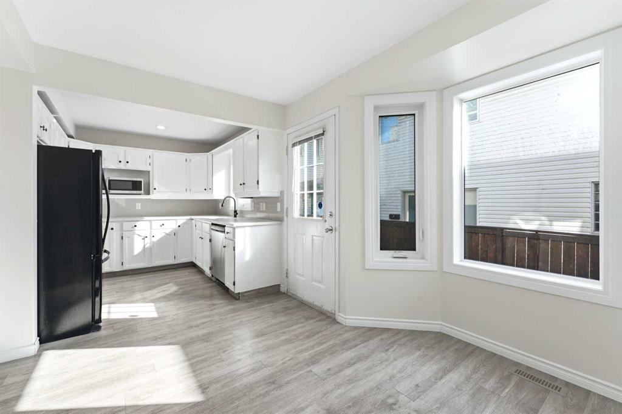
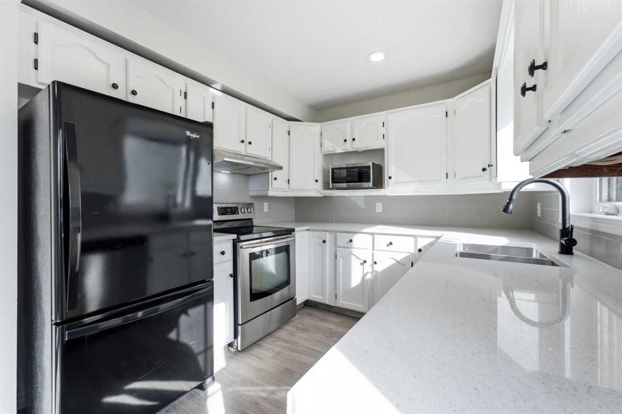
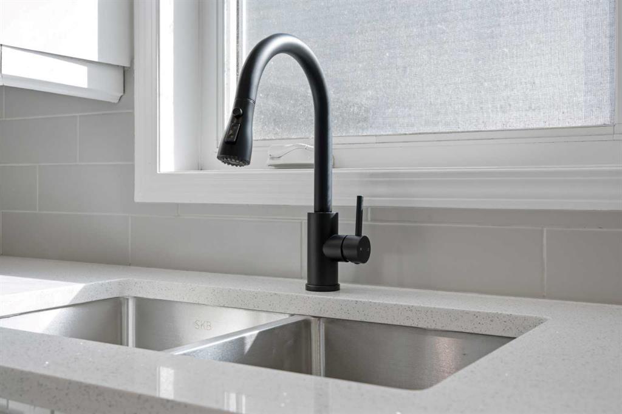
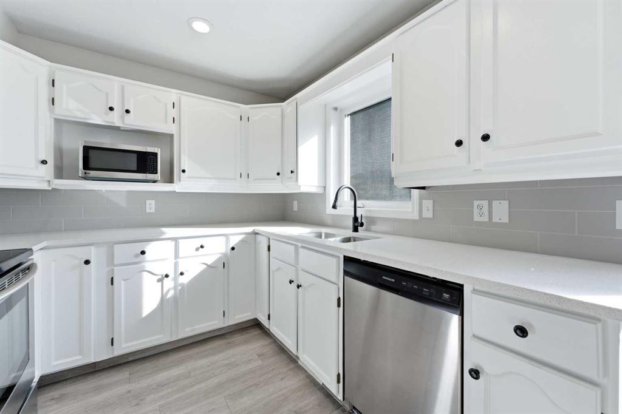
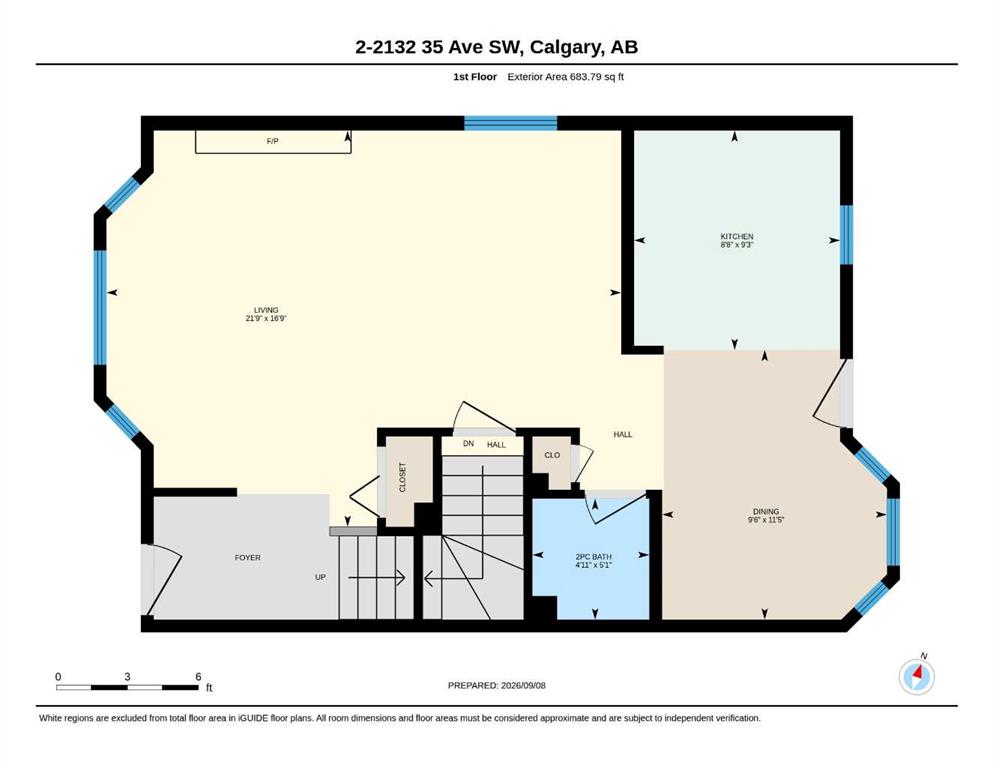
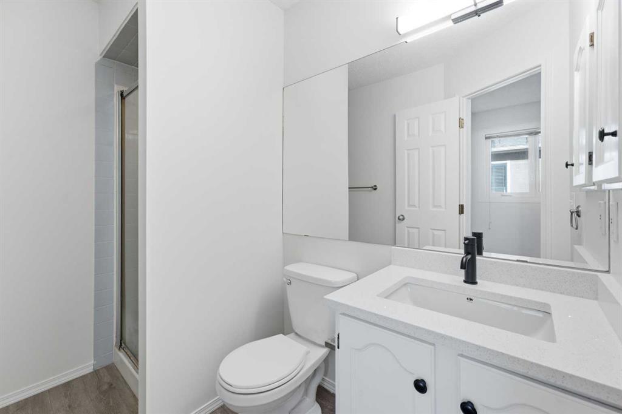
Freshly updated, move-in ready, and just a block from the heart of Marda Loop, this 3-bed, 2.5-bath semi-detached home pairs comfortable everyday living with a vibrant inner-city lifestyle. Offering 1,868 sq. ft. of total developed living space, the main floor feels bright and welcoming, with a spacious living room featuring a gas fireplace and large west-facing windows that capture the evening sun. The updated kitchen brings a fresh, modern look with quartz countertops, matte-black hardware, a large double-basin undermount sink, and an adjoining dining nook illuminated by east-facing windows. Fresh paint throughout completes the clean, updated feel.
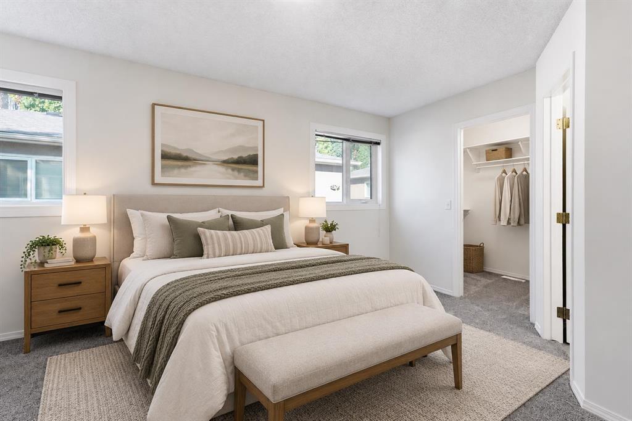
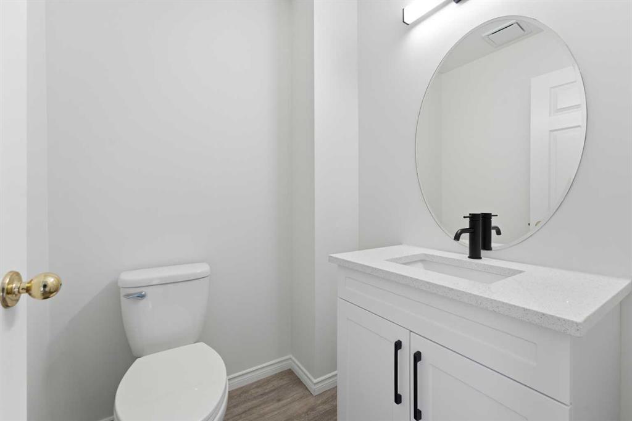
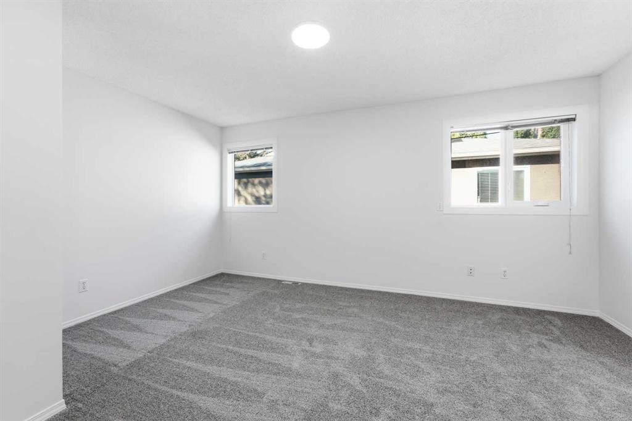
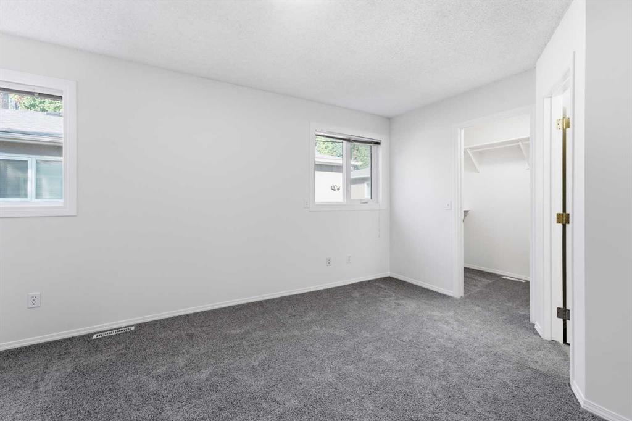
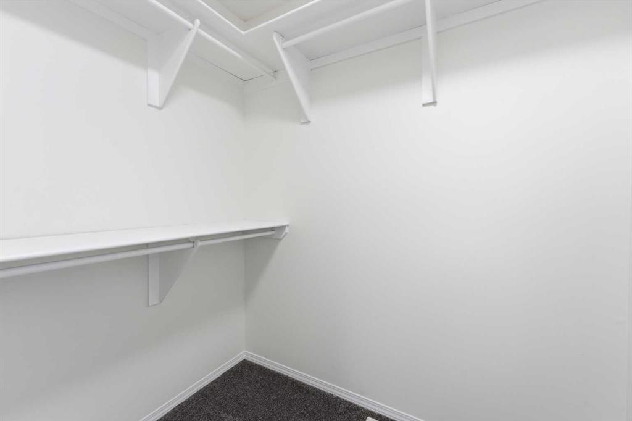
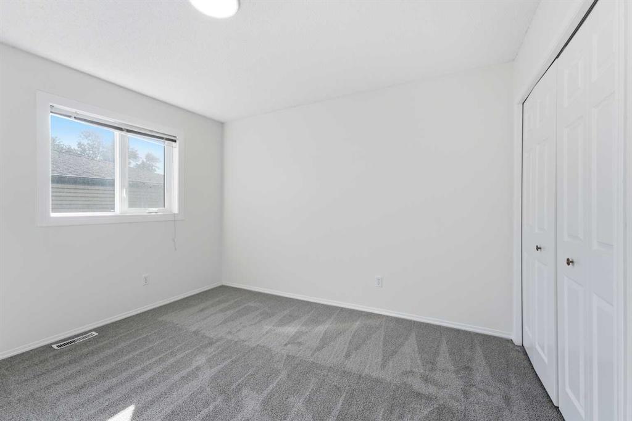
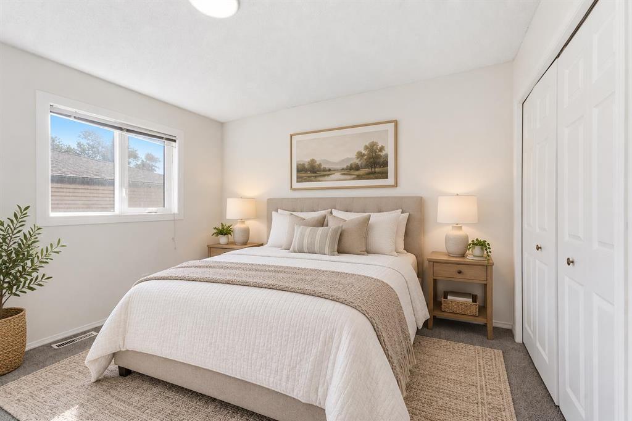
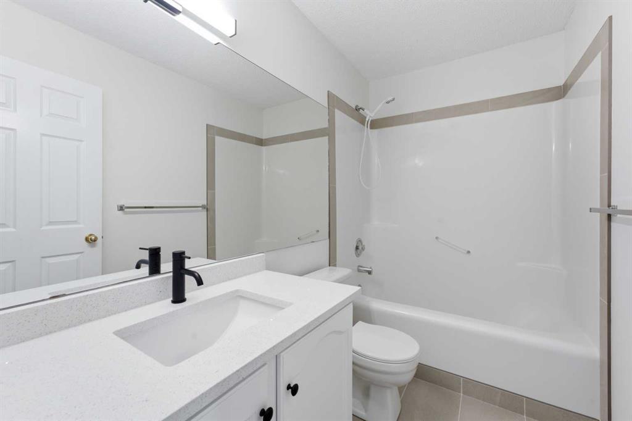
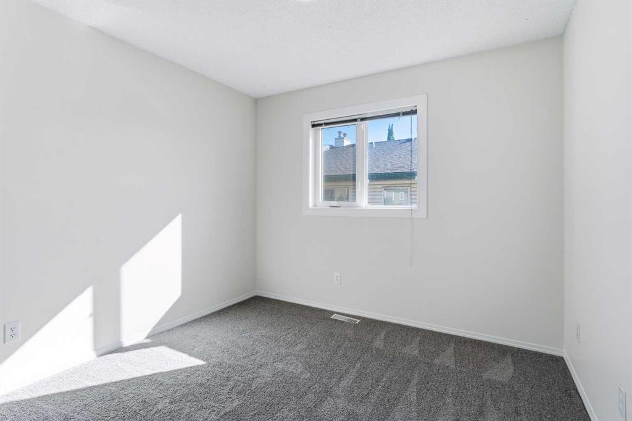
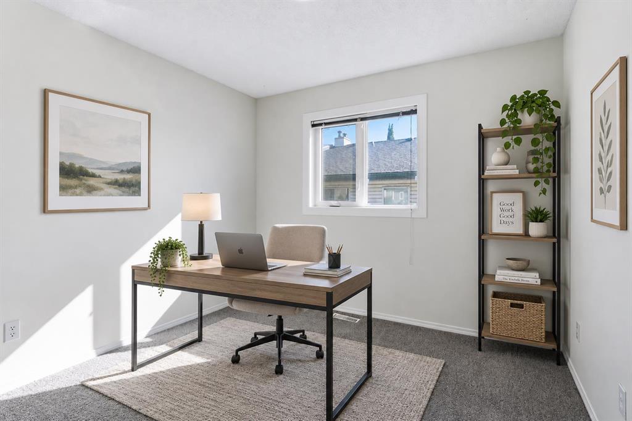
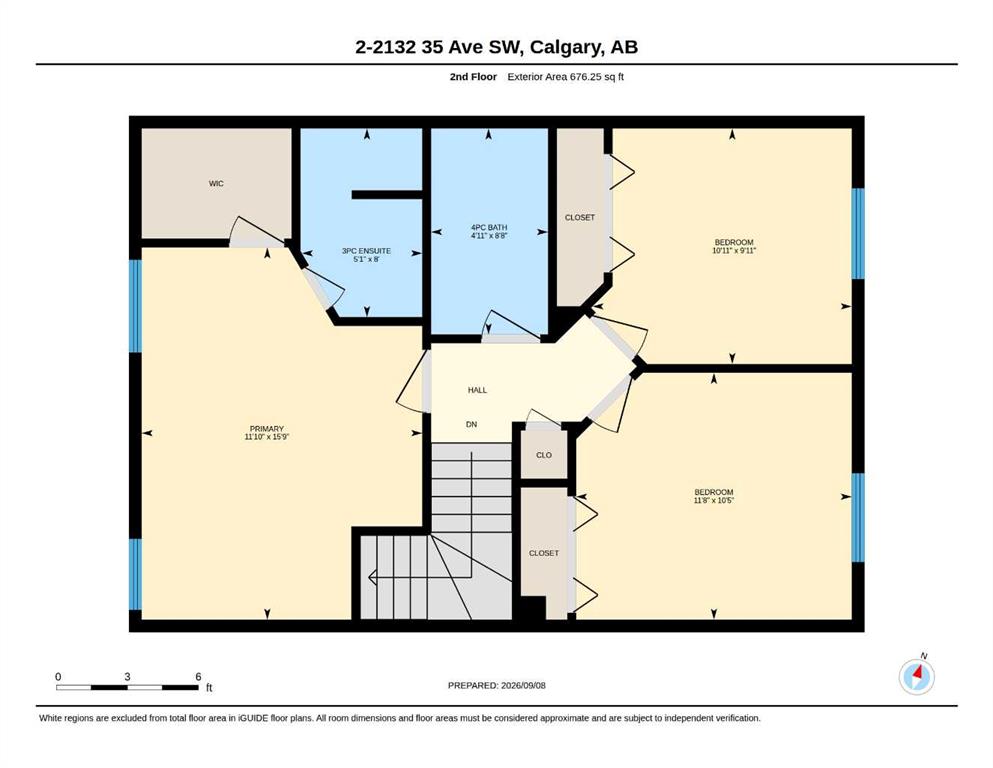
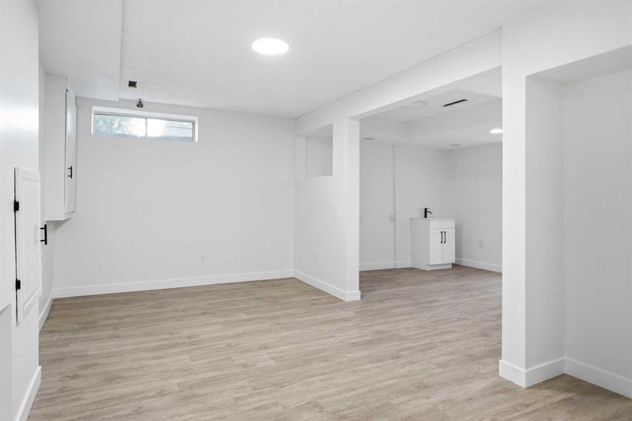
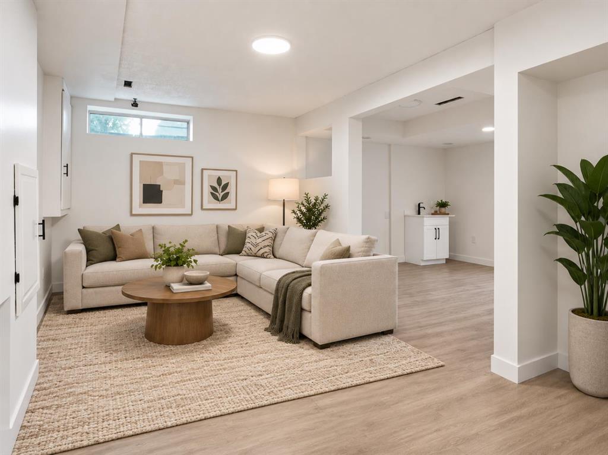
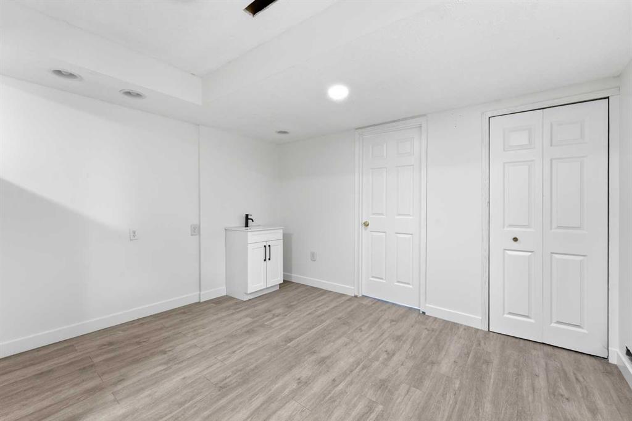
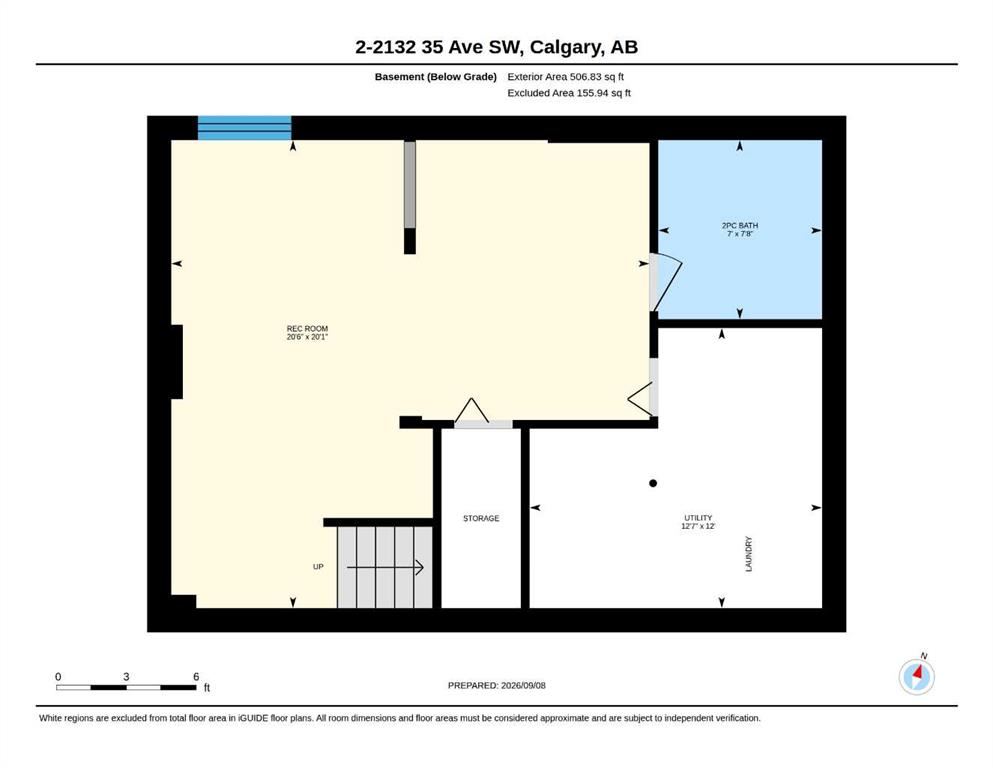
Upstairs, a skylight fills the landing with natural light. The primary bedroom features a walk-in closet and updated 3-piece ensuite, while 2 additional bedrooms and a 4-piece bath complete the level. Downstairs, the finished basement adds valuable flex space, storage, laundry, plus rough-ins for a future 2-piece bath and wet bar.
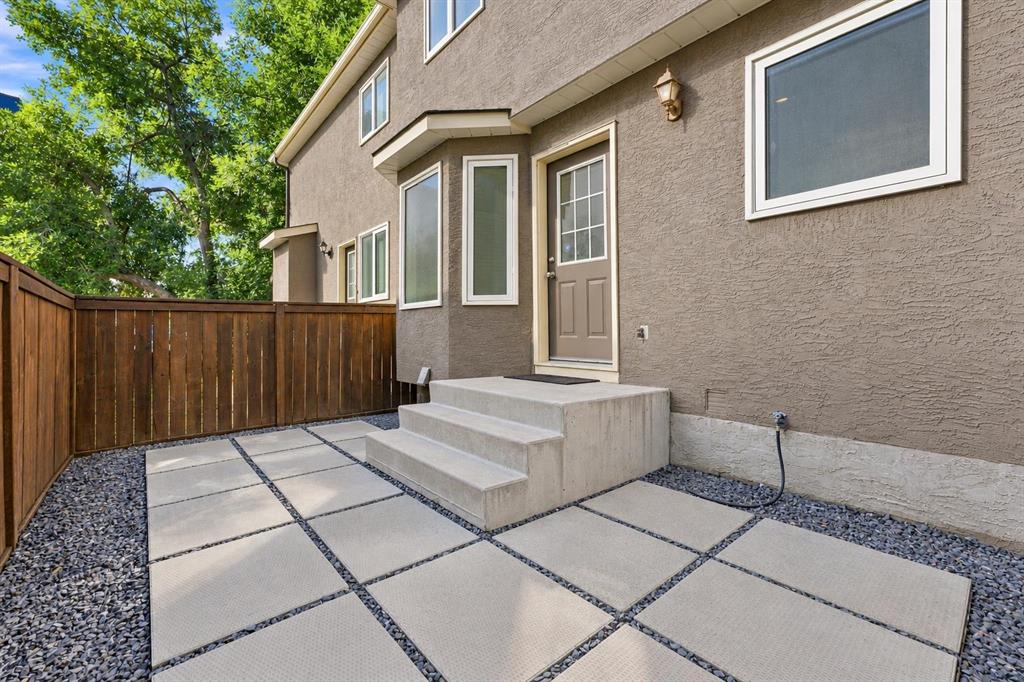
Outside, enjoy a private fenced patio with low-maintenance landscaping and assigned parking. A new hot water tank (2026) is another welcome update. Step outside and Marda Loop's cafes, restaurants, boutiques, and everyday amenities are close at hand, with nearby schools, River Park, and Sandy Beach adding even more to the lifestyle.

3
beds

4
baths

1,360.04 Sq.Ft. LIVING AREA

Kyle Dexter

Kyle Dexter

Features & Amenities

Interior

  • total bedrooms3
  • Total bathrooms4
  • full bathrooms2
  • half bathrooms2
  • Laundry room In Unit
  • Flooring Carpet, Tile, Vinyl Plank
  • Fireplace Gas, Mantle
  • APPLIANCES Dishwasher, Dryer, Electric Range, Range Hood, Refrigerator, Washer, Window Coverings
  • other interior Features Built-in Features, Closet Organizers, High Ceilings, Quartz Counters, Recessed Lighting, Storage, Walk-In Closet(s)

Area & Lot

  • Status For Sale
  • Living Area1,360.04 Sq.Ft.
  • MLS® IDA2346045
  • TypeMulti-Family
  • YEAR BUILT1992
  • NeighborhoodLakeview
  • Architecture Styles2 Storey, Attached-Side by Side

Exterior

  • STORIES2
  • roofAsphalt Shingle
  • lot featuresBack Lane, Landscaped, Level, Low Maintenance Landscape
  • parkingStall
  • HEAT TYPEForced Air
  • AIR CONDITIONINGNone
  • SubstructurePoured Concrete
  • HOA AmenitiesParking, Snow Removal, Trash
  • other exterior FeaturesBBQ gas line

Financial

  • Sales Price$475,000 CAD
  • HOA $475 CAD
  • Zoning M-C1
image

Schedule a Showing

We would love to show you this beautiful property. Please select your preferred date and time below. An agent will be in touch shortly to confirm your appointment.

Schedule a Showing

I would love to show you my beautiful property. Please select your preferred date and time below. An agent will be in touch shortly to confirm your appointment.

Thank you for your interest in 2132 35 Avenue SW Unit: 2, Calgary, Alberta T2T2E3, CA. We are reviewing your request and will be in touch shortly!

Mortgage Calculator

Estimate your monthly mortgage payment, including the principal and interest, property taxes, and HOA. Adjust the values to generate a more accurate rate.

All estimates are provided for informational purposes only. Actual amounts may vary.
$0,000 Your Payment 20 15 65
$0,000 Your Payment

Get in Touch

We’re dedicated to providing you with the best real estate experience. Reach out to Kyle Dexter for all your real estate needs. Whether you have questions, need guidance, or are ready to take the next step, we’re here to help.

Follow Me on Instagram