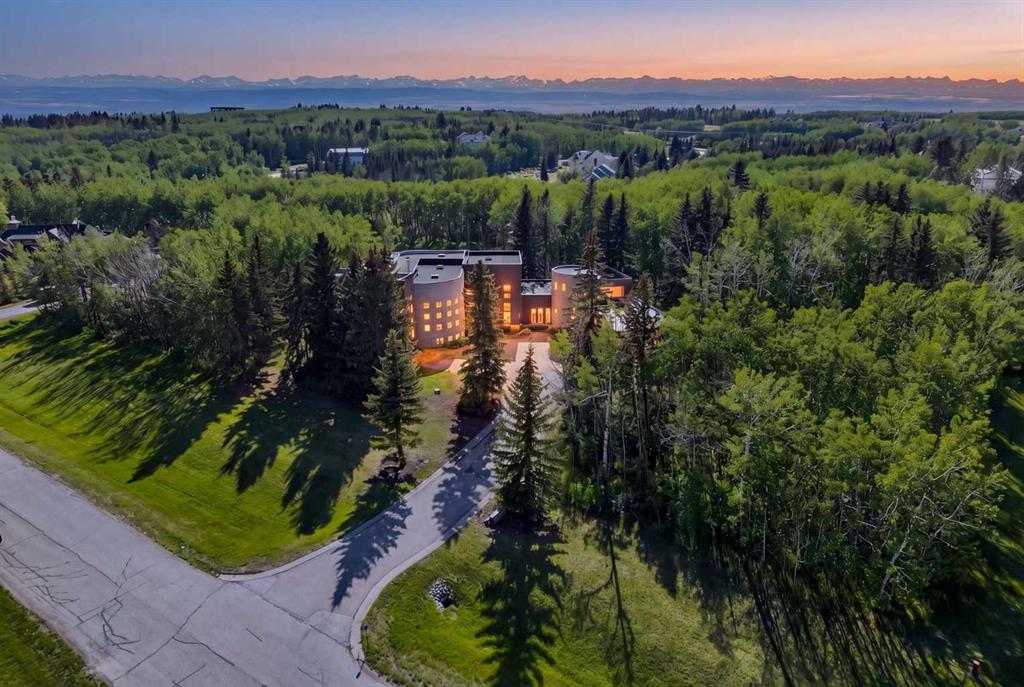
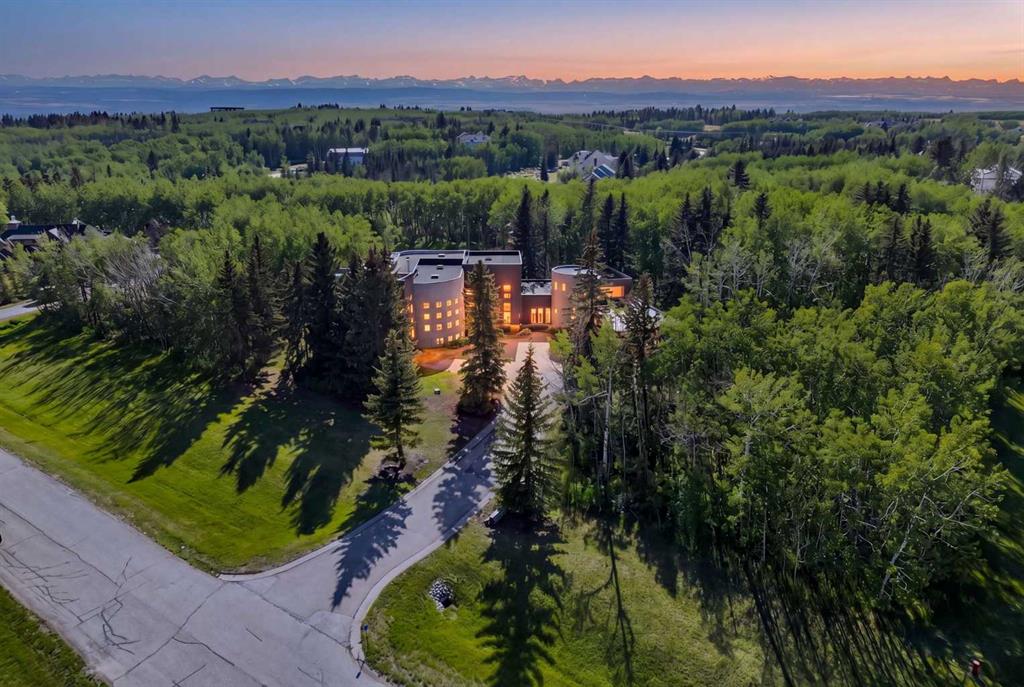
Aerial view of a modern property among trees, with a curved driveway and mountain peaks on the horizon.
Aerial view of a modern home among trees, with a broad lawn, long driveway, and distant mountains.
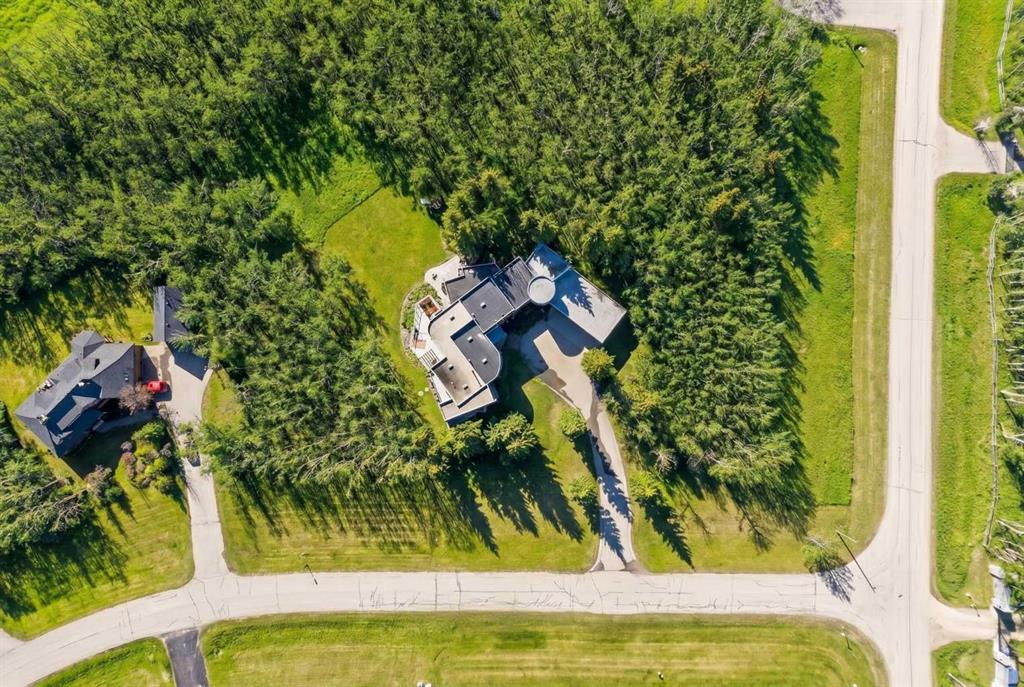
Aerial view of a house surrounded by trees, with a long driveway and roads along the lot.
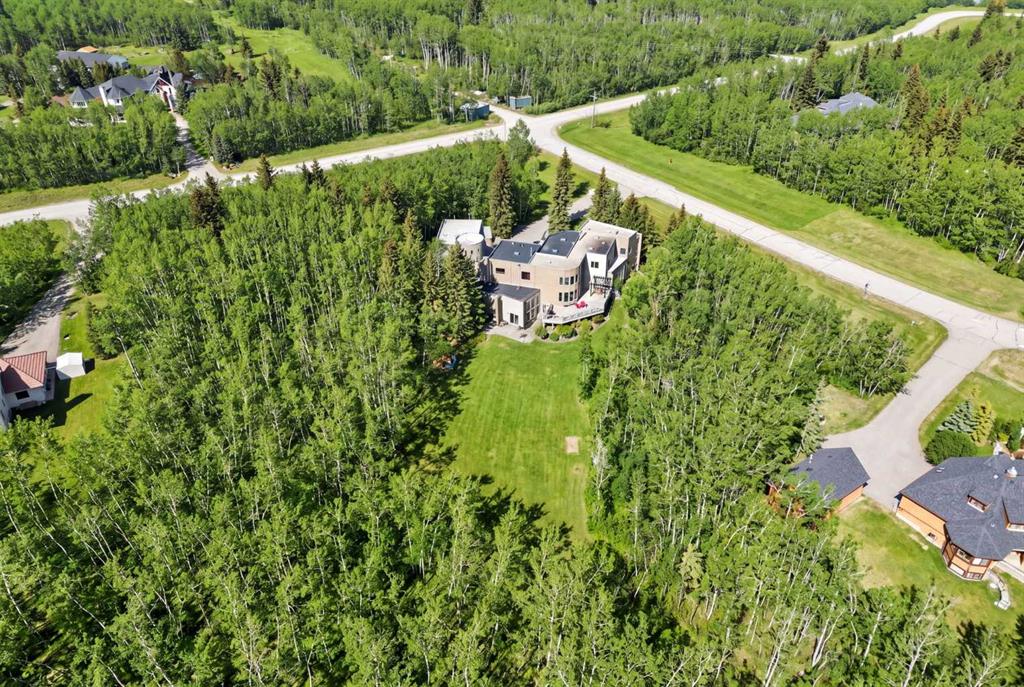
Aerial view of a modern home surrounded by dense trees and a broad lawn.
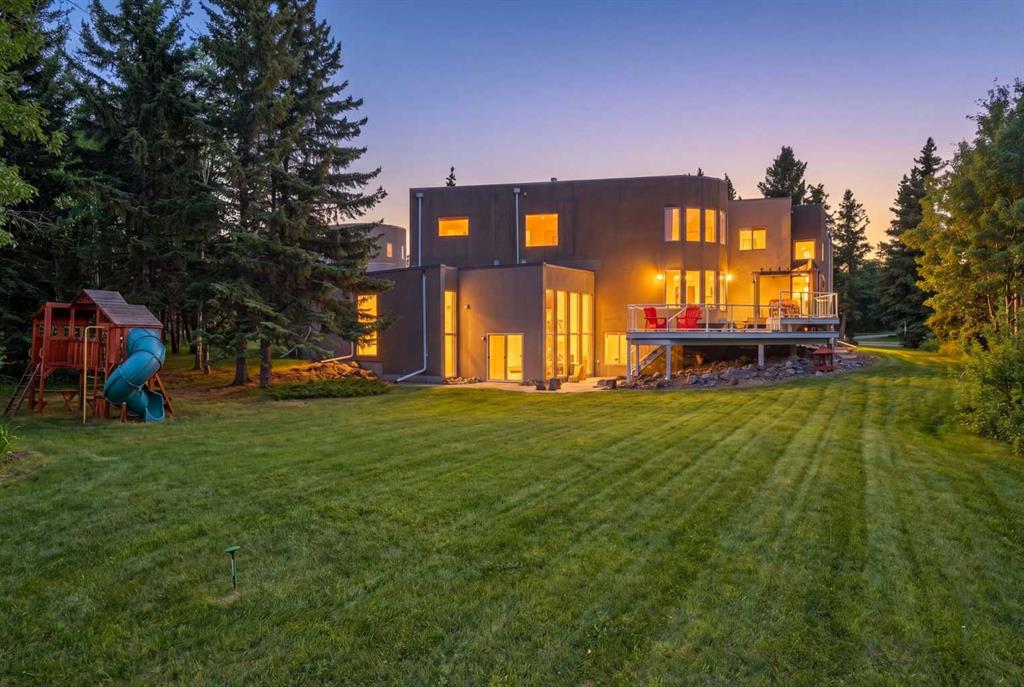
Modern two-story home glowing at dusk, with a raised deck, broad lawn, and children’s play structure.
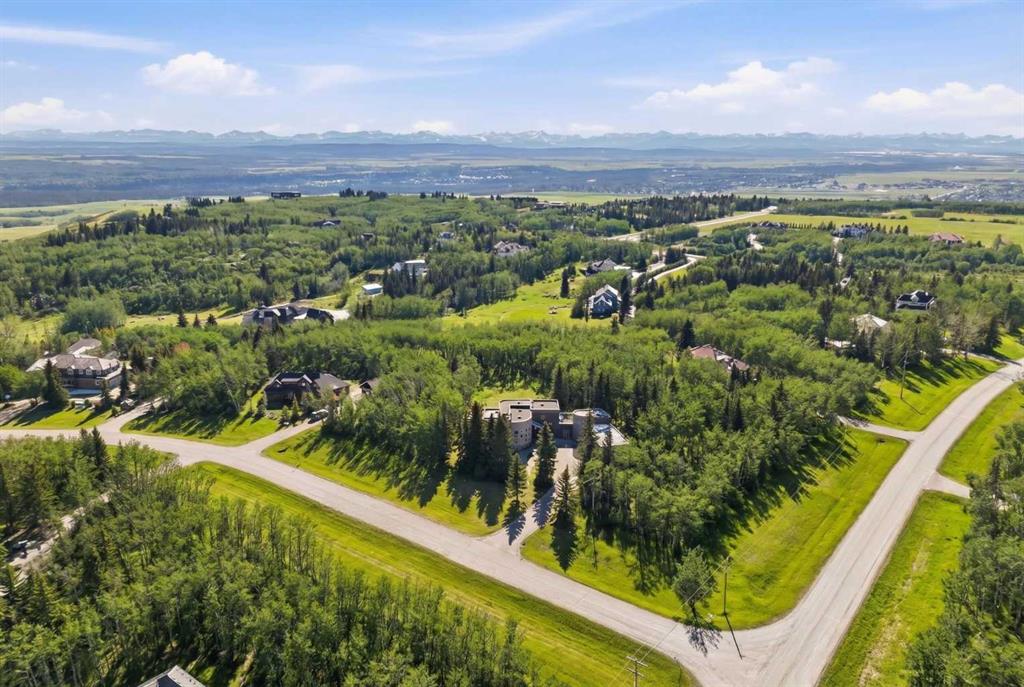
Aerial view of wooded homes and winding roads, with a mountain range in the distance.
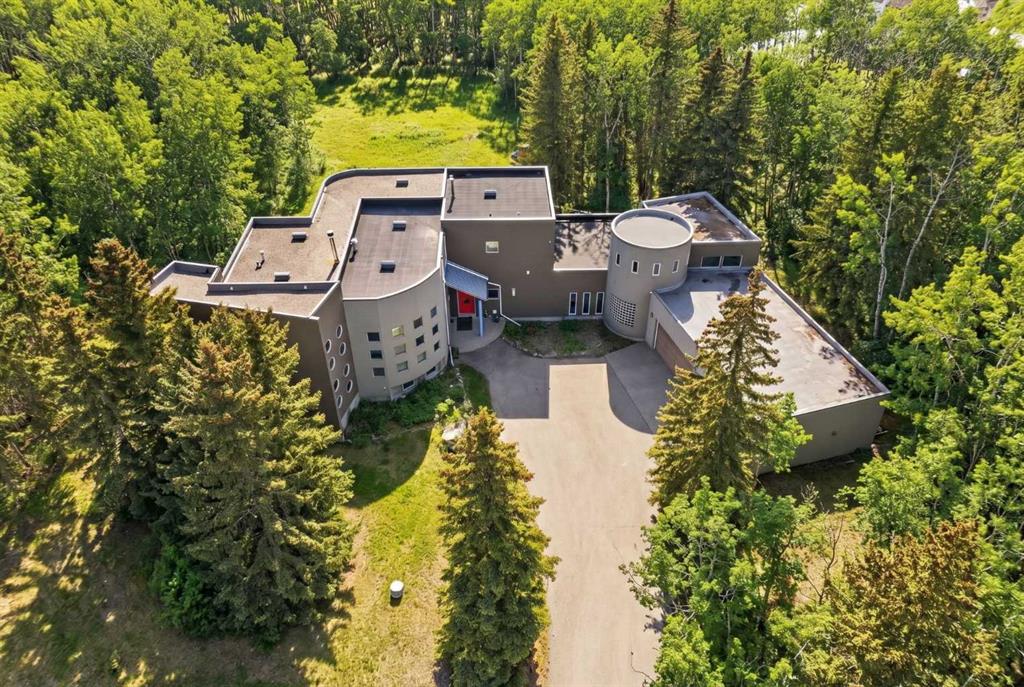
Modern home surrounded by dense trees, with a long driveway leading to the house.
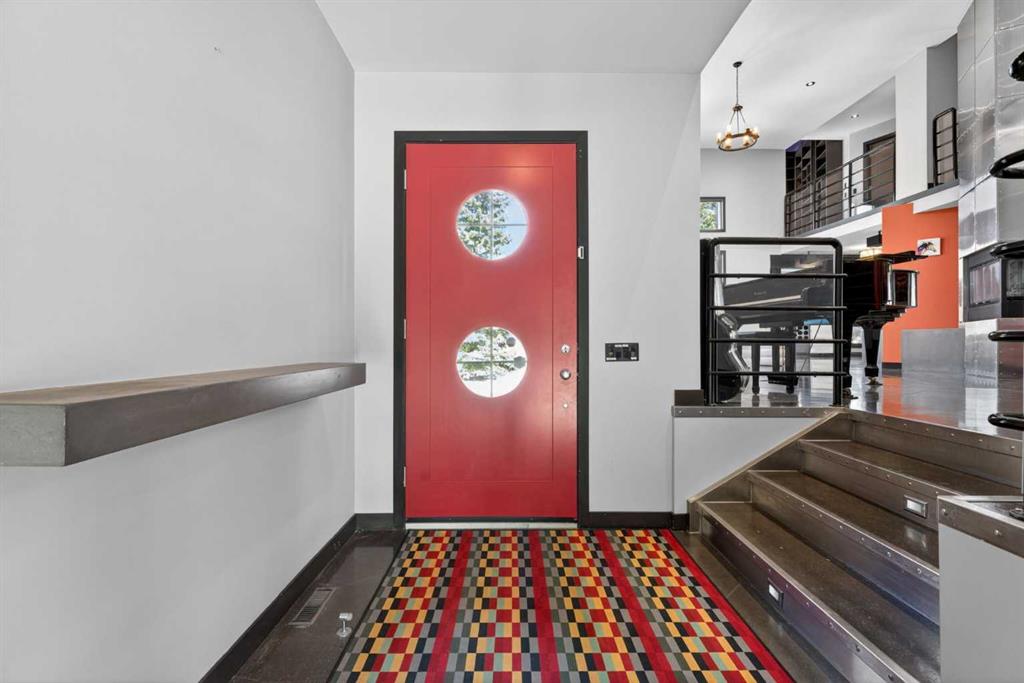
Entry foyer with a red round-windowed door, colorful geometric tile floor, and stairs to an open loft.
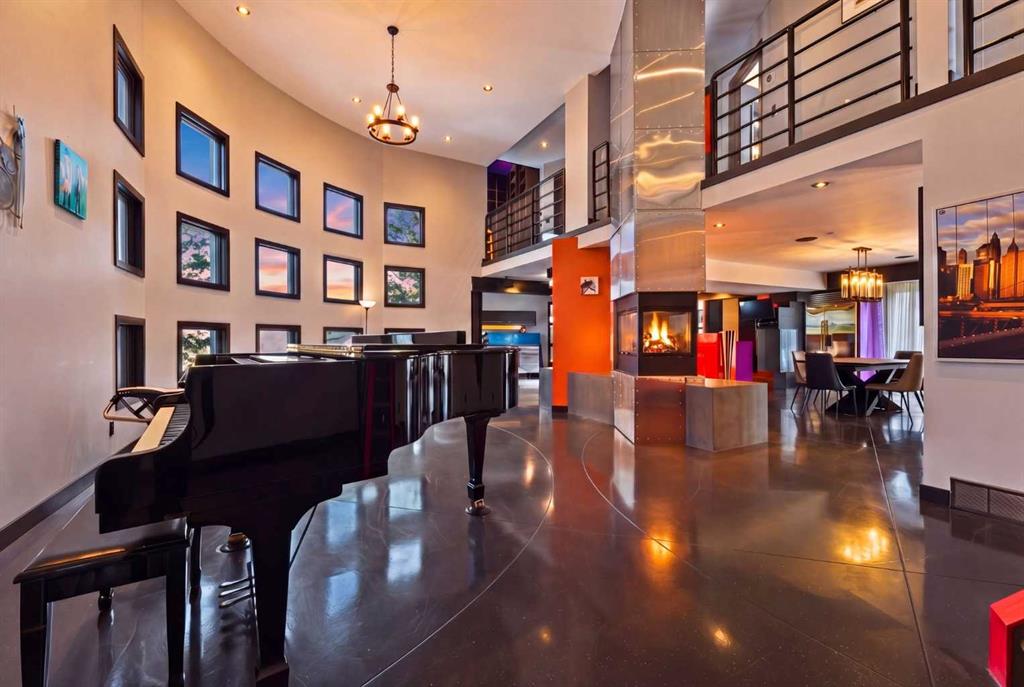
Double-height great room with a grand piano, polished concrete floors, fireplace, and mezzanine.
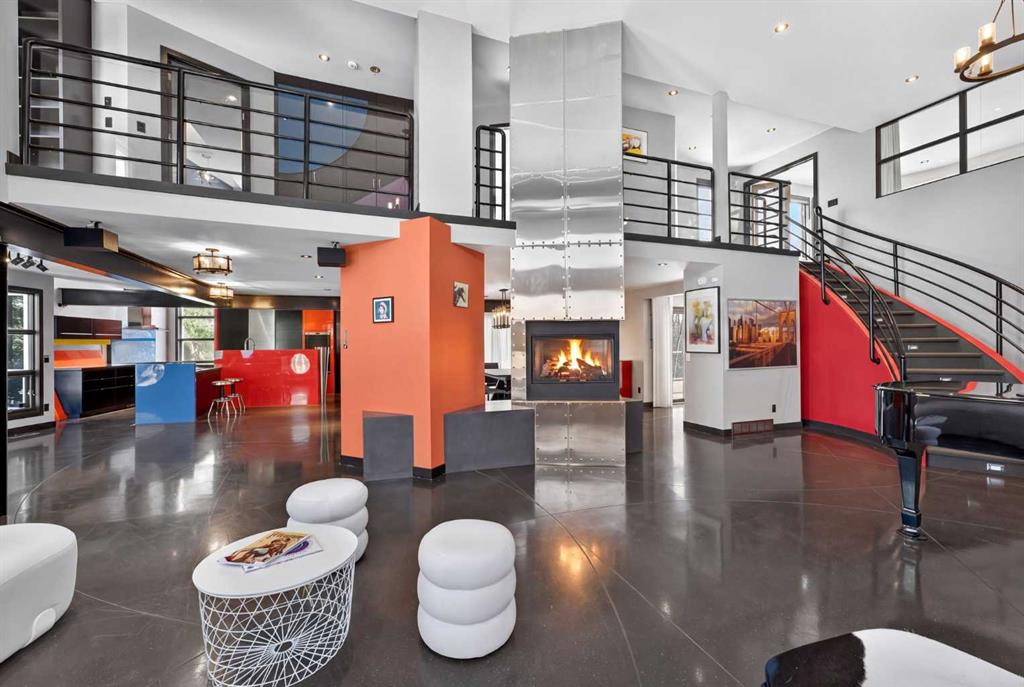
Double-height great room with a stainless-steel fireplace, orange accent wall, mezzanine, and curved staircase.
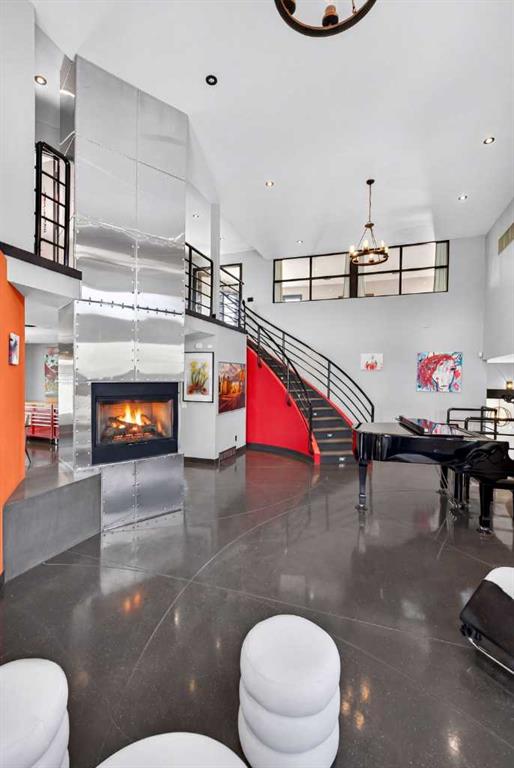
Double-height living room with a tall fireplace, curved staircase, and grand piano.
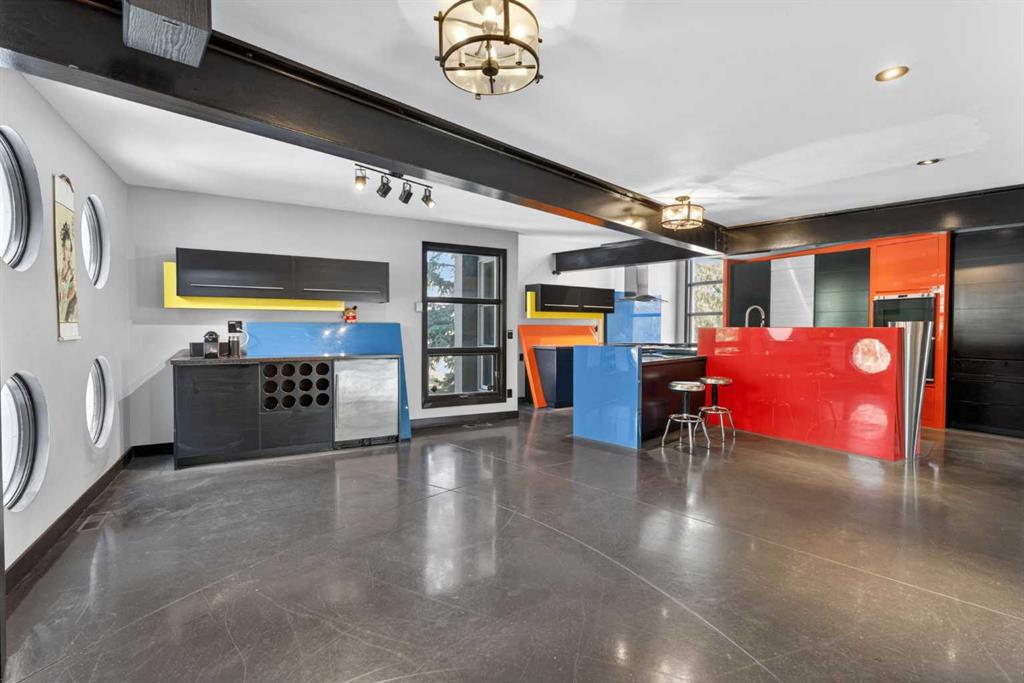
Modern kitchen with a bold red island, colorful cabinetry, and polished concrete floors.
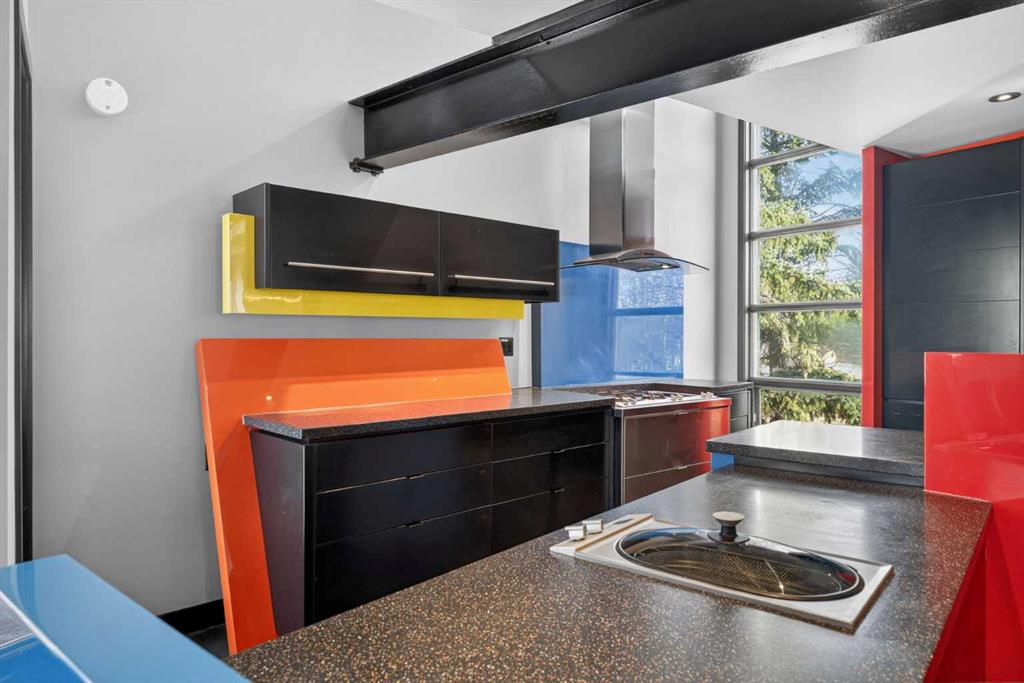
Modern kitchen with colorful glossy panels, black cabinetry, a cooktop island, and tall windows.
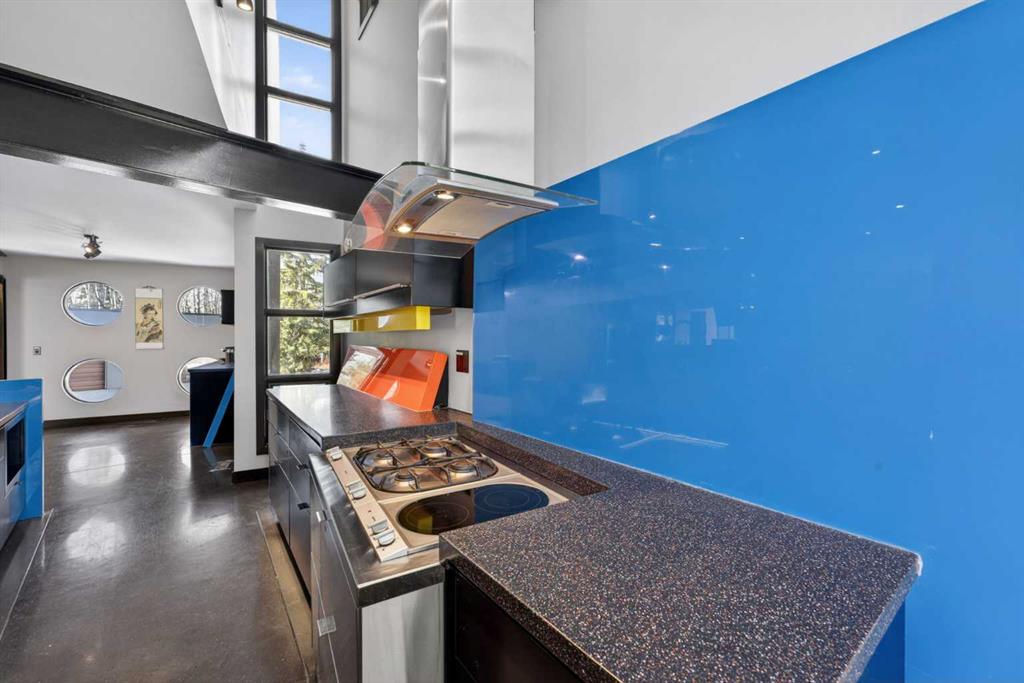
Kitchen with a bright blue backsplash, speckled counters, and a built-in cooktop beneath a stainless hood.
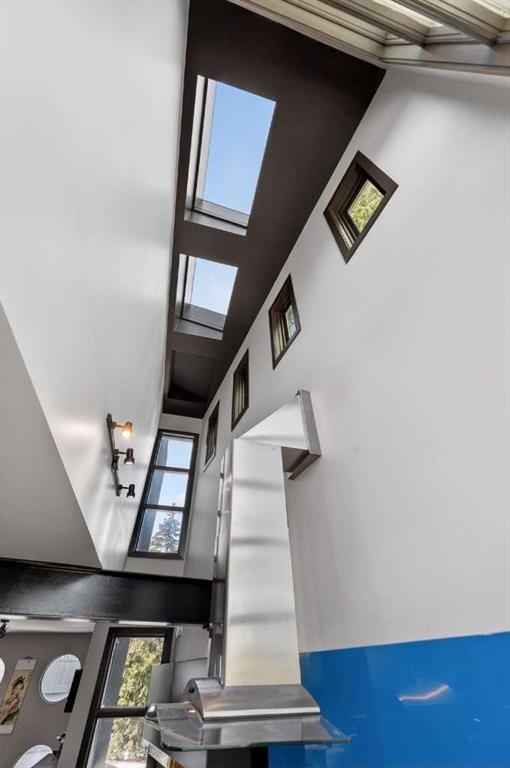
Tall foyer with a vaulted ceiling, multiple skylights, and high windows.
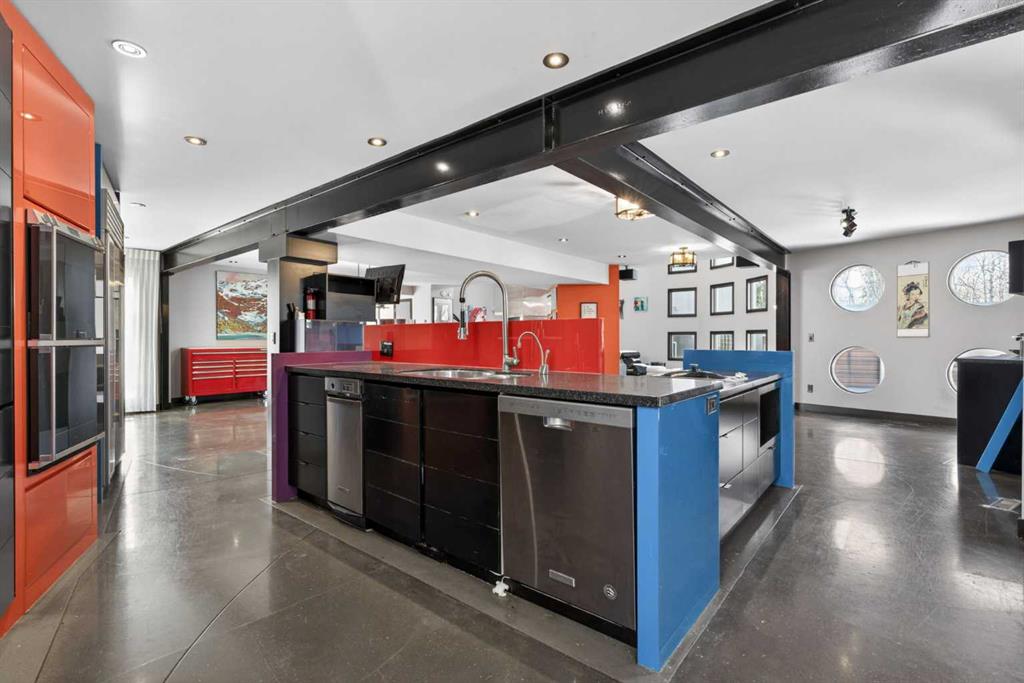
Open kitchen with red and blue cabinetry, stainless steel appliances, and exposed steel beams.
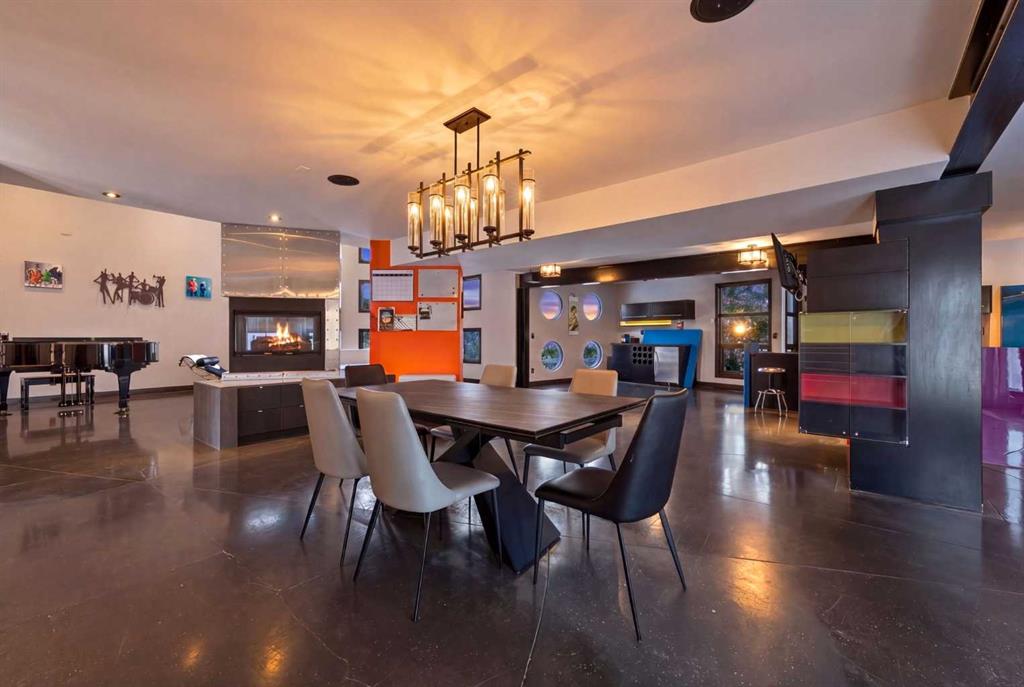
Dining area with a sculptural chandelier, polished concrete floors, a fireplace, and a grand piano.
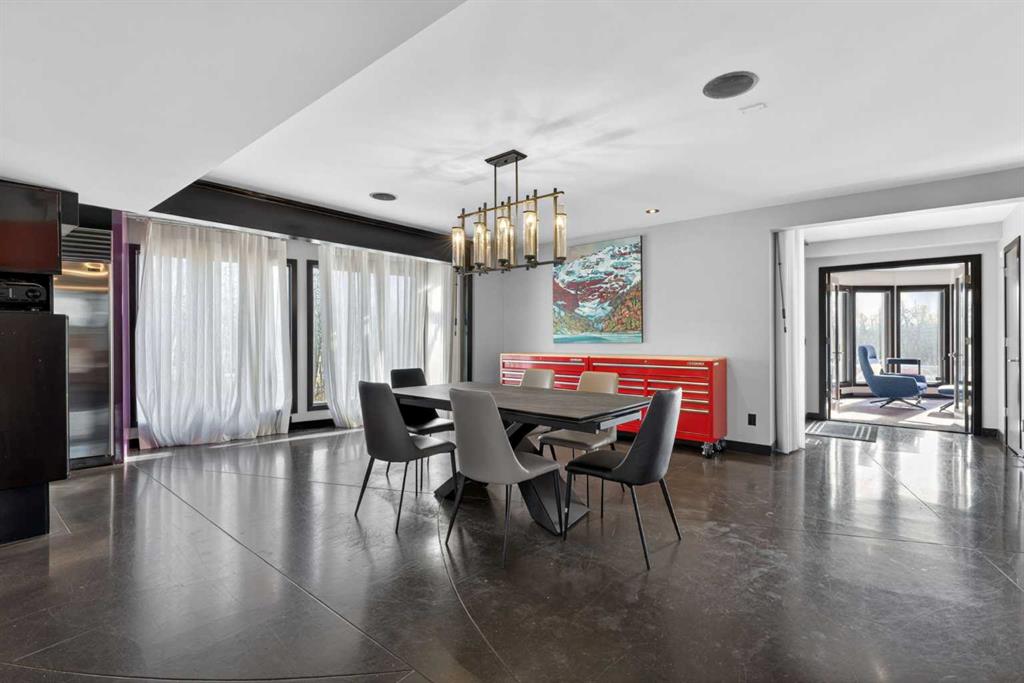
Dining room with gray chairs, a gold pendant light, and a bright red tool cabinet.
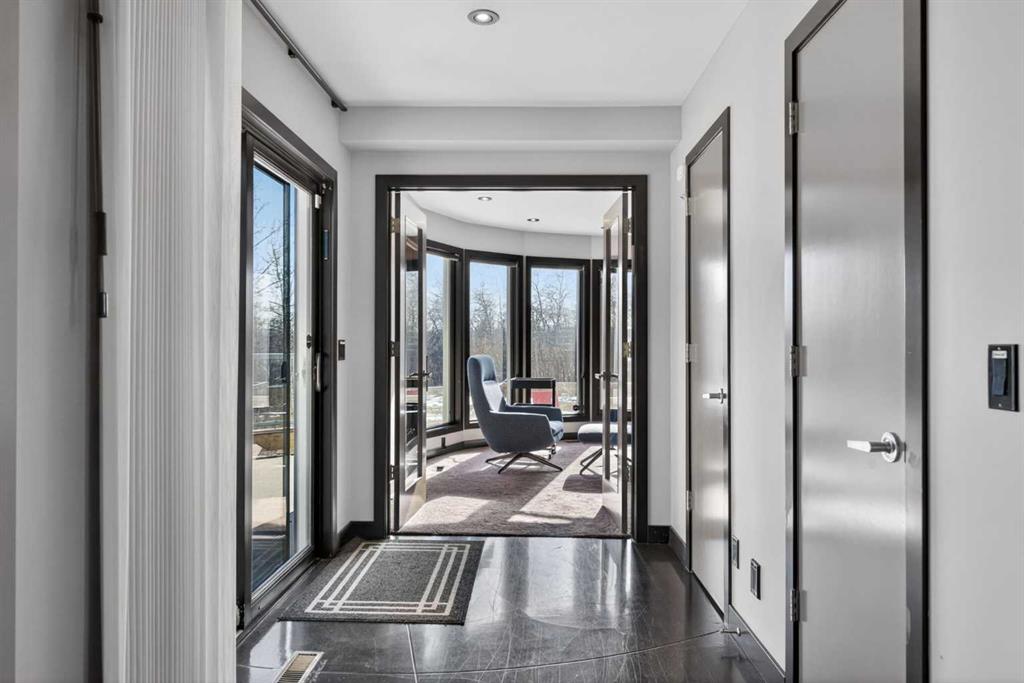
Modern tiled hallway leading to a sitting area with a blue lounge chair and tall windows.
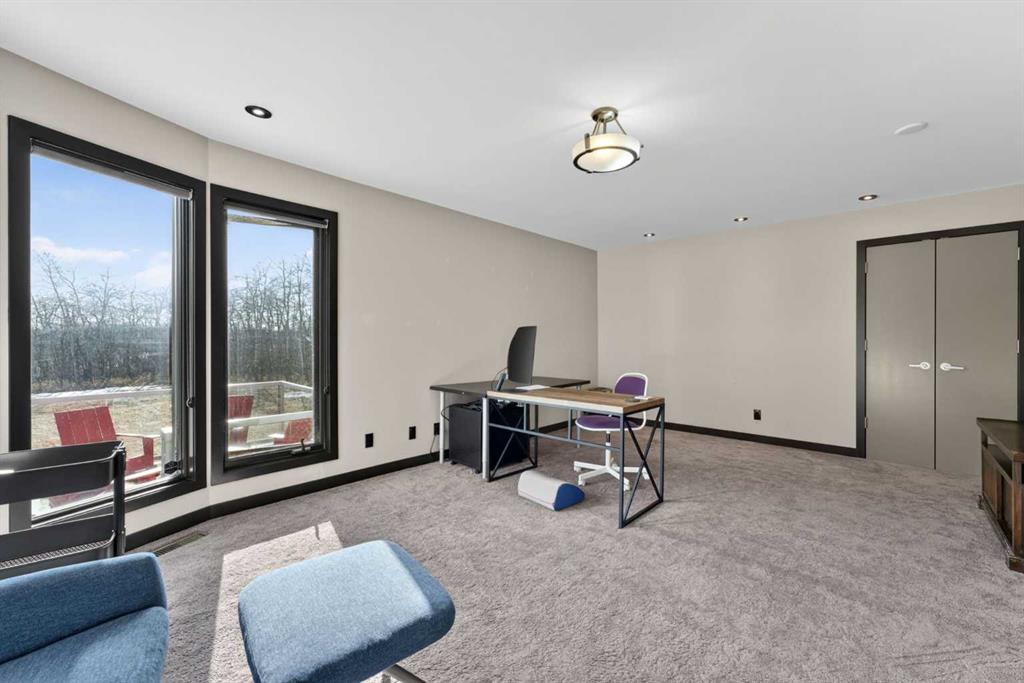
Furnished home office with a desk, gray carpet, and tall windows overlooking leafless trees.
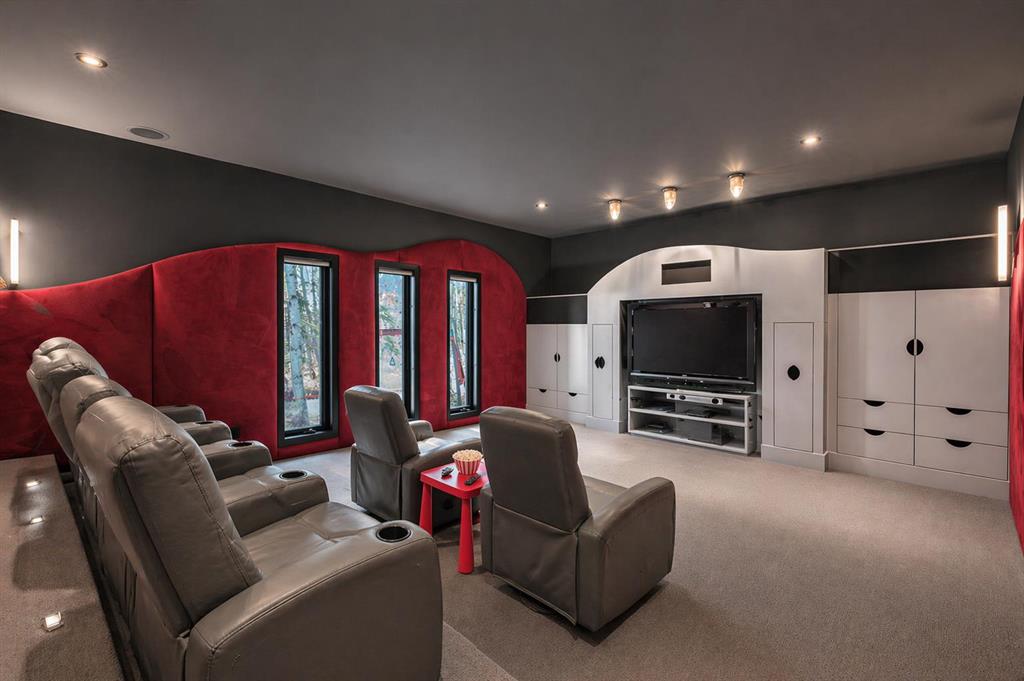
Home theater with leather recliners, red wall panels, and a television in built-in cabinetry.
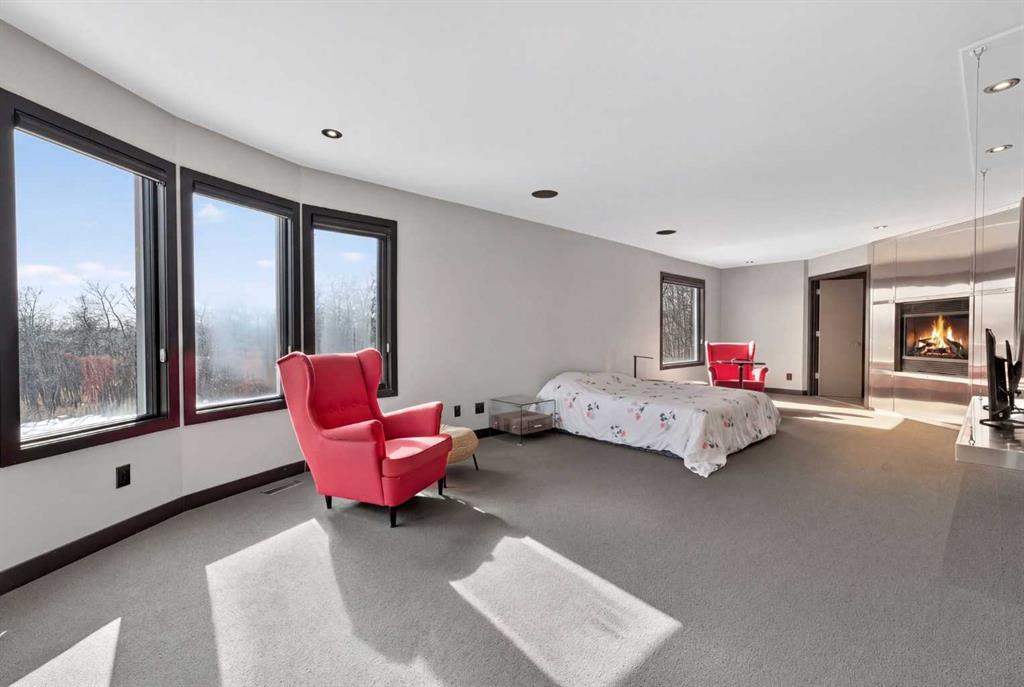
Spacious bedroom with large windows, a low bed, red armchairs, and a modern fireplace.
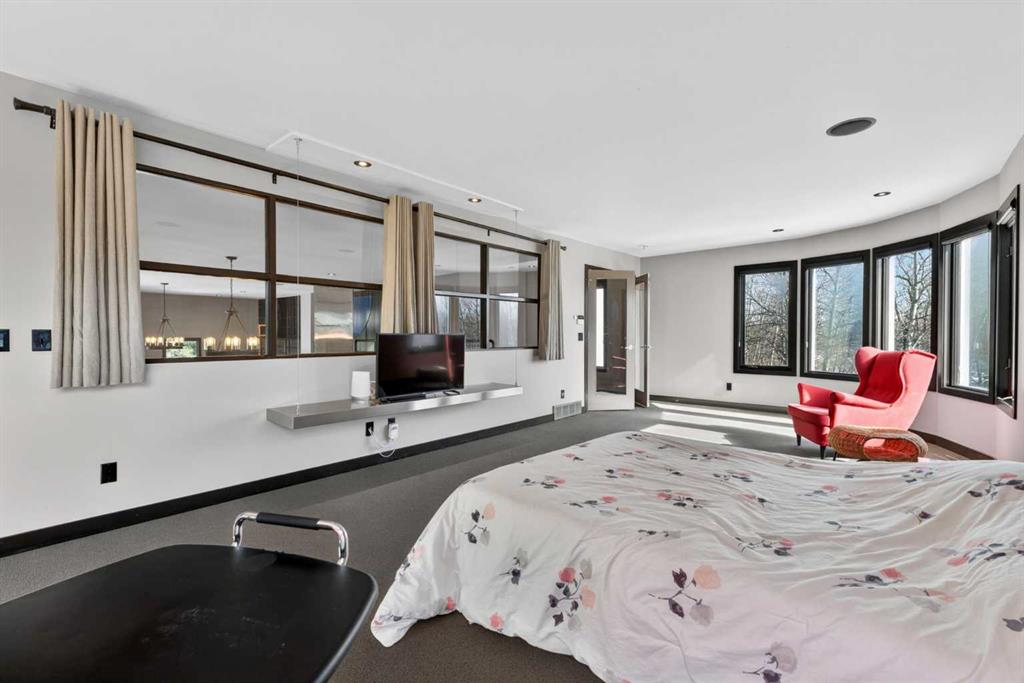
Bedroom with a floral-covered bed, red armchair, and large windows overlooking bare trees.
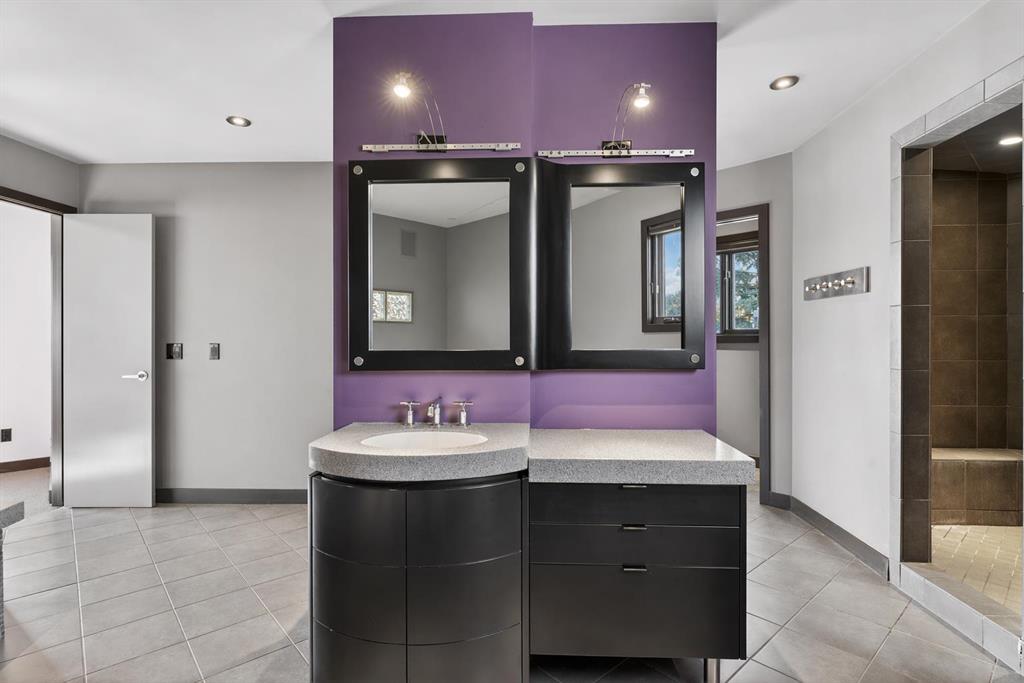
Bathroom with black vanity, purple accent wall, two mirrors, and tiled shower.
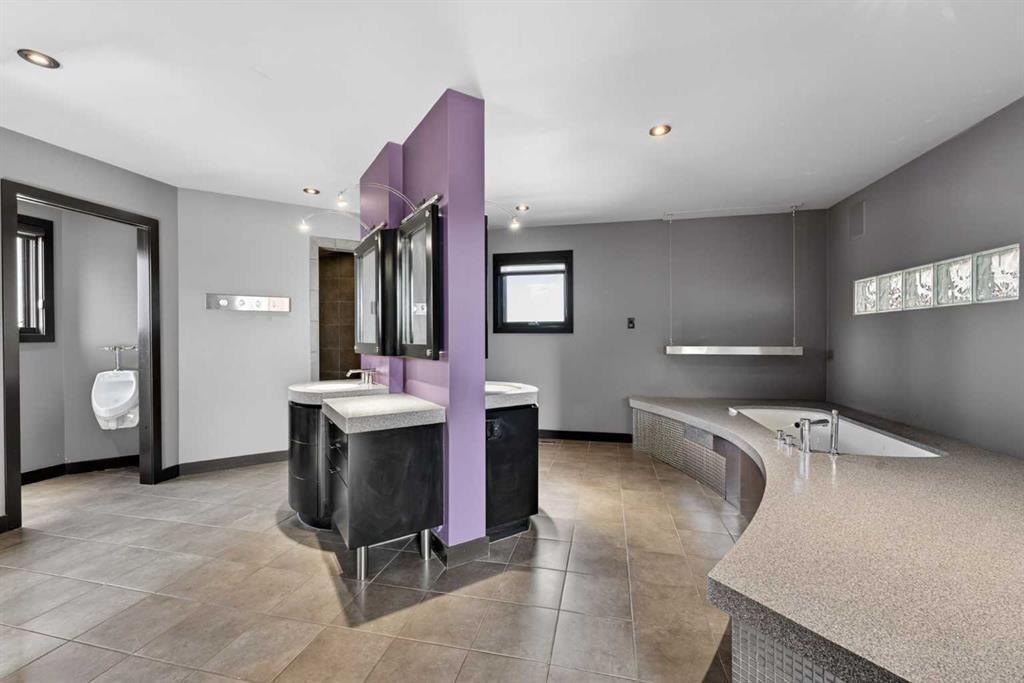
Spacious bathroom with a curved bathtub counter, dark vanities, and a purple accent partition.
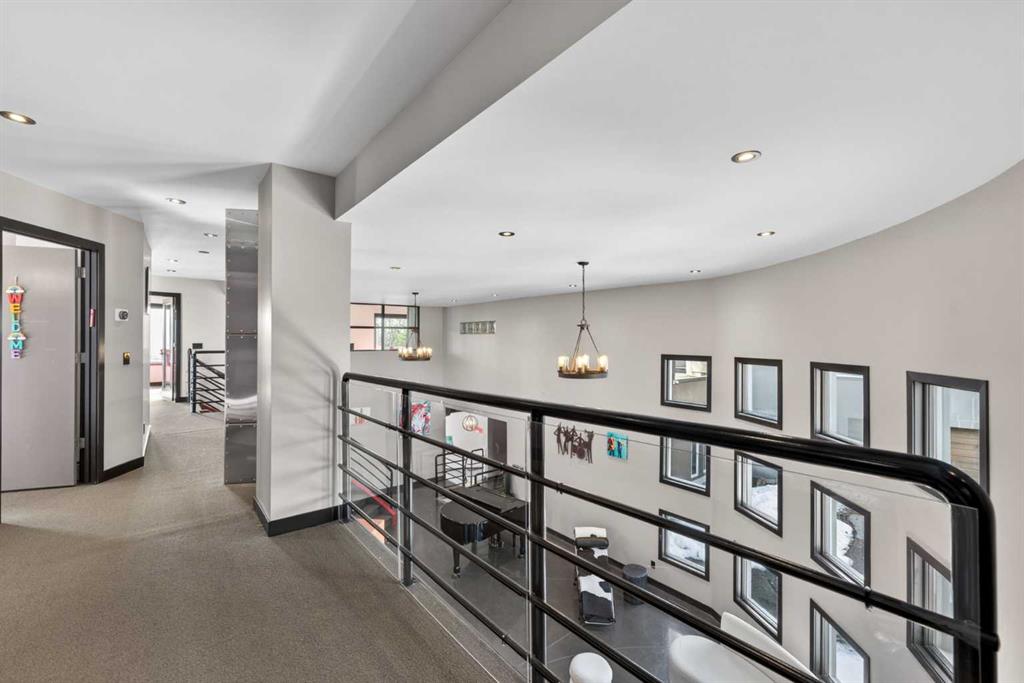
Upper-level hallway with a glass railing overlooking a bright, window-lined living space.
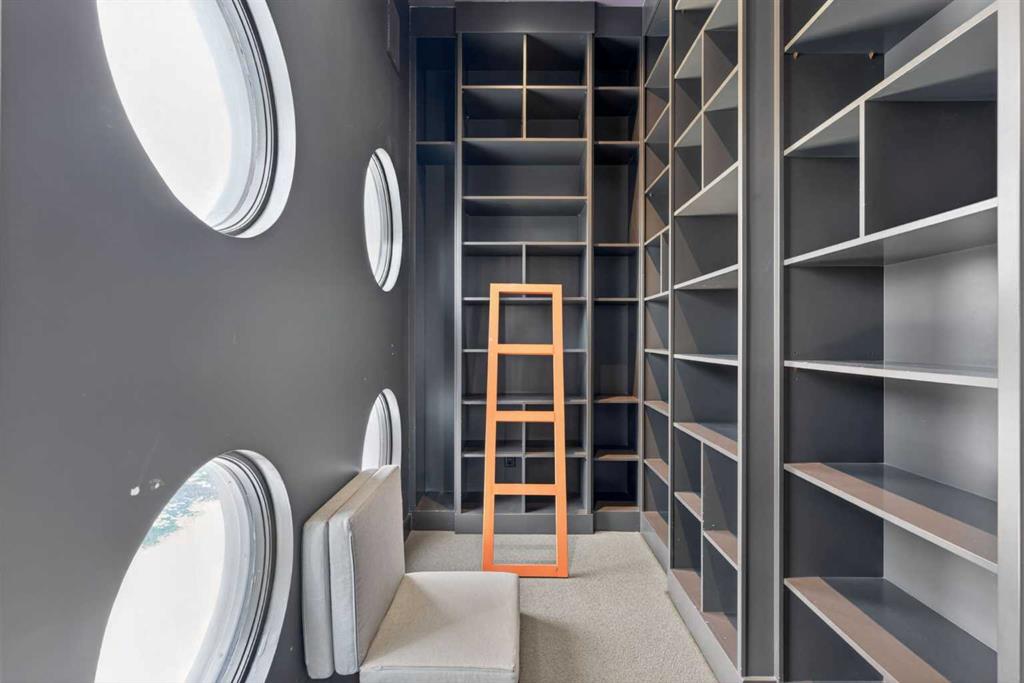
Shelved room with porthole windows, a pale bench, and an orange ladder.
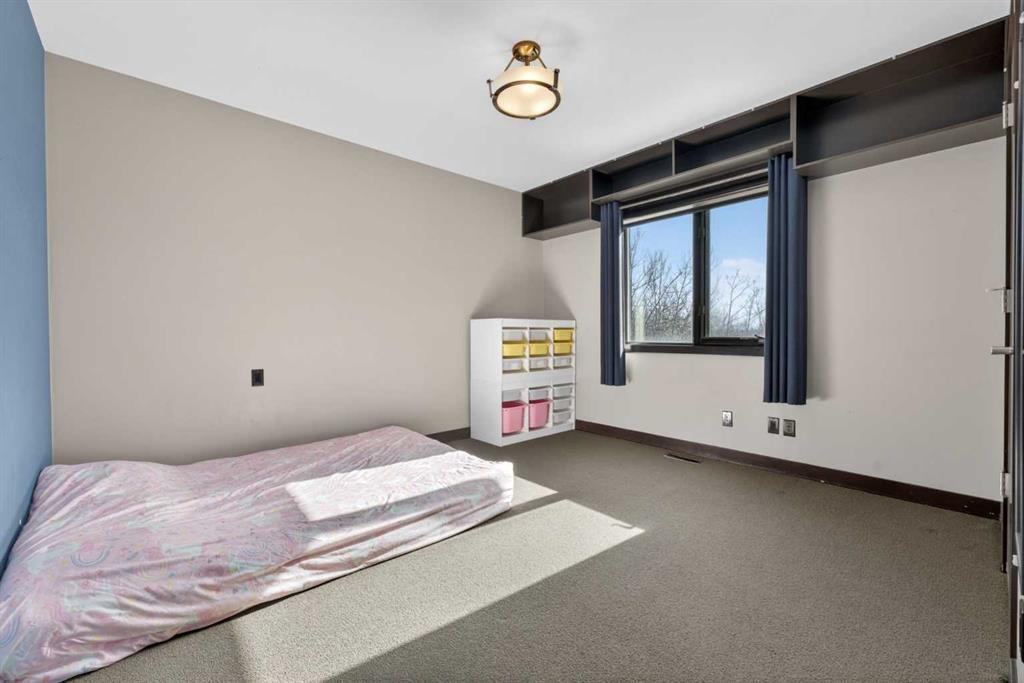
Bedroom with a floor mattress, overhead shelving, and a window framed by blue curtains.
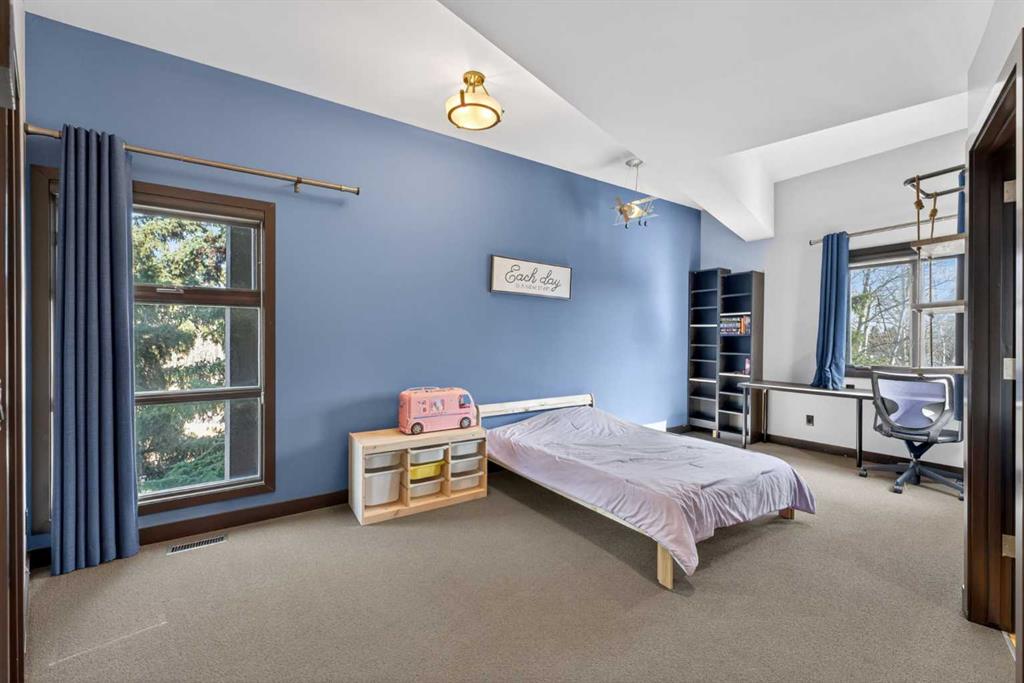
Bedroom with a blue accent wall, low bed, and desk beside large windows.
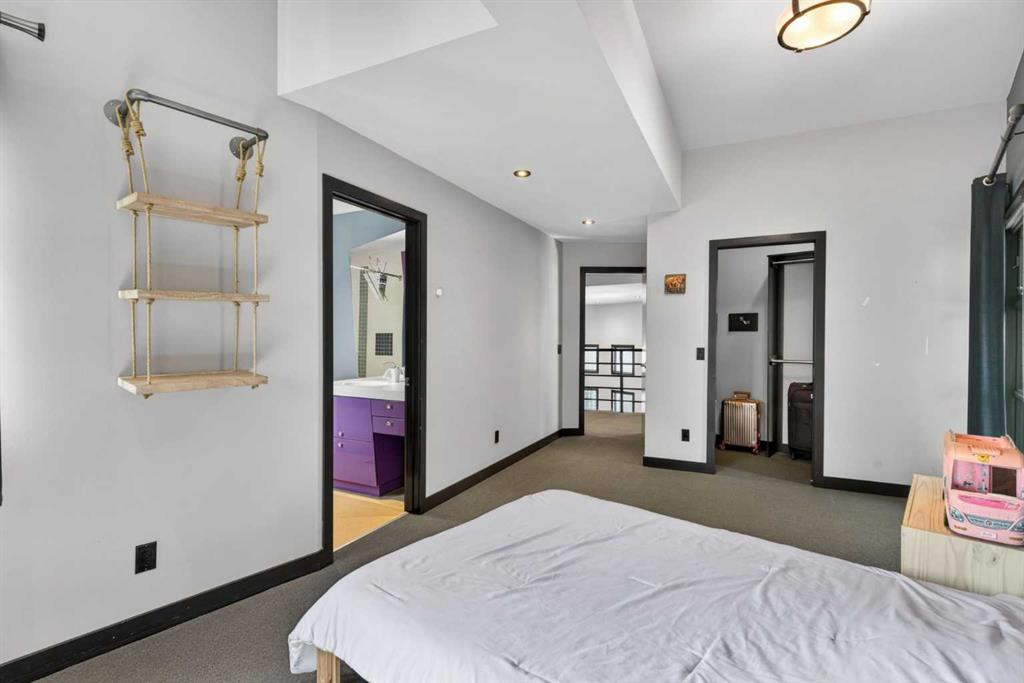
Bedroom with wall-mounted wooden shelves and an open doorway to a bathroom with a purple vanity.
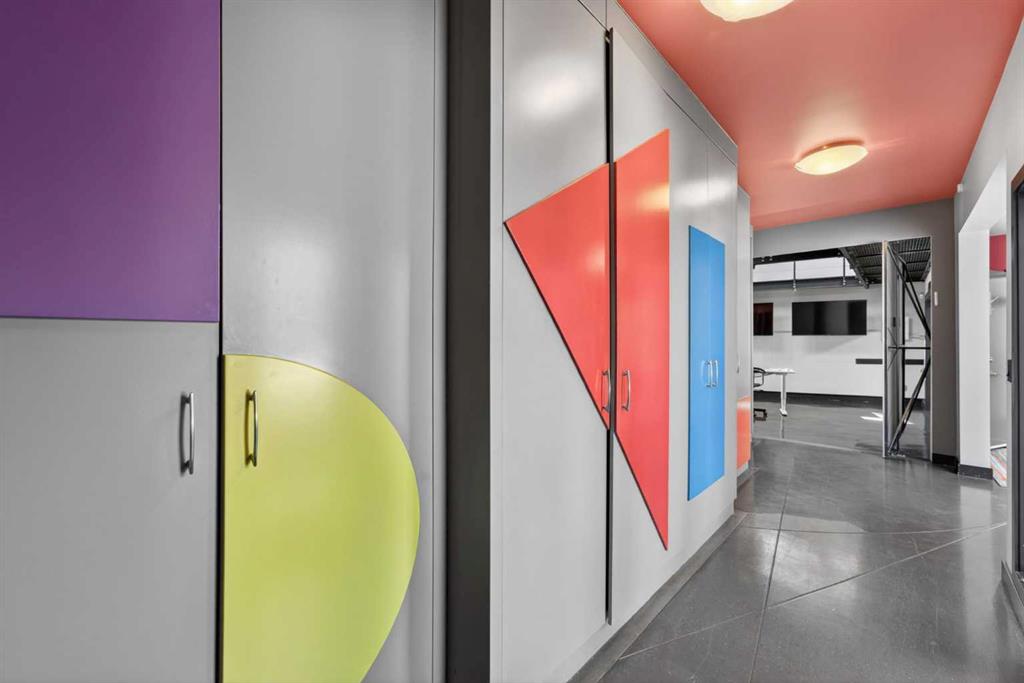
Colorful geometric built-in cabinets line a modern hallway with gray tile floors.
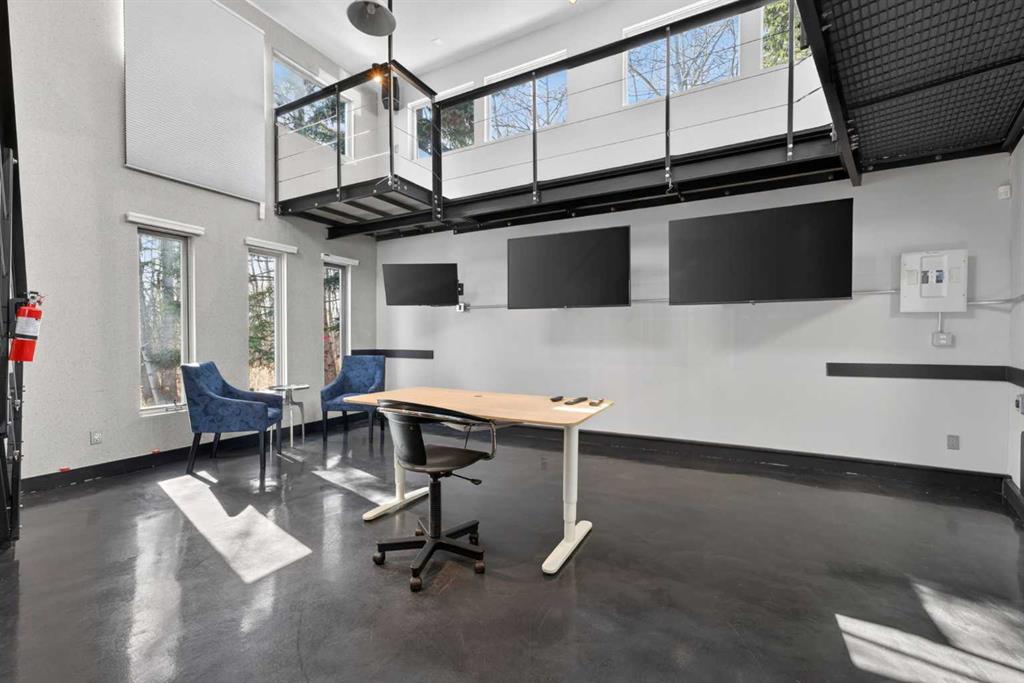
Double-height home office with three wall-mounted screens and a glass-railed mezzanine.
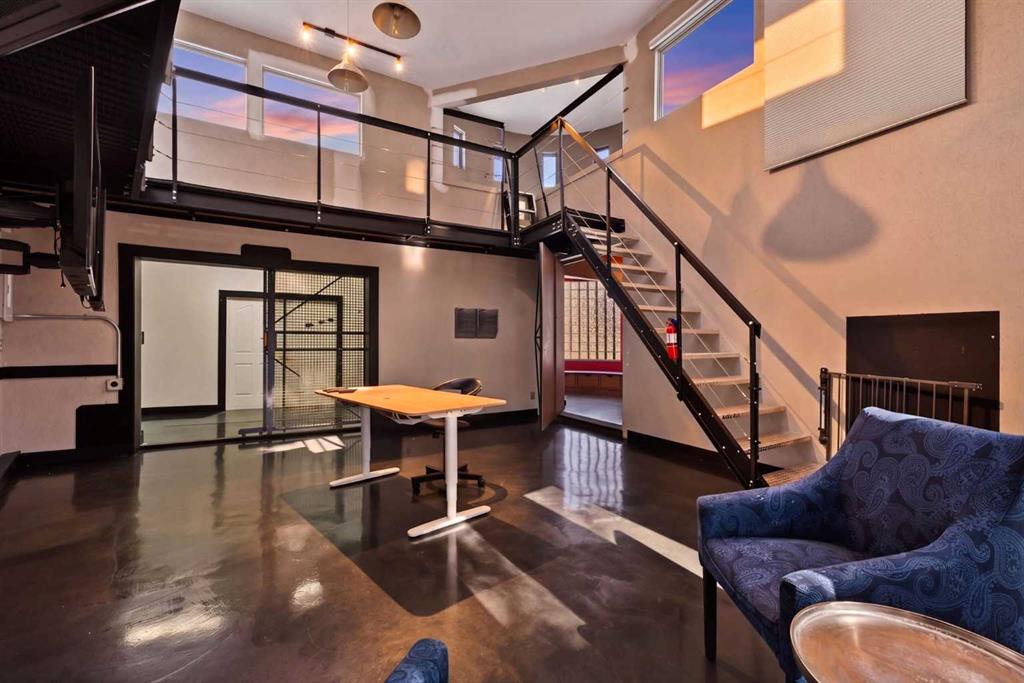
Loft living area with polished concrete floors, an open mezzanine, and a black metal staircase.
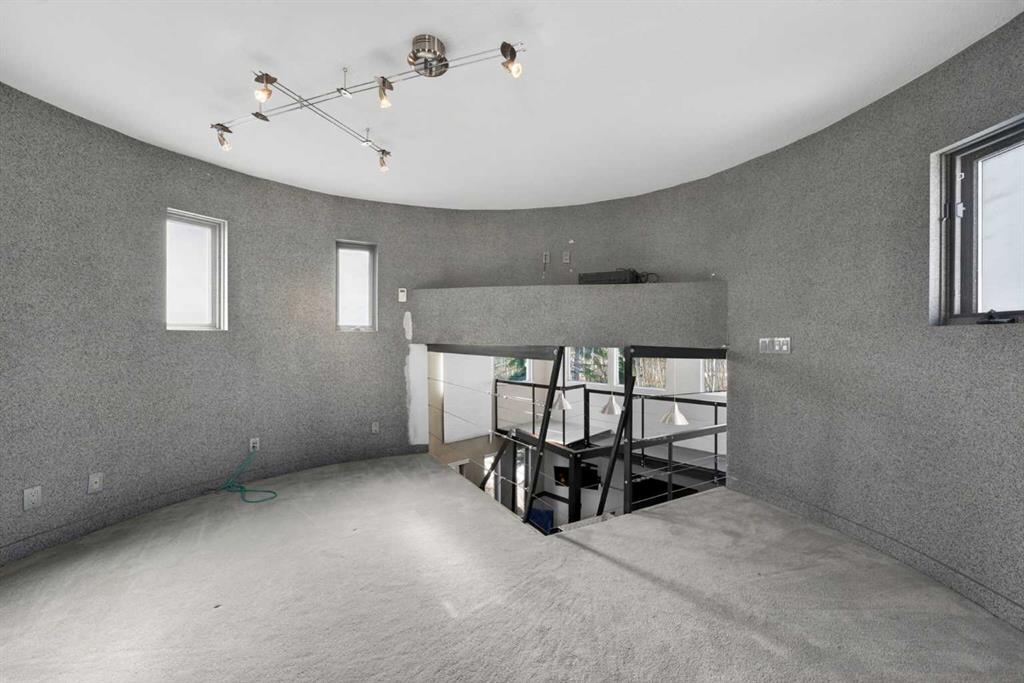
Carpeted upper-level loft overlooking the lower floor through a black metal railing.
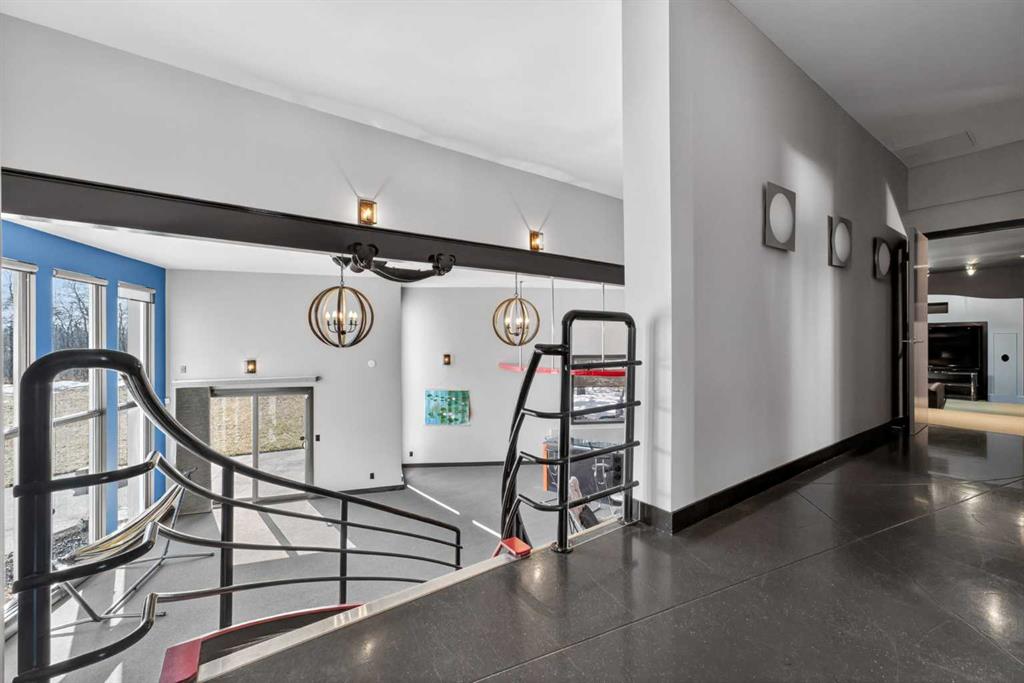
Curved black railing on a modern stair landing overlooking a bright room with tall windows and blue accent walls.
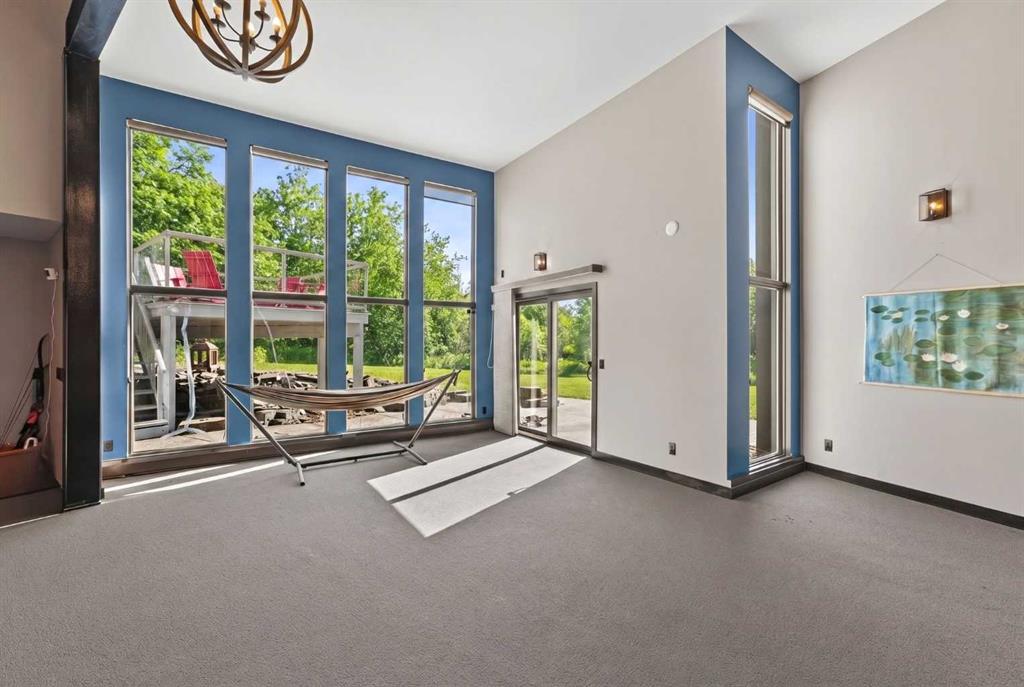
Living room with a high ceiling, dark fireplace, tall windows, and a hammock facing the deck.
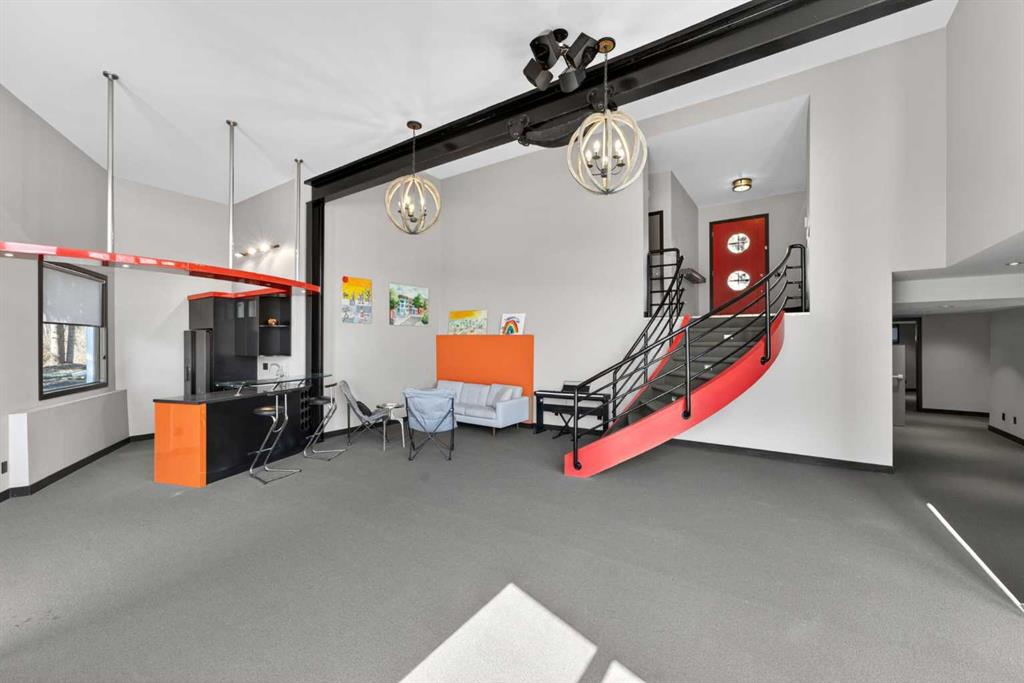
Spacious high-ceilinged interior with an orange staircase, black railings, and a small seating area.
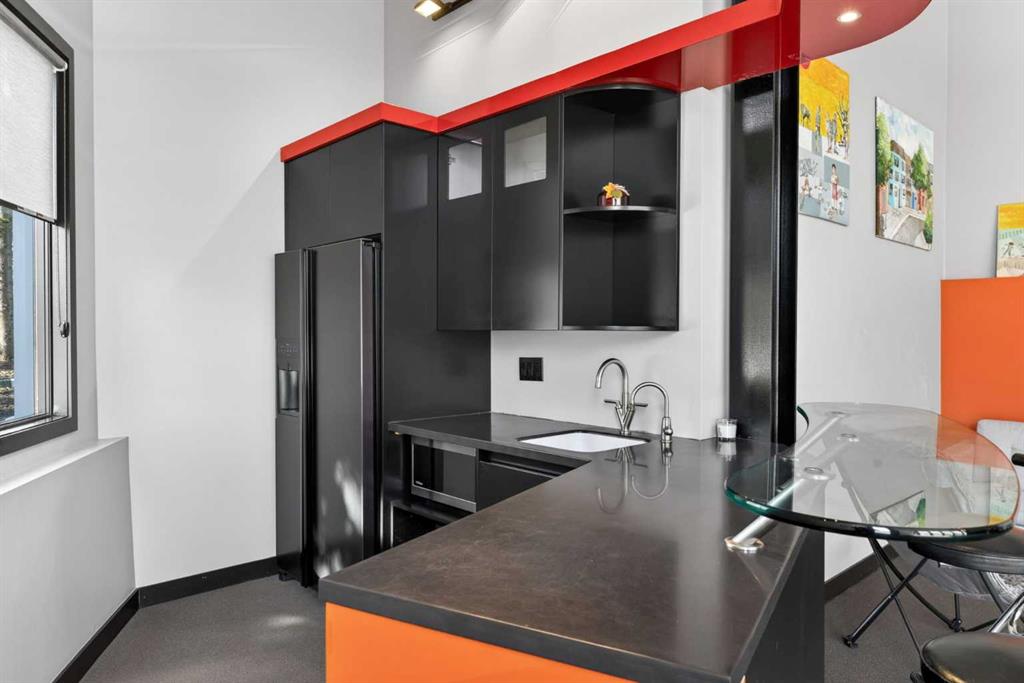
Modern kitchen with black cabinets, an orange-accented island, and a glass dining table.
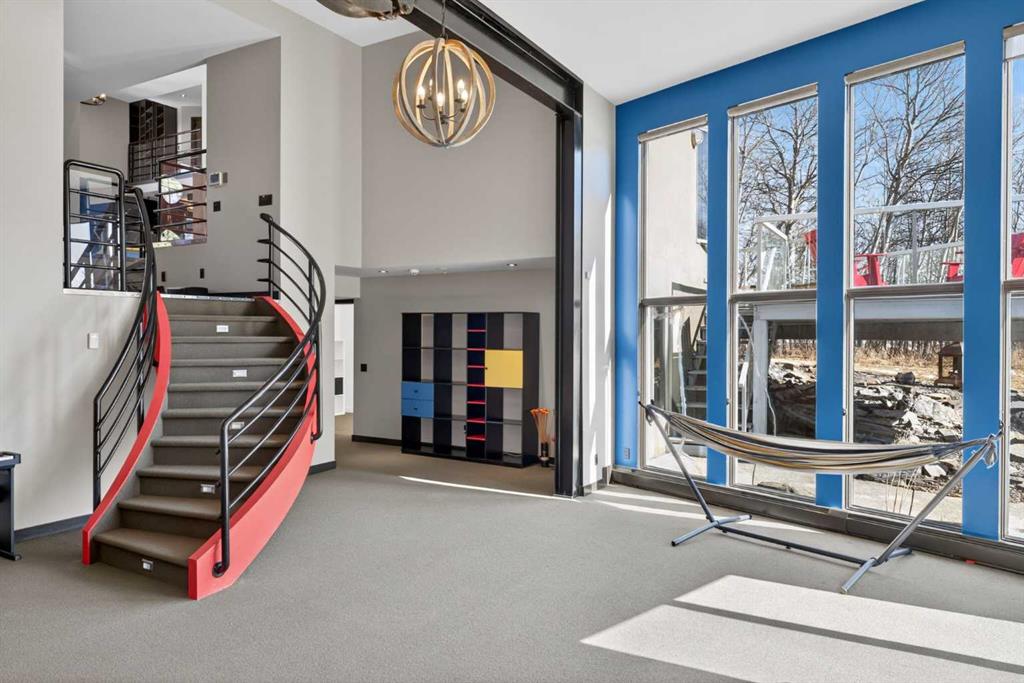
Bright modern interior with a red-sided curved staircase, colorful shelving, and a hammock beside tall windows.
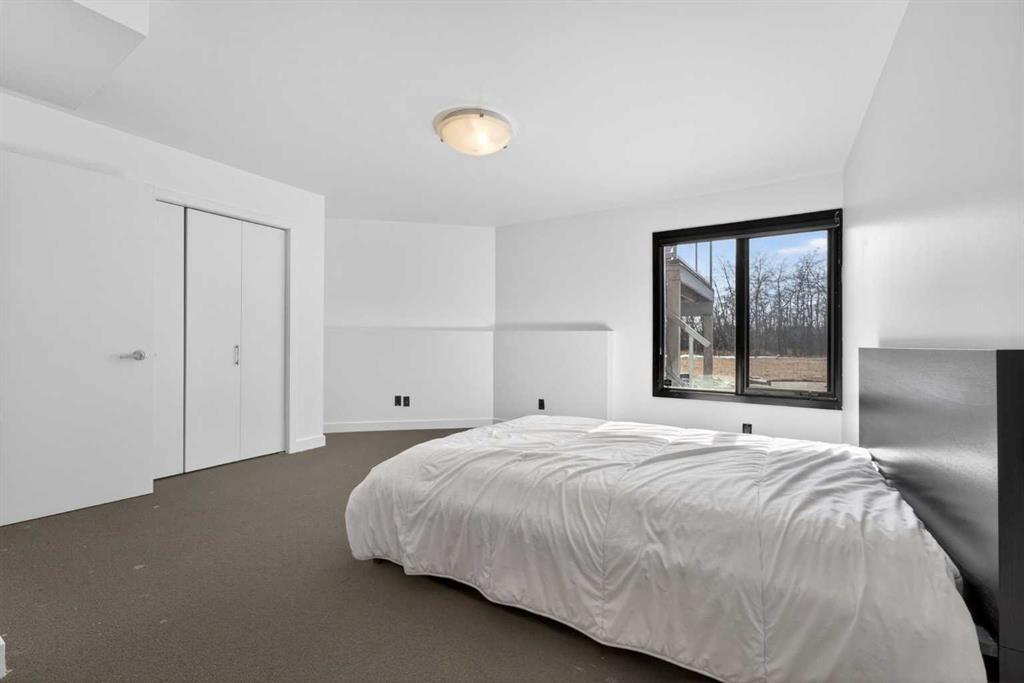
Bedroom with a low bed in white bedding and a large window overlooking leafless trees.
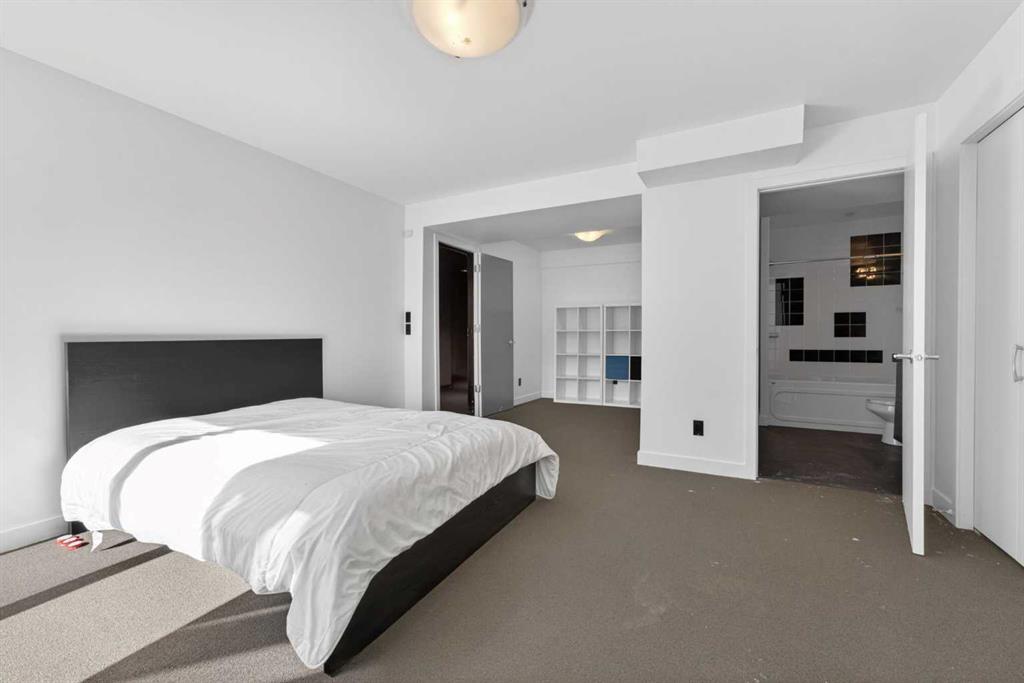
Bedroom with a dark platform bed, white bedding, built-in shelves, and an adjoining bathroom.
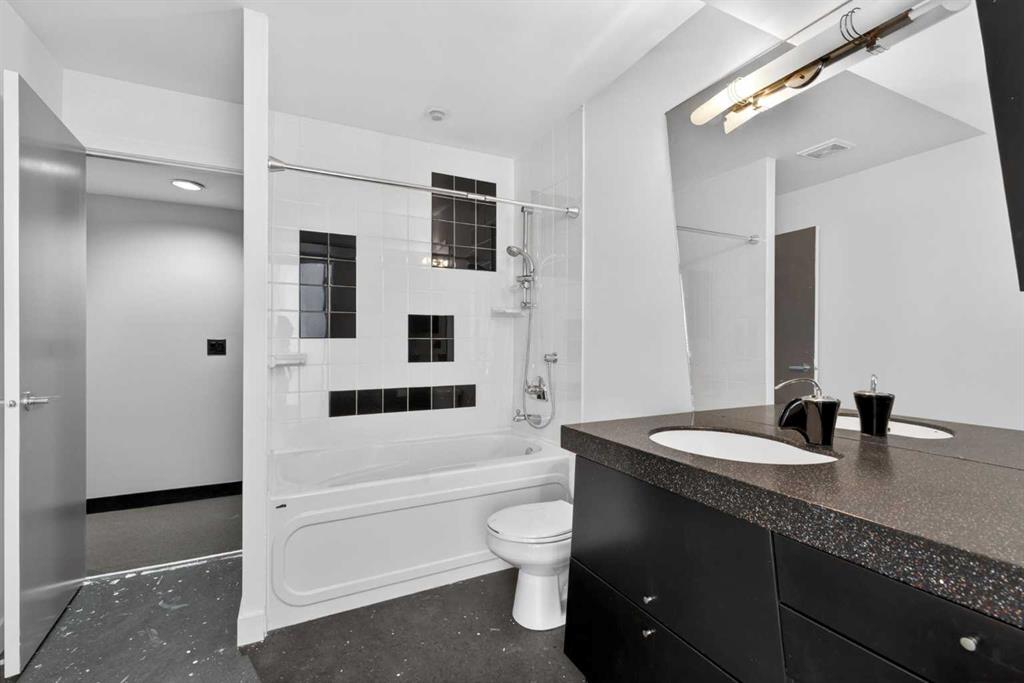
Bathroom with a white tub and shower, black tile accents, and a dark double-sink vanity.
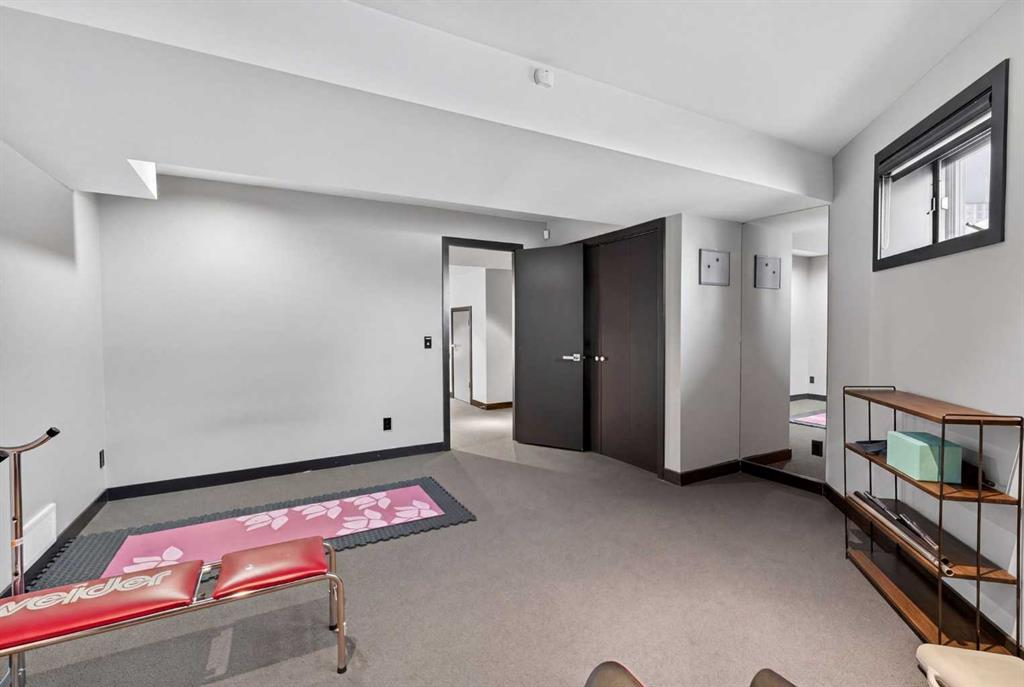
Exercise room with a weight bench, pink floral mat, and dark double doors.
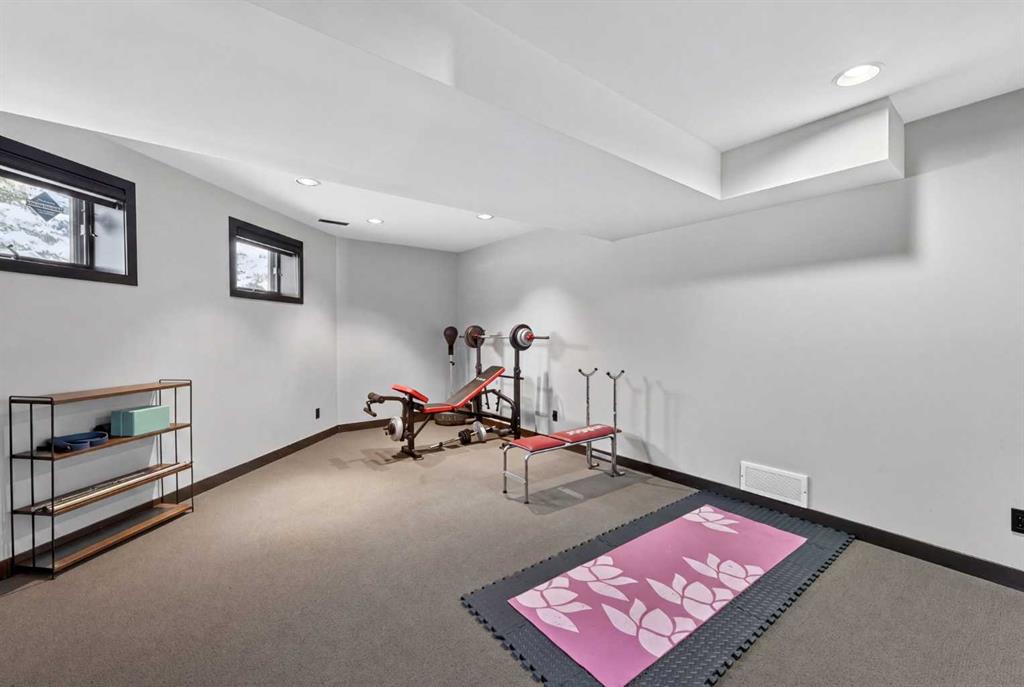
Home gym with weightlifting equipment, a workout bench, and a pink yoga mat.
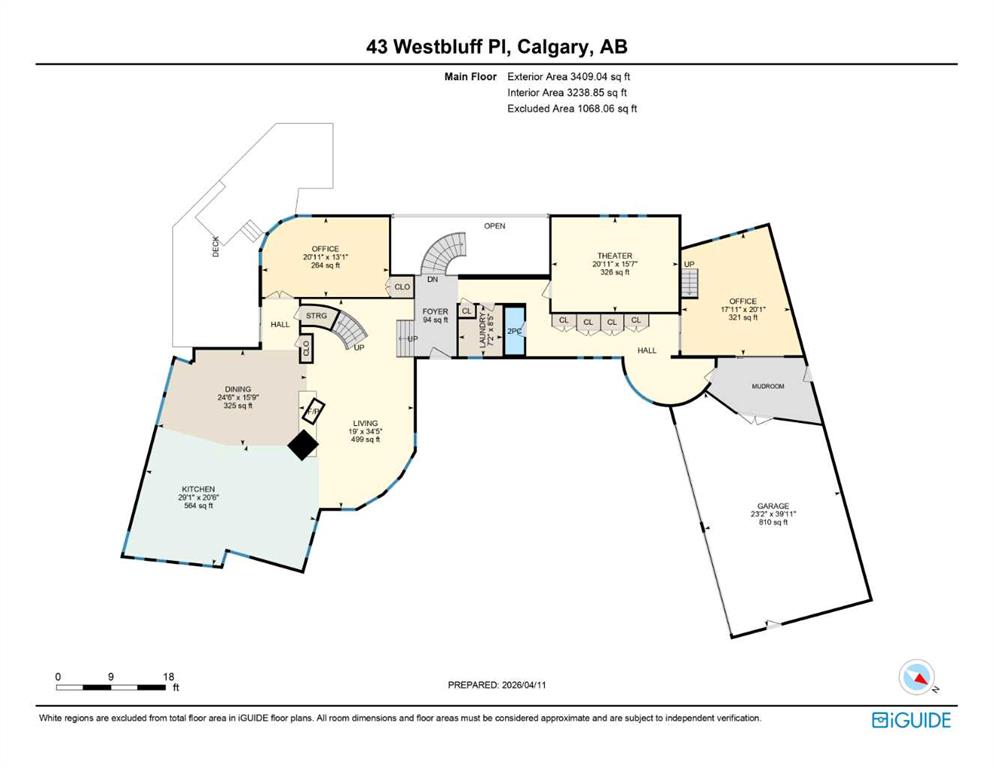
Main-floor plan with kitchen, living and dining areas, two offices, theater, deck, mudroom, and garage.
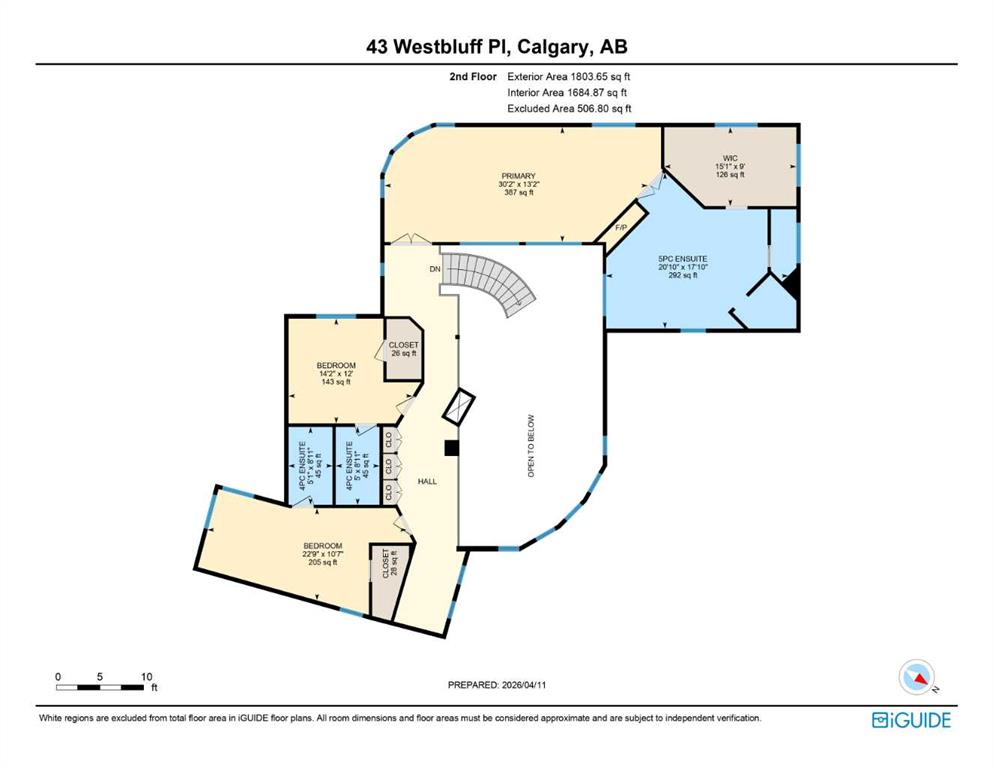
Second-floor plan showing the primary suite, two bedrooms, ensuites, and open-to-below space.
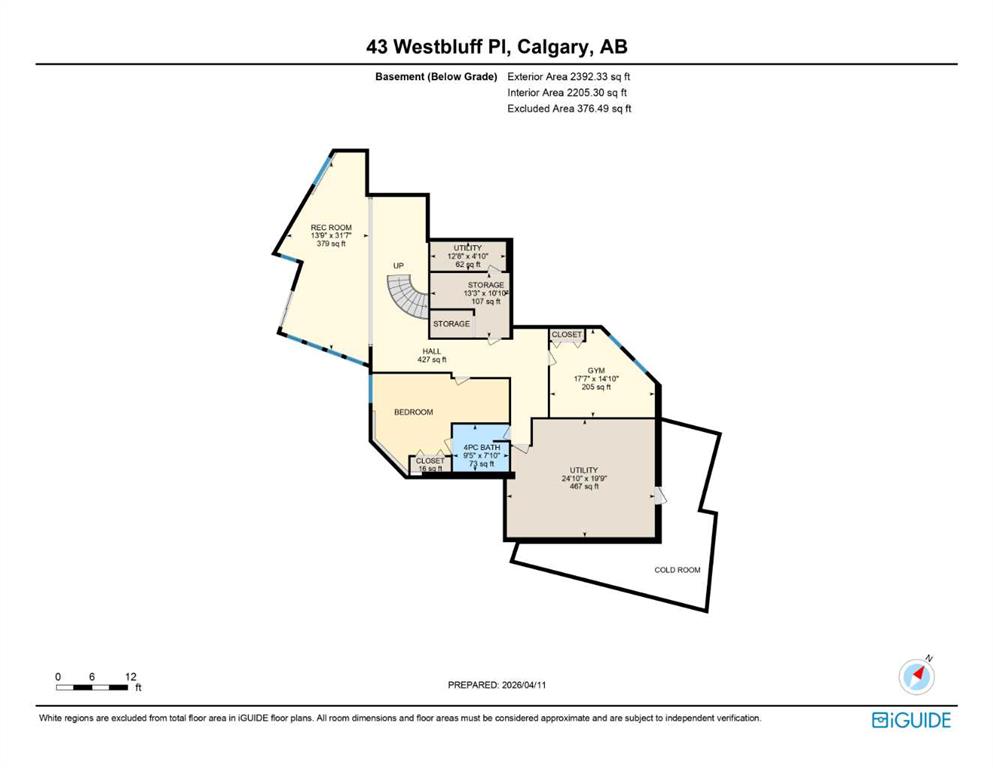
Basement floor plan showing a recreation room, bedroom, gym, utility rooms, and cold room.
SEE ALL PHOTOS
Aerial view of a modern property among trees, with a curved driveway and mountain peaks on the horizon.
Aerial view of a modern home among trees, with a broad lawn, long driveway, and distant mountains.
Aerial view of a house surrounded by trees, with a long driveway and roads along the lot.
Aerial view of a modern home surrounded by dense trees and a broad lawn.
Modern two-story home glowing at dusk, with a raised deck, broad lawn, and children’s play structure.
Aerial view of wooded homes and winding roads, with a mountain range in the distance.
Modern home surrounded by dense trees, with a long driveway leading to the house.
Entry foyer with a red round-windowed door, colorful geometric tile floor, and stairs to an open loft.
Double-height great room with a grand piano, polished concrete floors, fireplace, and mezzanine.
Double-height great room with a stainless-steel fireplace, orange accent wall, mezzanine, and curved staircase.
Double-height living room with a tall fireplace, curved staircase, and grand piano.
Modern kitchen with a bold red island, colorful cabinetry, and polished concrete floors.
Modern kitchen with colorful glossy panels, black cabinetry, a cooktop island, and tall windows.
Kitchen with a bright blue backsplash, speckled counters, and a built-in cooktop beneath a stainless hood.
Tall foyer with a vaulted ceiling, multiple skylights, and high windows.
Open kitchen with red and blue cabinetry, stainless steel appliances, and exposed steel beams.
Dining area with a sculptural chandelier, polished concrete floors, a fireplace, and a grand piano.
Dining room with gray chairs, a gold pendant light, and a bright red tool cabinet.
Modern tiled hallway leading to a sitting area with a blue lounge chair and tall windows.
Furnished home office with a desk, gray carpet, and tall windows overlooking leafless trees.
Home theater with leather recliners, red wall panels, and a television in built-in cabinetry.
Spacious bedroom with large windows, a low bed, red armchairs, and a modern fireplace.
Bedroom with a floral-covered bed, red armchair, and large windows overlooking bare trees.
Bathroom with black vanity, purple accent wall, two mirrors, and tiled shower.
Spacious bathroom with a curved bathtub counter, dark vanities, and a purple accent partition.
Upper-level hallway with a glass railing overlooking a bright, window-lined living space.
Shelved room with porthole windows, a pale bench, and an orange ladder.
Bedroom with a floor mattress, overhead shelving, and a window framed by blue curtains.
Bedroom with a blue accent wall, low bed, and desk beside large windows.
Bedroom with wall-mounted wooden shelves and an open doorway to a bathroom with a purple vanity.
Colorful geometric built-in cabinets line a modern hallway with gray tile floors.
Double-height home office with three wall-mounted screens and a glass-railed mezzanine.
Loft living area with polished concrete floors, an open mezzanine, and a black metal staircase.
Carpeted upper-level loft overlooking the lower floor through a black metal railing.
Curved black railing on a modern stair landing overlooking a bright room with tall windows and blue accent walls.
Living room with a high ceiling, dark fireplace, tall windows, and a hammock facing the deck.
Spacious high-ceilinged interior with an orange staircase, black railings, and a small seating area.
Modern kitchen with black cabinets, an orange-accented island, and a glass dining table.
Bright modern interior with a red-sided curved staircase, colorful shelving, and a hammock beside tall windows.
Bedroom with a low bed in white bedding and a large window overlooking leafless trees.
Bedroom with a dark platform bed, white bedding, built-in shelves, and an adjoining bathroom.
Bathroom with a white tub and shower, black tile accents, and a dark double-sink vanity.
Exercise room with a weight bench, pink floral mat, and dark double doors.
Home gym with weightlifting equipment, a workout bench, and a pink yoga mat.
Main-floor plan with kitchen, living and dining areas, two offices, theater, deck, mudroom, and garage.
Second-floor plan showing the primary suite, two bedrooms, ensuites, and open-to-below space.
Basement floor plan showing a recreation room, bedroom, gym, utility rooms, and cold room.
For Sale

43 Westbluff Place

43 Westbluff Place, Rural Rocky View County, Alberta T3Z3N9, CA

$1,999,999 CAD
A legacy estate on 2 private acres in the exclusive Westbluff enclave -- 8,000+ sq ft of architect-driven living just 20 minutes from downtown Calgary. Families are drawn here for the schools. Springbank High sits minutes away, with West Calgary's most sought-after options close at hand -- Webber Academy, Rundle College, Calgary Academy -- plus international French education. Private school pickup can arrive right at the door. Premium shopping and dining at Aspen Landing and West Springs are a short drive, and the Rockies are a direct route when it's time to escape. Soaring ceilings and walls of glass frame the grounds like living art. The chef's kitchen is equipped for any occasion -- Sub-Zero, Gaggenau and Thermador appliances, a walk-in pantry, dramatic island, and exposed steel beams overhead. Open living and dining spaces flow to the patio for effortless indoor-outdoor entertaining. Upstairs is a true family retreat. The primary suite offers a sitting area, glass French doors, a double-sided fireplace, heated floors, his-and-hers vanities, and a 5-piece ensuite with steam shower and air-jet tub, alongside a walk-in built for serious wardrobes. Two additional bedrooms each feature their own 4-piece ensuite and walk-in, plus a library nook for study. The walkout lower level expands the lifestyle -- heated floors throughout, a wet bar with tiered glass counter, another bedroom, a home gym that can function as a bedroom if needed, and large windows opening directly to the yard. Ample room to host, create, or carve out gym and studio zones. A main-floor executive office with closet and garden-facing windows offers flexibility -- a second home office, guest space, or main-floor bedroom. The tiered seating theatre room is the ideal space to watch movies as a family. A separate multi-level industrial-chic office with exposed I-beams supports remote work or client meetings, and the loft space is the perfect creative zone for a home podcast or art studio. Outside, expansive decks, manicured grounds, and a BBQ gas line create the ideal spot to entertain friends and family while enjoying the private greenery that surrounds you. Beyond its design, this home has been thoughtfully maintained for the next owner -- recent upgrades include a partial roof repair with a 10-year warranty (2023), replacement of both furnaces (2022) and both A/C units (2022), a repaired in-floor heating system (2022-2023), and a full gutter replacement (2025), with major mechanical systems already addressed for true move-in peace of mind. Minutes to downtown. A direct route to the Rockies. Surrounded by top-tier schools and West Calgary's finest amenities. 43 Westbluff Place is a future-ready Springbank estate for families who think long-term and live intentionally.

6
beds

5
baths

5,571.56 Sq.Ft. LIVING AREA

2.01 Acres lot

Kyle Dexter

Kyle Dexter

Features & Amenities

Interior

  • total bedrooms6
  • Total bathrooms5
  • full bathrooms4
  • half bathroom1
  • Laundry room Laundry Room, Main Level
  • Flooring Carpet, Ceramic Tile, Concrete, Laminate
  • Fireplace Bedroom, Double Sided, Gas, Living Room
  • APPLIANCES Bar Fridge, Built-In Freezer, Built-In Oven, Central Air Conditioner, Dishwasher, Dryer, Garage Control(s), Garburator, Gas Stove, Microwave, Range Hood, Refrigerator, Trash Compactor, Washer, Water Softener, Window Coverings
  • other interior Features Beamed Ceilings, Bookcases, Central Vacuum, Double Vanity, High Ceilings, Jetted Tub, Kitchen Island, Low Flow Plumbing Fixtures, No Animal Home, No Smoking Home, Open Floorplan, Tankless Hot Water, Walk-In Closet(s), Wet Bar, Wired for Sound

Area & Lot

  • Status For Sale
  • Living Area5,571.56 Sq.Ft.
  • Lot Area2.01 Acres
  • MLS® IDA2341873
  • TypeResidential
  • YEAR BUILT2003
  • NeighborhoodSpringbank
  • Architecture Styles2 Storey, Acreage with Residence

Exterior

  • STORIES2
  • water SourceCo-operative
  • roofFlat
  • lot featuresFruit Trees/Shrub(s), Landscaped, Level, Private, Treed
  • parkingInsulated, Oversized, Parking Pad, Quad or More Attached
  • HEAT TYPEBaseboard, In Floor, Fireplace(s), Forced Air, Natural Gas
  • AIR CONDITIONINGCentral Air
  • sewerSeptic Field, Septic Tank
  • SubstructurePoured Concrete
  • other exterior FeaturesPlayground, Private Yard

Financial

  • Sales Price$1,999,999 CAD
  • Zoning R-CRD
Aerial view of a modern home among trees, with a broad lawn, long driveway, and distant mountains.

Schedule a Showing

We would love to show you this beautiful property. Please select your preferred date and time below. An agent will be in touch shortly to confirm your appointment.

Schedule a Showing

I would love to show you my beautiful property. Please select your preferred date and time below. An agent will be in touch shortly to confirm your appointment.

Thank you for your interest in 43 Westbluff Place, Rural Rocky View County, Alberta T3Z3N9, CA. We are reviewing your request and will be in touch shortly!

Mortgage Calculator

Estimate your monthly mortgage payment, including the principal and interest, property taxes, and HOA. Adjust the values to generate a more accurate rate.

All estimates are provided for informational purposes only. Actual amounts may vary.
$0,000 Your Payment 20 15 65
$0,000 Your Payment

Springbank

Explore

Get in Touch

We’re dedicated to providing you with the best real estate experience. Reach out to Kyle Dexter for all your real estate needs. Whether you have questions, need guidance, or are ready to take the next step, we’re here to help.

Follow Me on Instagram