61 Silverhorn Boulevard
SEE ALL PHOTOS
61 Silverhorn Boulevard
Courtesy of eXp Realty
For Sale

61 Silverhorn Boulevard

61 Silverhorn Boulevard, Rural Rocky View County, Alberta T3R0X3, CA

$2,199,999 CAD
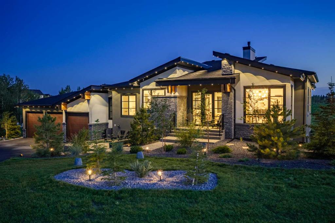
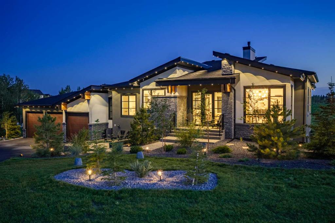
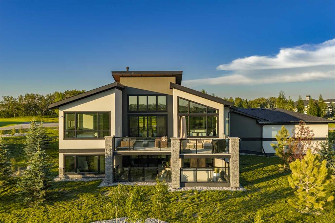
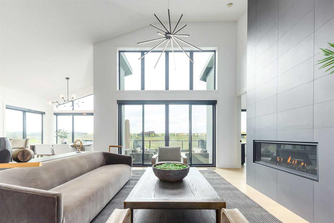
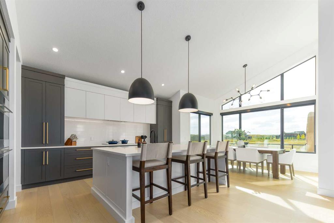
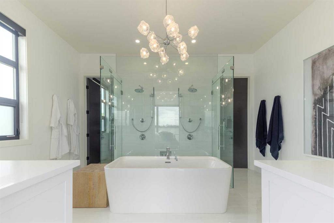
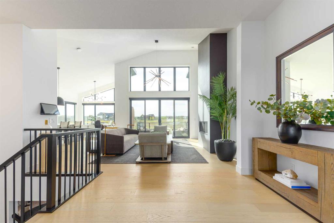
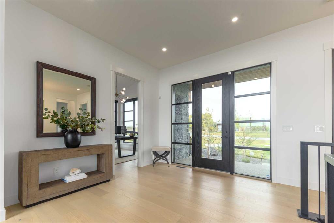
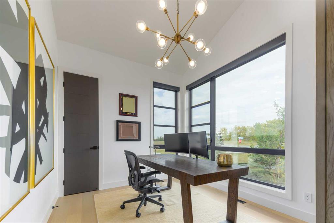
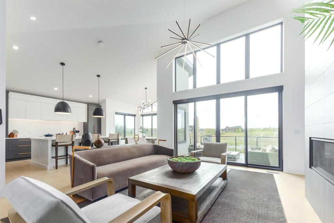
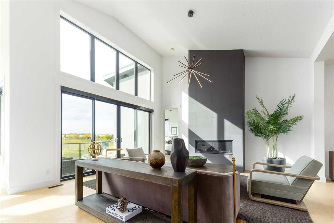
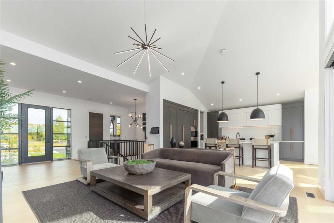
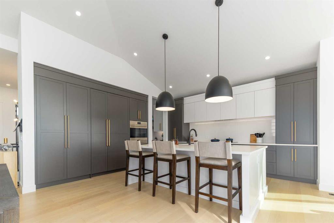
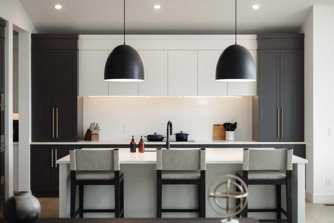
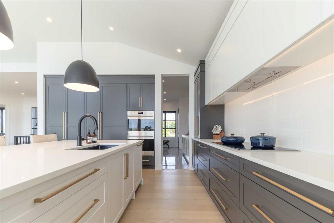
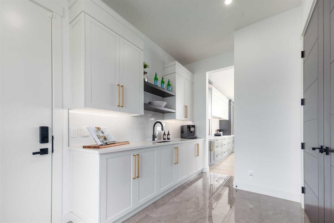
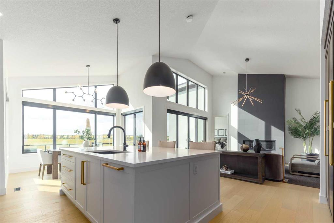
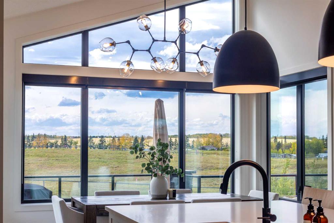
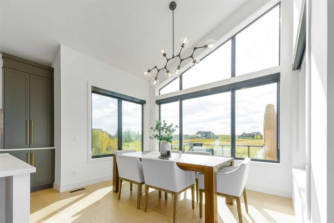
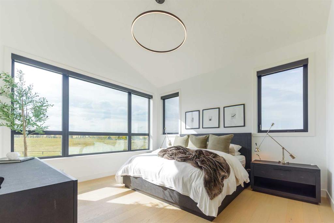
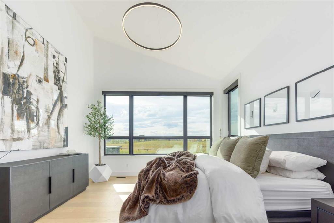
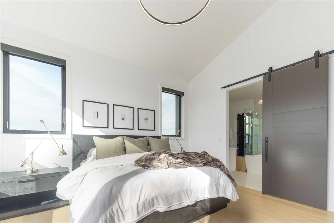
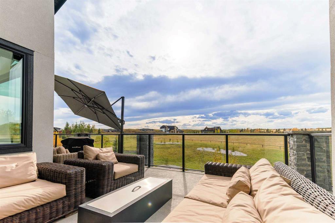
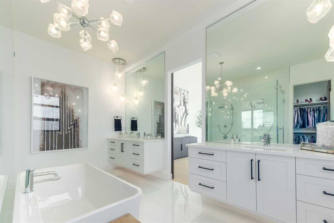
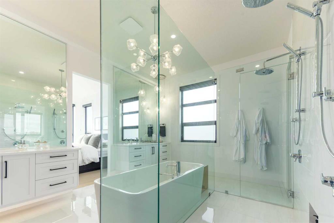
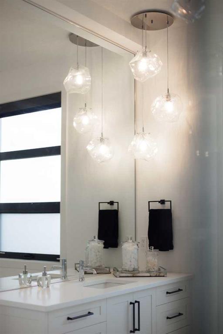
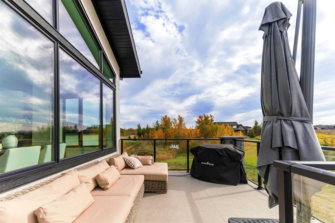
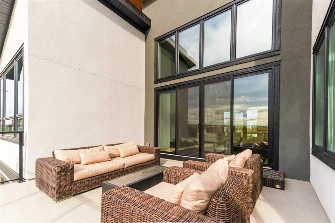
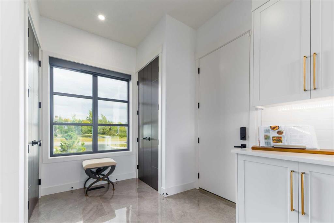
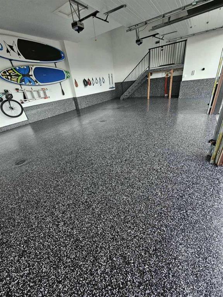
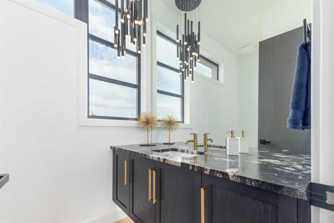
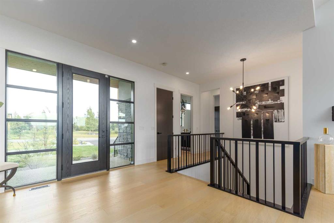
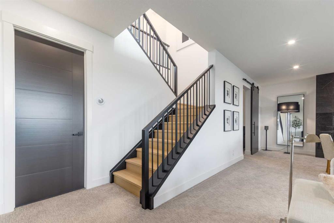
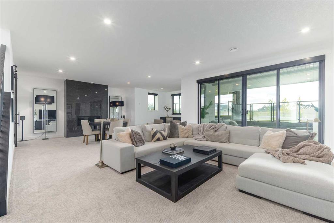
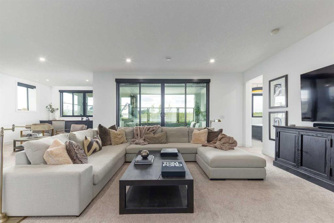
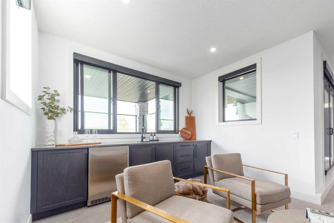
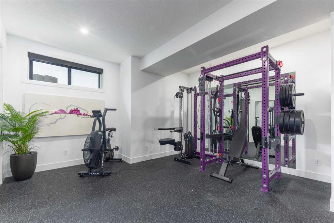
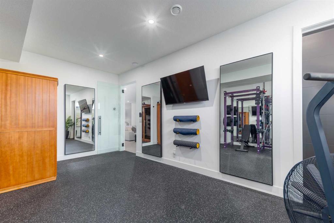
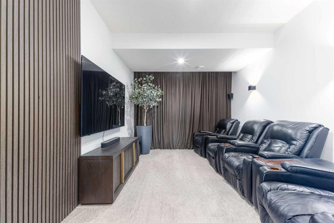
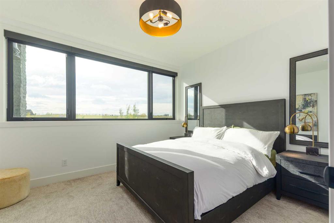
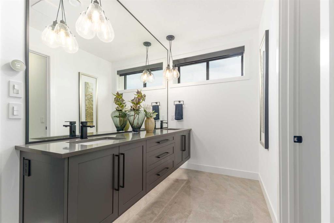
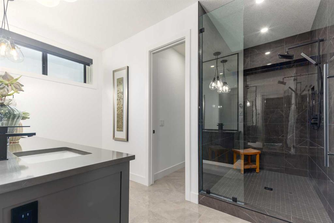
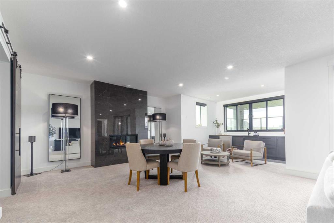
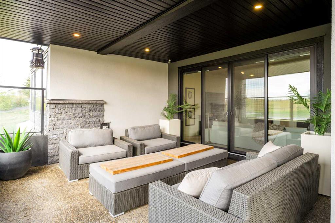
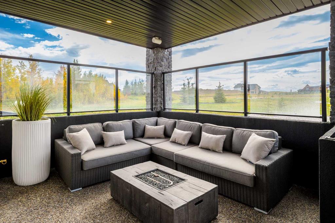
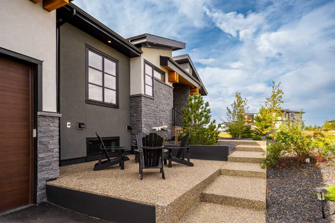
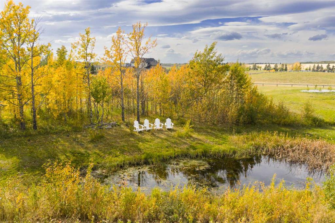
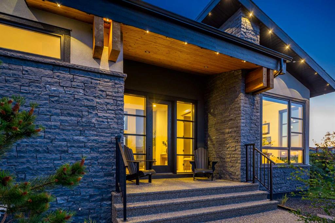
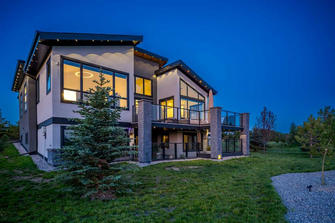
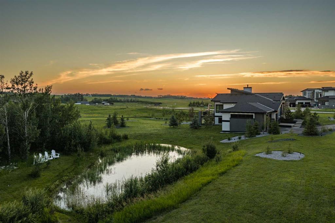
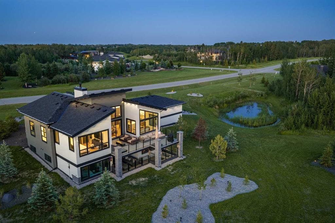
Located in the prestigious community of Silverhorn in Rocky View County, 61 Silverhorn Blvd is a custom-built modern bungalow that combines contemporary architecture with the serenity of nature. Built on a 1.5-acre lot and offering nearly 3,700 square feet of developed living space, this home features 5 bedrooms, 2.5 bathrooms, and a three-car heated garage with radiant in-floor heating. The exterior showcases a sophisticated mix of dark stone, white and charcoal stucco, and natural wood accents, while triple-pane black-framed windows frame the surrounding prairie landscape. Inside, soaring ceilings and southwest-facing windows create an airy, light-filled atmosphere grounded by wide-plank white oak floors. The great room's 17-foot vaulted ceilings and full-height charcoal tile fireplace establish a dramatic yet welcoming focal point, connecting seamlessly to a refined kitchen featuring Legacy Decor cabinetry, quartz counters, brass hardware, and a full suite of Wolf and Bosch appliances. The adjoining butler's pantry enhances convenience with extra workspace and storage. The primary suite serves as a tranquil retreat with vaulted ceilings, rolling hill views, and a spa-like ensuite complete with heated porcelain tile floors, dual vanities, a freestanding tub, and a glass-enclosed shower with dual rain heads. The walkout lower level extends the nearly 3,700 square feet of living space with a wet bar and pass-through window for entertaining, a spacious recreation area with a porcelain fireplace wall, a private theatre room, a home gym, a spa-inspired bathroom, and guest accommodations. Outdoor living is equally impressive, with upper and lower patios overlooking two private ponds, complemented by glass railings, Duradek surfacing, natural wood soffits, and integrated lighting for year-round enjoyment. The heated three-car garage is designed for enthusiasts, offering epoxy floors, high ceilings, EV charging stations, and space for lifts or advanced storage systems. Thoughtful upgrades throughout include smart home systems, triple-pane windows, solid-core doors, radiant heat, air conditioning, and natural gas hookups on both patios. Backing onto protected greenspace with no possibility of future development, this property delivers privacy, craftsmanship, and modern luxury in perfect balance. The expansive 1.5-acre lot also allows for an accessory building, offering the opportunity to add additional living space. Just minutes from northwest Calgary, Silverhorn offers 50 acres of natural reserve, scenic trails, and mountain vistas--creating a rare combination of architectural excellence, functional design, and connection to the landscape.

5
beds

3
baths

1,873.08 Sq.Ft. LIVING AREA

1.49 Acres lot

Kyle Dexter

Kyle Dexter

Features & Amenities

Interior

  • total bedrooms5
  • Total bathrooms3
  • full bathrooms2
  • half bathroom1
  • Laundry room Laundry Room, Main Level
  • Flooring Carpet, Hardwood, Tile
  • Fireplace Gas, Tile
  • APPLIANCES Bar Fridge, Central Air Conditioner, Dishwasher, Double Oven, Garage Control(s), Induction Cooktop, Microwave, Range Hood, Refrigerator, Washer/Dryer, Window Coverings
  • other interior Features Built-in Features, Chandelier, Closet Organizers, Double Vanity, Granite Counters, High Ceilings, Kitchen Island, Natural Woodwork, Open Floorplan, Pantry, Quartz Counters, Recessed Lighting, Smart Home, Soaking Tub, Storage, Vaulted Ceiling(s), Walk-In Closet(s), Wet Bar

Area & Lot

  • Status For Sale
  • Living Area1,873.08 Sq.Ft.
  • Lot Area1.49 Acres
  • MLS® IDA2332849
  • TypeResidential
  • YEAR BUILT2023
  • NeighborhoodSpringbank
  • Architecture StylesAcreage with Residence, Bungalow

Exterior

  • STORIES1
  • Garage Space3.0
  • water SourceCo-operative
  • roofAsphalt Shingle
  • lot featuresBack Yard, Backs on to Park/Green Space, Brush, Corner Lot, Creek/River/Stream/Pond, Front Yard, Landscaped, Lawn, Many Trees, No Neighbours Behind, Open Lot, Private, Square Shaped Lot, Subdivided, Treed, Views
  • parking220 Volt Wiring, Driveway, Front Drive, Garage Faces Front, Heated Garage, In Garage Electric Vehicle Charging Station(s), Oversized, Triple Garage Attached
  • HEAT TYPEIn Floor, Forced Air, Radiant
  • AIR CONDITIONINGCentral Air
  • sewerHolding Tank, Septic Field
  • SubstructurePoured Concrete
  • HOA AmenitiesOther
  • other exterior FeaturesBBQ gas line, Lighting, Private Yard

Financial

  • Sales Price$2,199,999 CAD
  • Zoning R-CRD p0.4
image

Schedule a Showing

We would love to show you this beautiful property. Please select your preferred date and time below. An agent will be in touch shortly to confirm your appointment.

Schedule a Showing

I would love to show you my beautiful property. Please select your preferred date and time below. An agent will be in touch shortly to confirm your appointment.

Thank you for your interest in 61 Silverhorn Boulevard, Rural Rocky View County, Alberta T3R0X3, CA. We are reviewing your request and will be in touch shortly!

Mortgage Calculator

Estimate your monthly mortgage payment, including the principal and interest, property taxes, and HOA. Adjust the values to generate a more accurate rate.

All estimates are provided for informational purposes only. Actual amounts may vary.
$0,000 Your Payment 20 15 65
$0,000 Your Payment

Springbank

Explore

Get in Touch

We’re dedicated to providing you with the best real estate experience. Reach out to Kyle Dexter for all your real estate needs. Whether you have questions, need guidance, or are ready to take the next step, we’re here to help.

Follow Me on Instagram