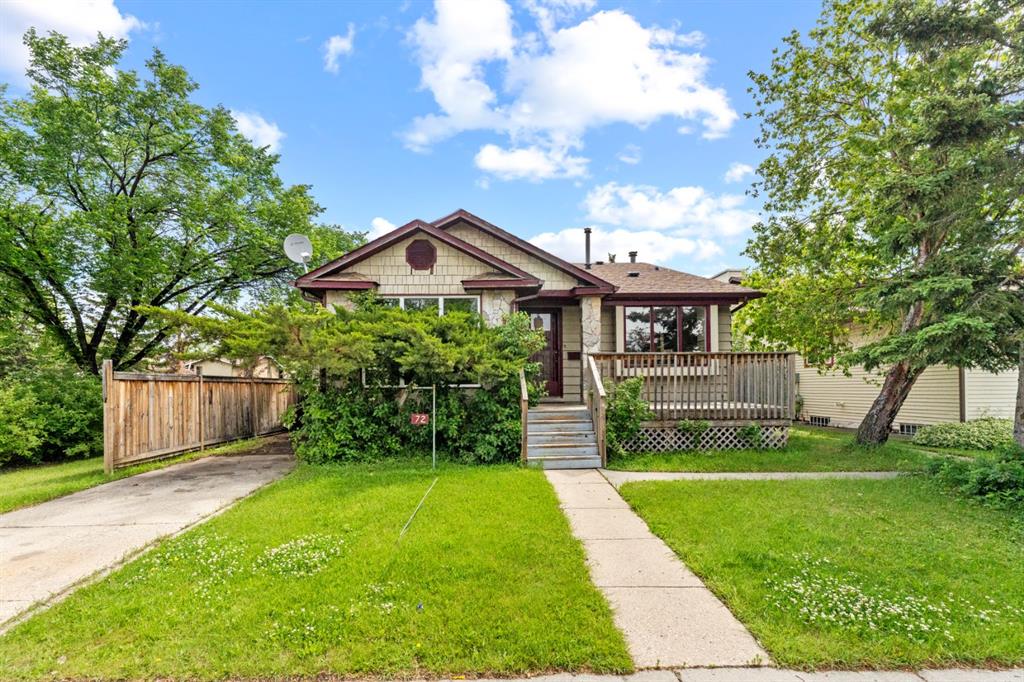
Single-story house with a raised wooden porch, front steps, and a leafy green yard.
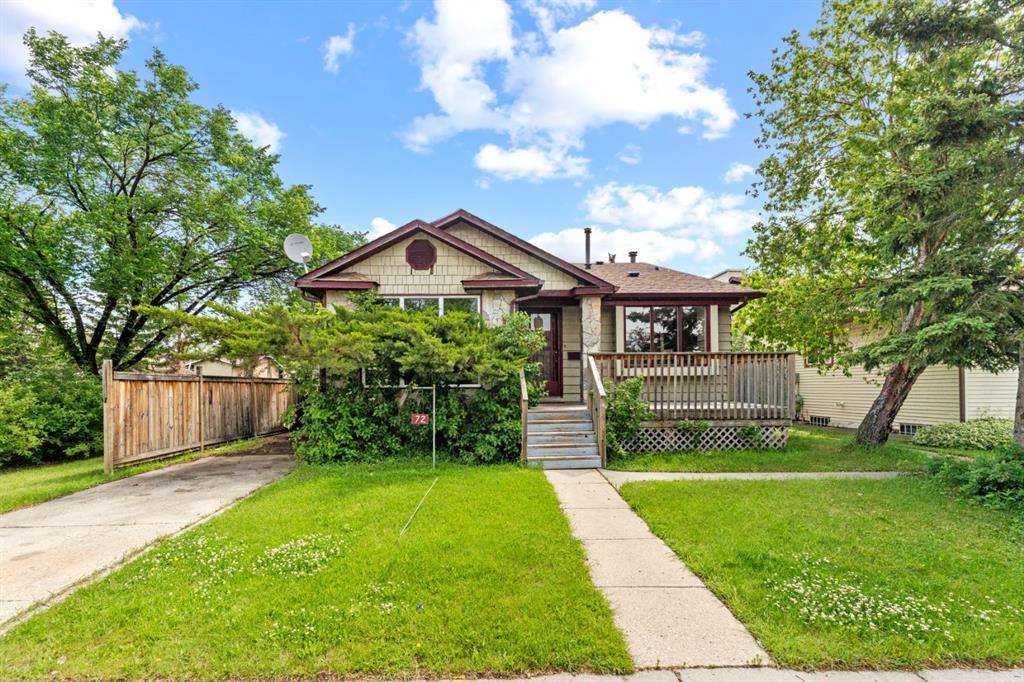
Single-story house with a raised wooden porch, front steps, driveway, and mature trees.
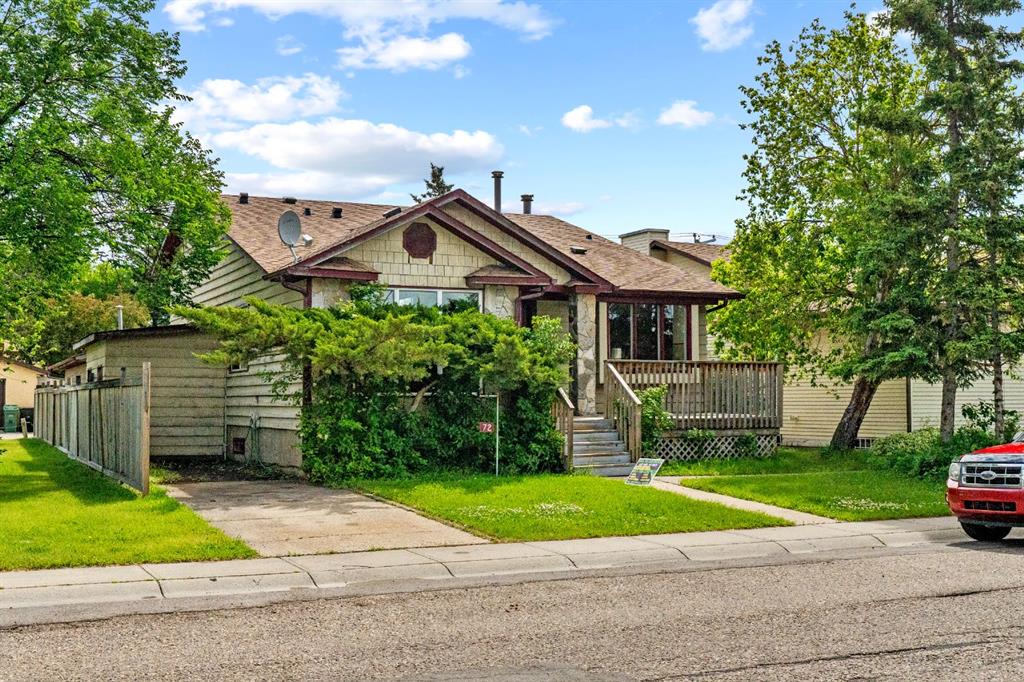
Single-story home with a covered porch, stone accents, and mature trees along the front yard.
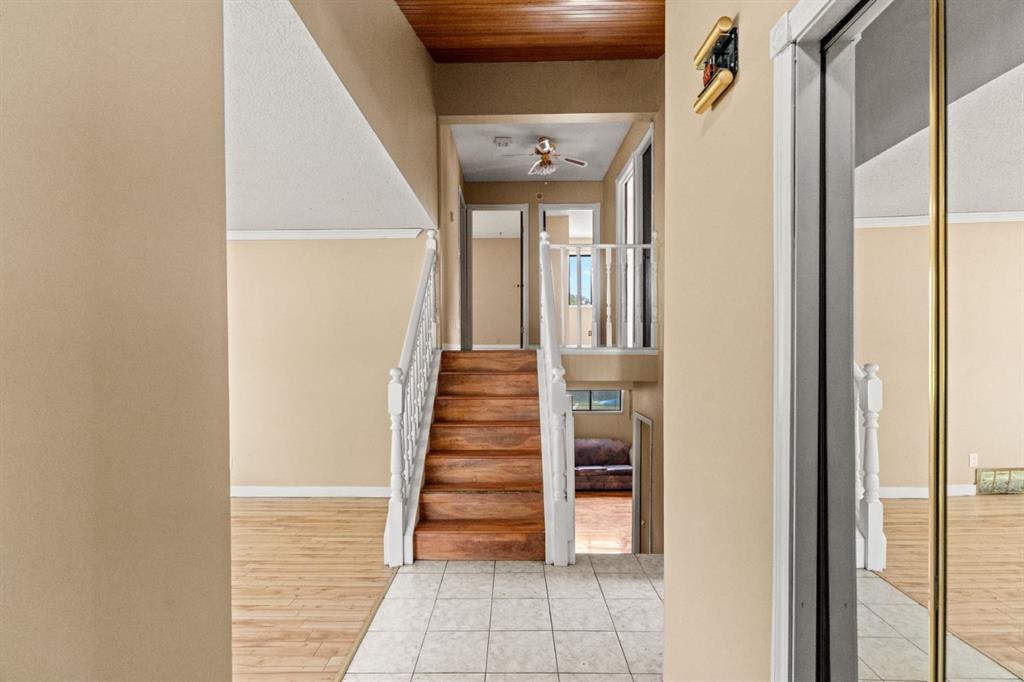
Entryway with a wood staircase, white railings, and tiled floor.
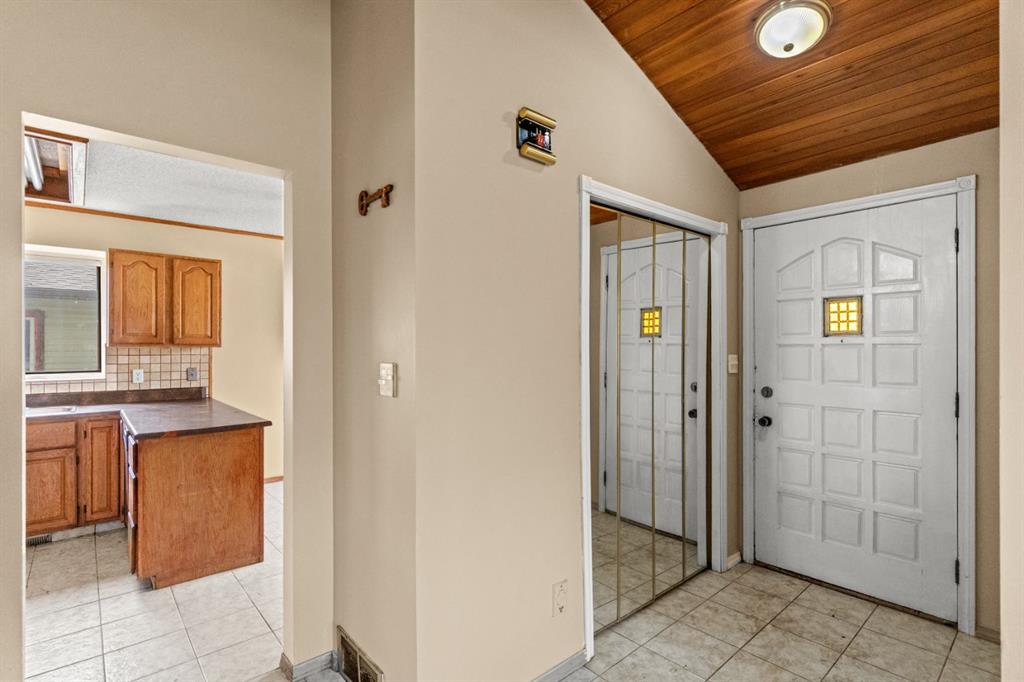
Entry foyer with mirrored closet doors, tiled floor, and vaulted wood ceiling; kitchen visible to the left.
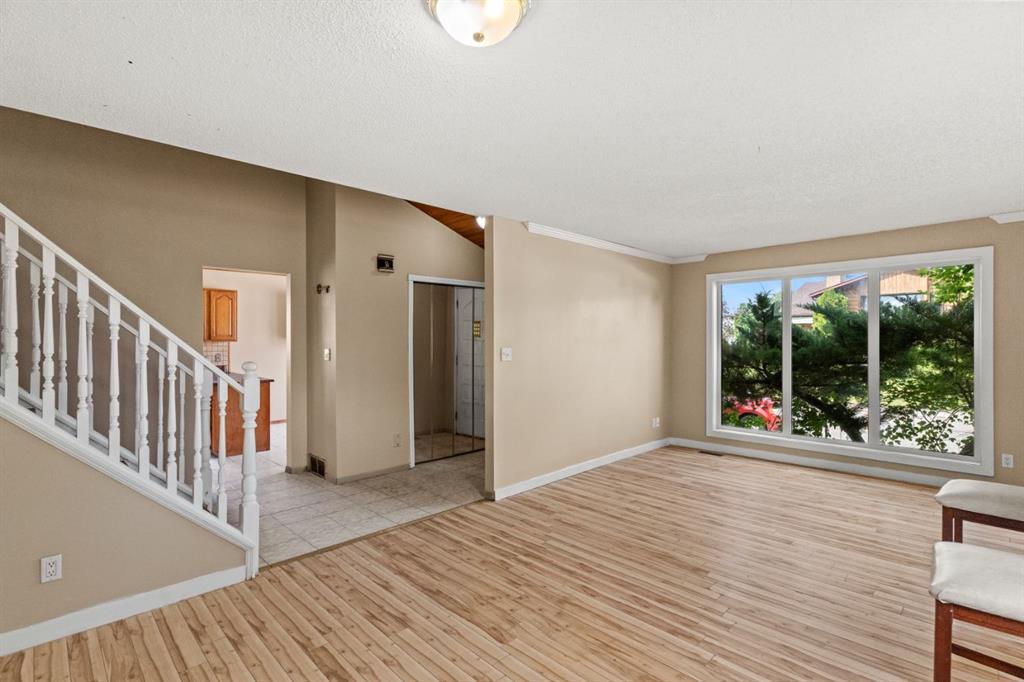
Living room with wood flooring, a white-railed staircase, and a large window facing leafy trees.
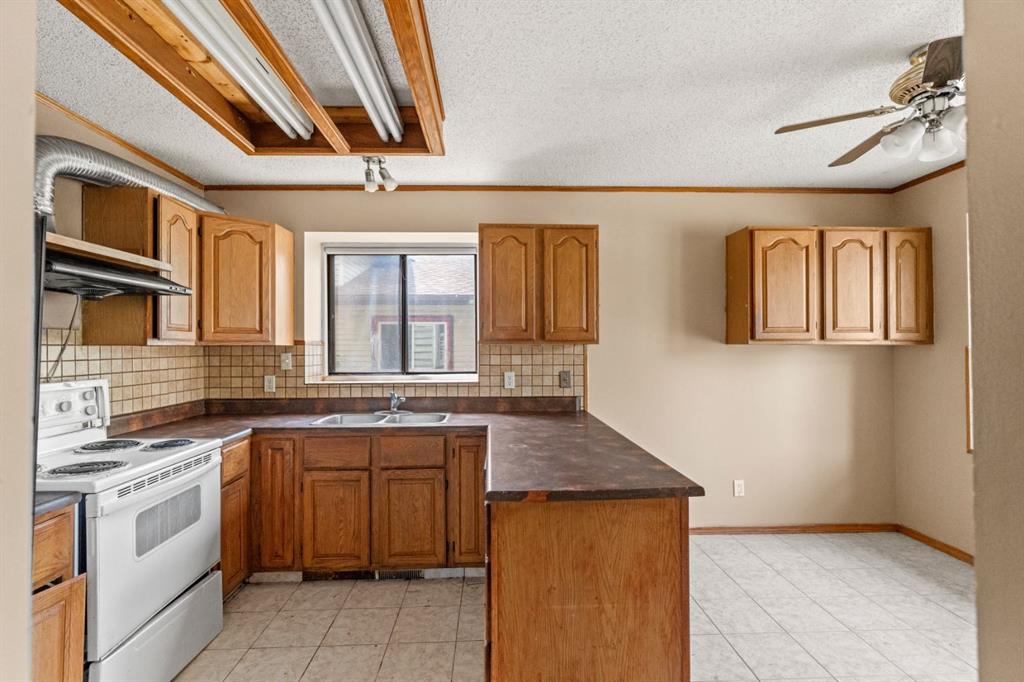
Kitchen with wood cabinets, a dark countertop peninsula, and a white stove.
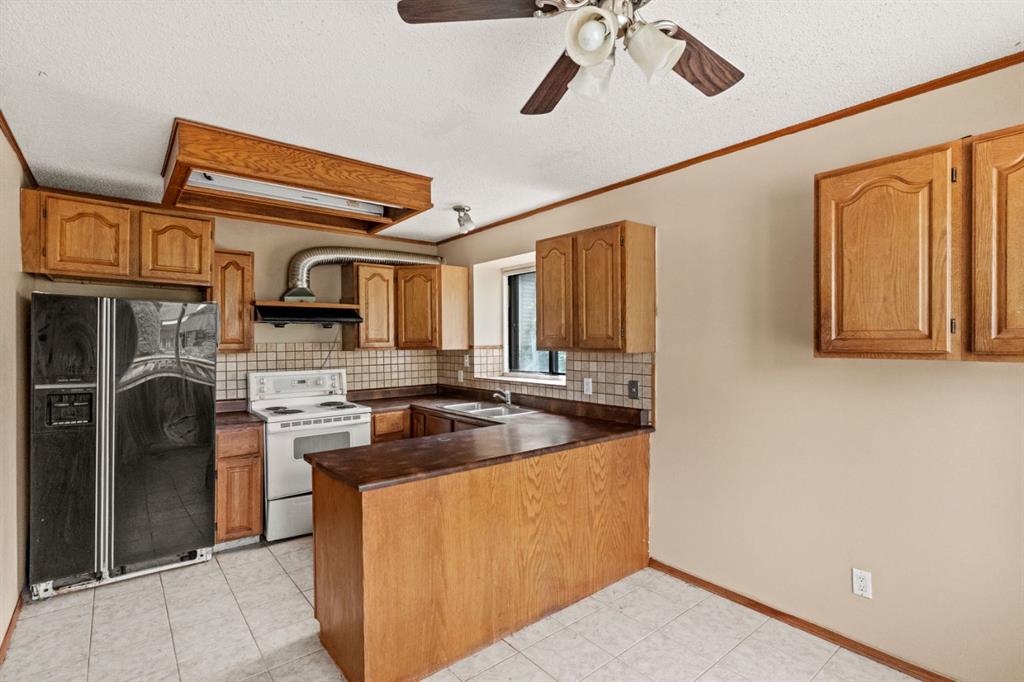
Kitchen with oak cabinets, a dark countertop peninsula, and black refrigerator.
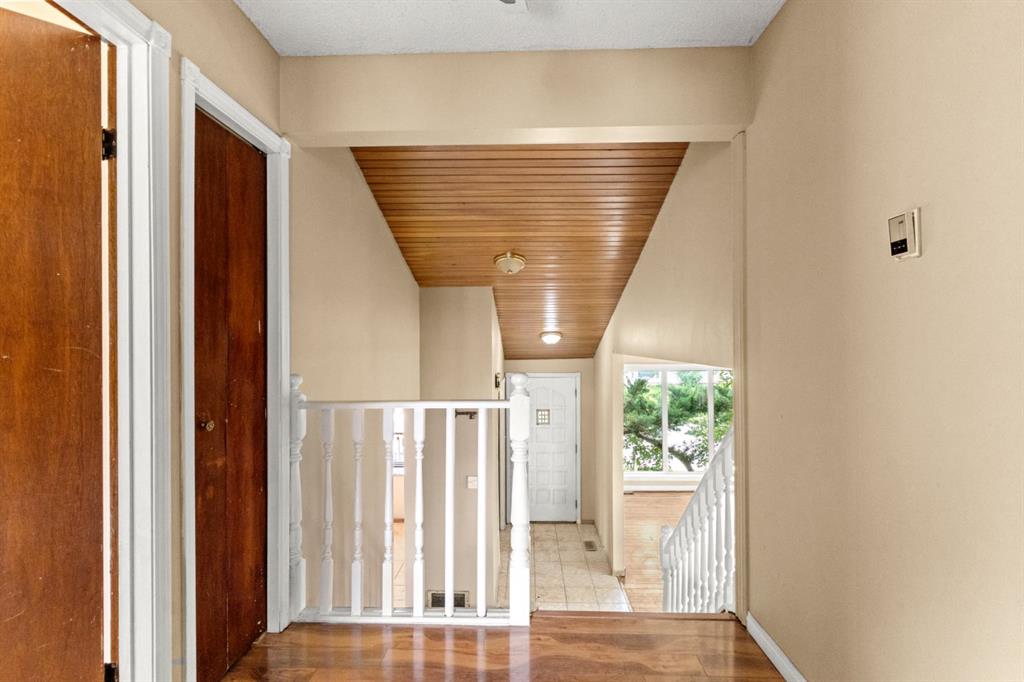
Upper hallway with a wood-plank ceiling, hardwood landing, white railing, and a window overlooking trees.
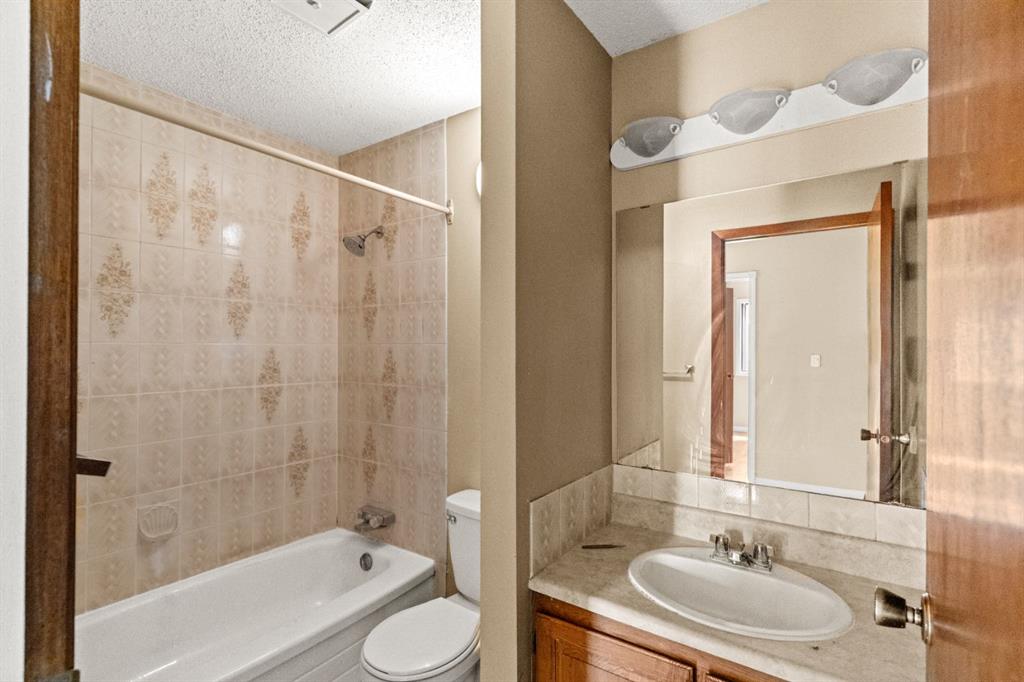
Bathroom with a tiled tub and toilet beside a wood vanity with an oval sink and large mirror.
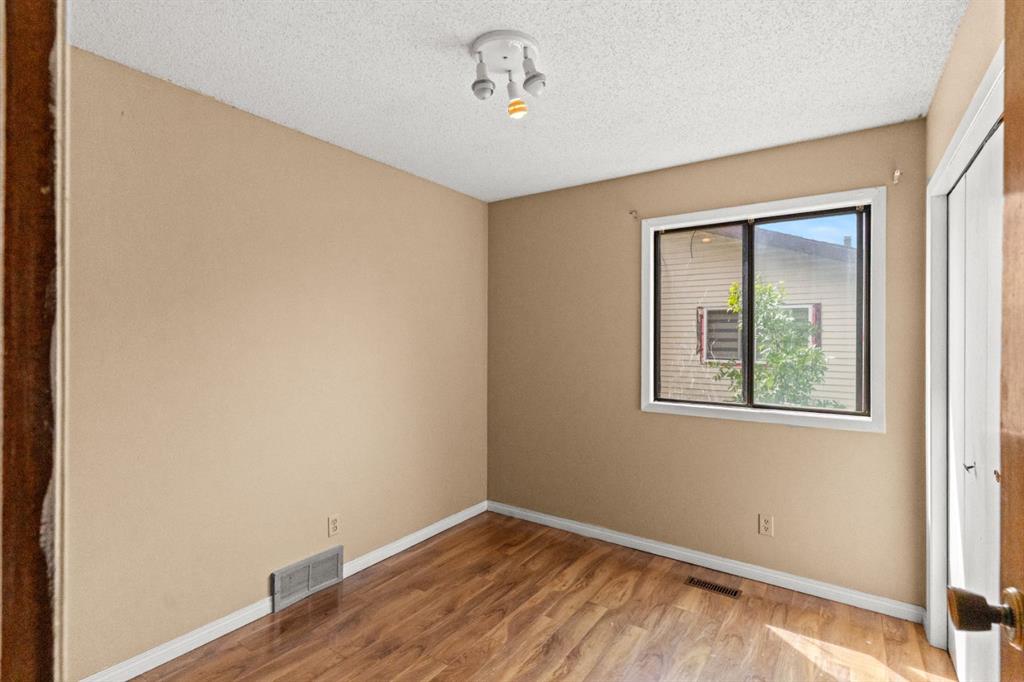
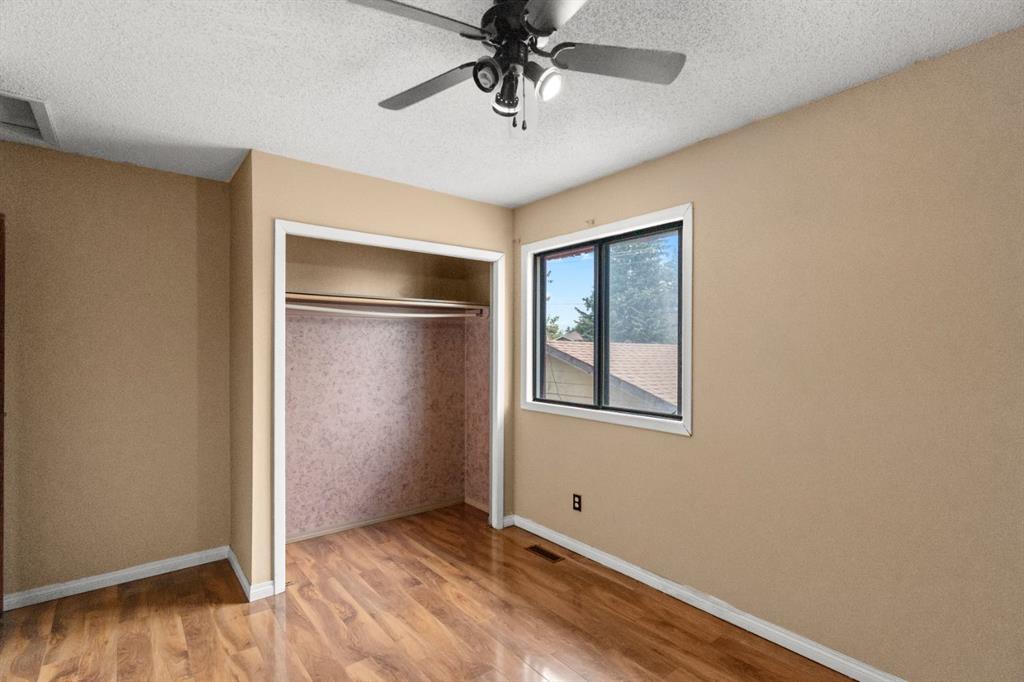
Empty bedroom with beige walls, wood-look flooring, and a window overlooking a neighboring house.
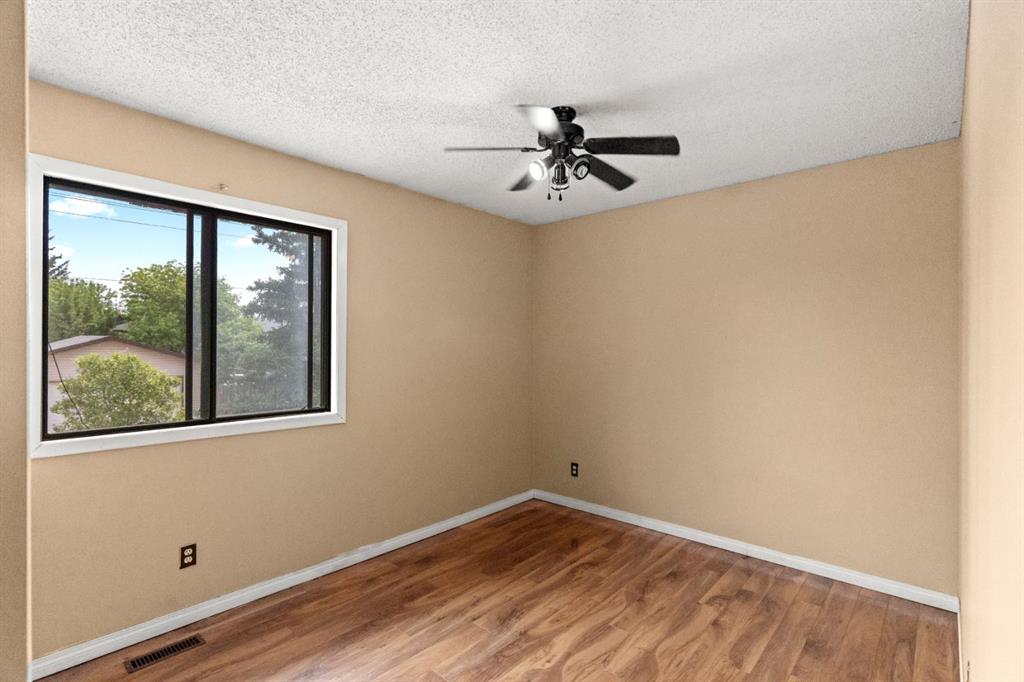
Empty bedroom with wood-look flooring, a ceiling fan, and a large window overlooking trees.
Empty bedroom with wood-look flooring, an open closet, and a ceiling fan.
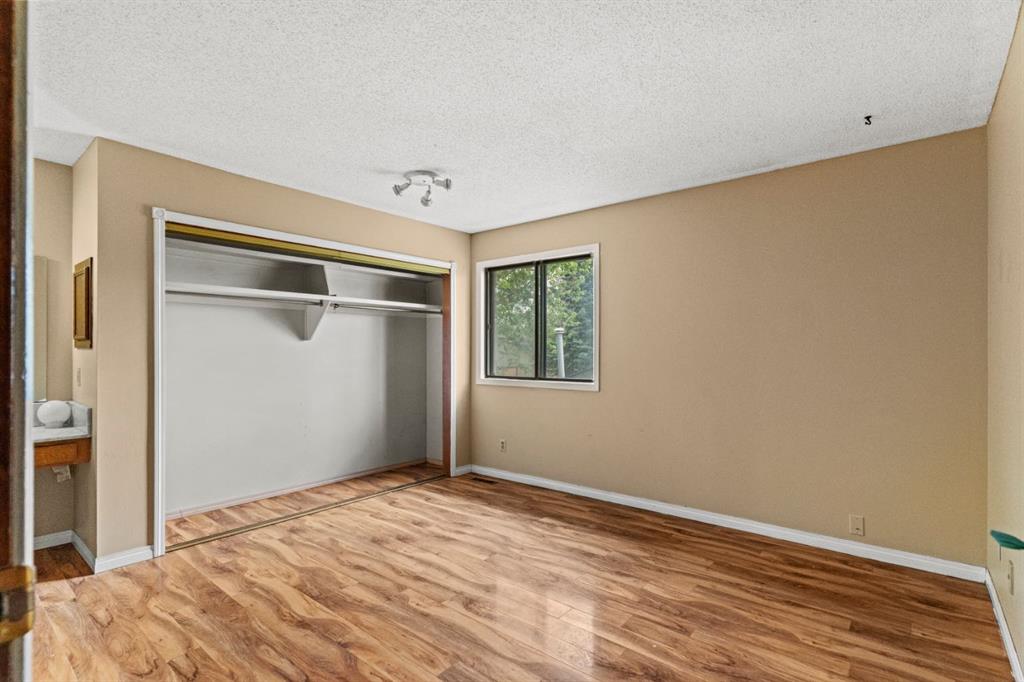
Empty bedroom with a wide open closet, glossy wood-look flooring, and a window overlooking trees.
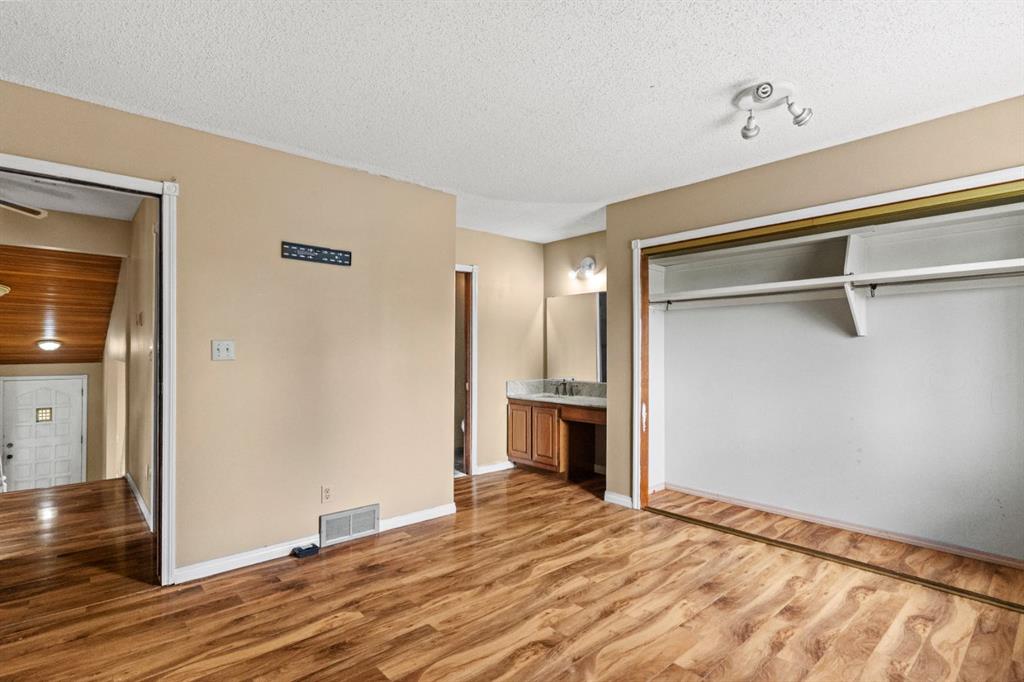
Empty bedroom with wood-look flooring, an open closet, and a vanity alcove.
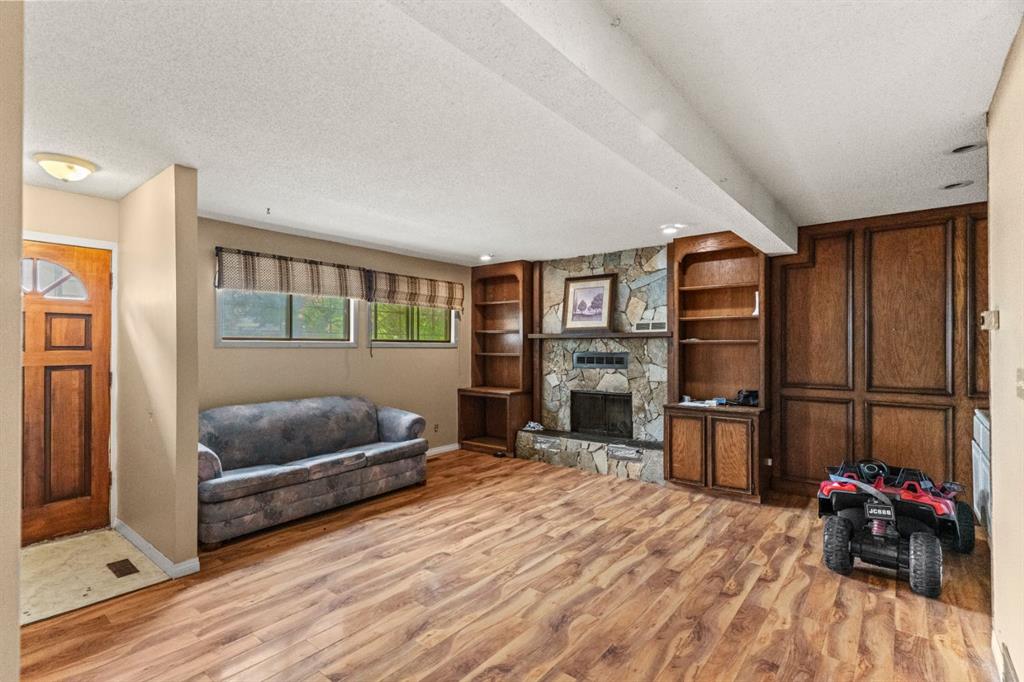
Living room with a stone fireplace, built-in wood cabinetry, gray sofa, and wood-look flooring.
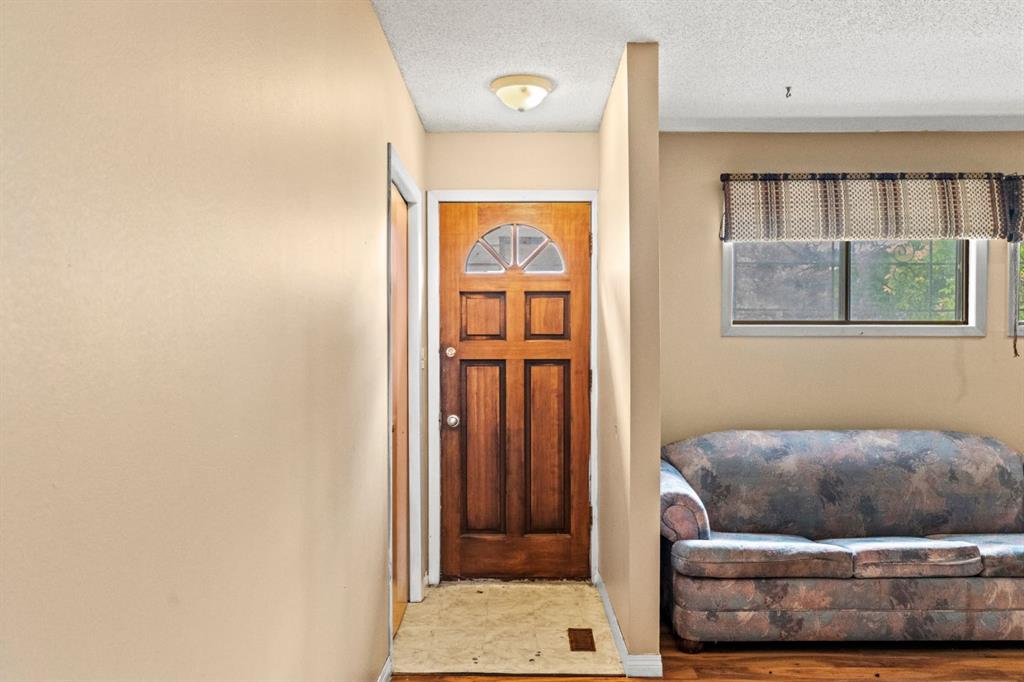
Entryway with a dark wood front door, tiled floor, and patterned sofa.
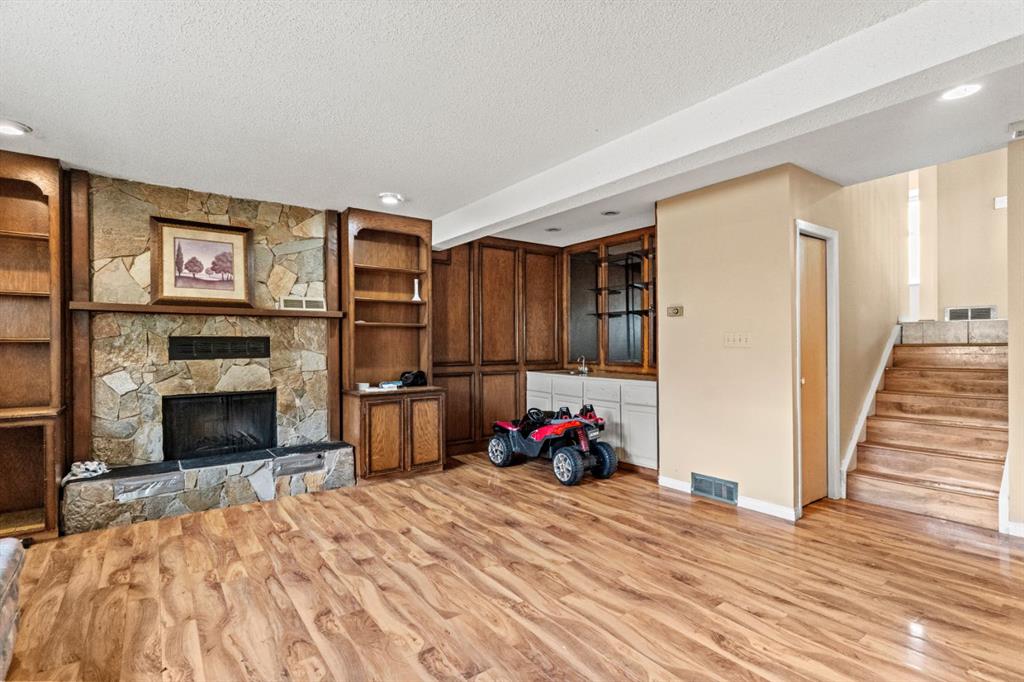
Finished lower-level room with a stone fireplace, built-in wood cabinetry, and stairs.
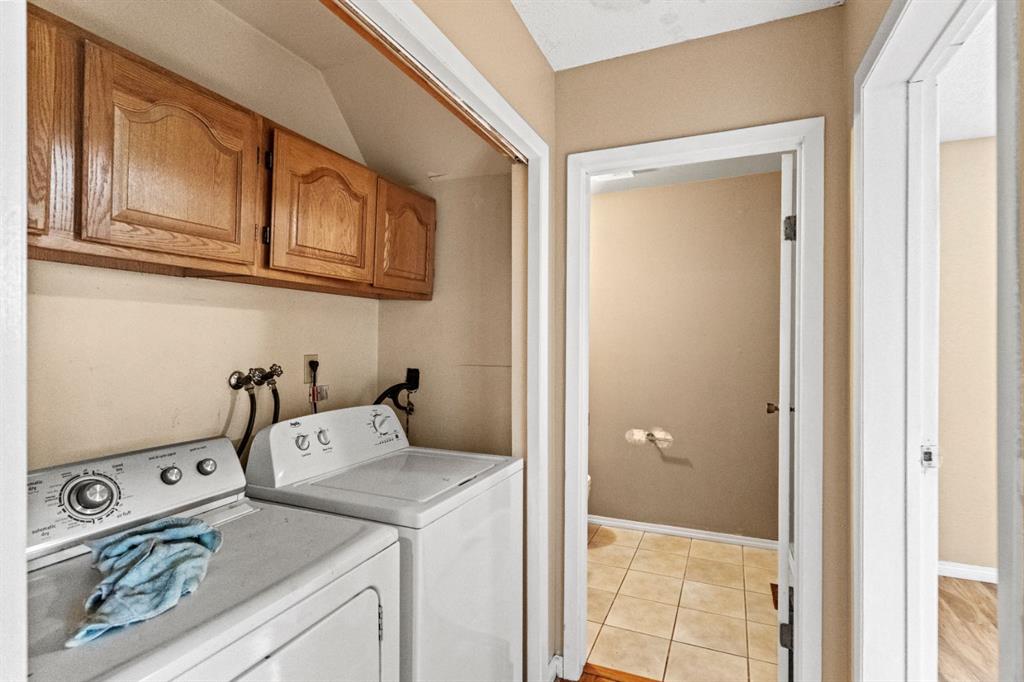
Laundry room with a washer and dryer beneath wooden cabinets, opening onto a tiled area.
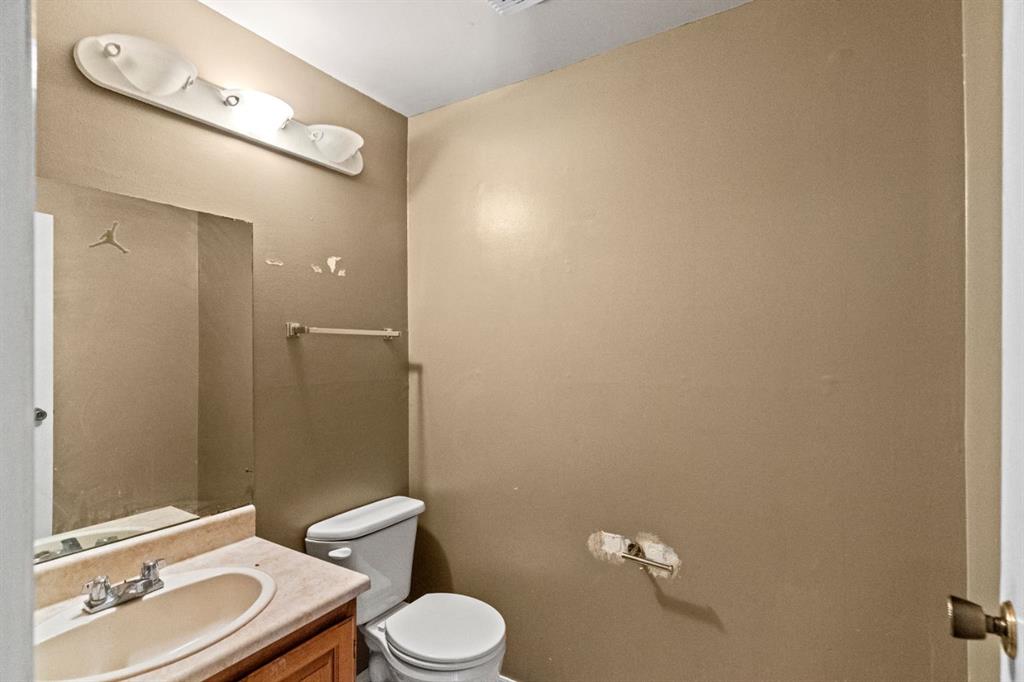
Bathroom with tan walls, a large mirror, beige vanity, and white toilet.
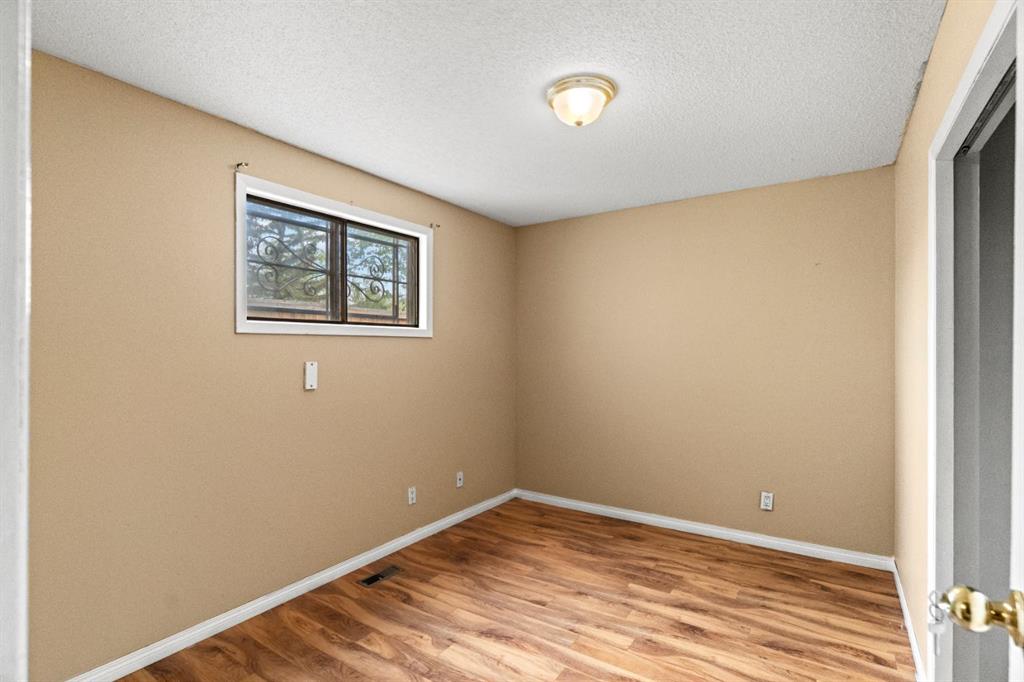
Empty room with tan walls, wood-look flooring, and a small high-set window with decorative bars.
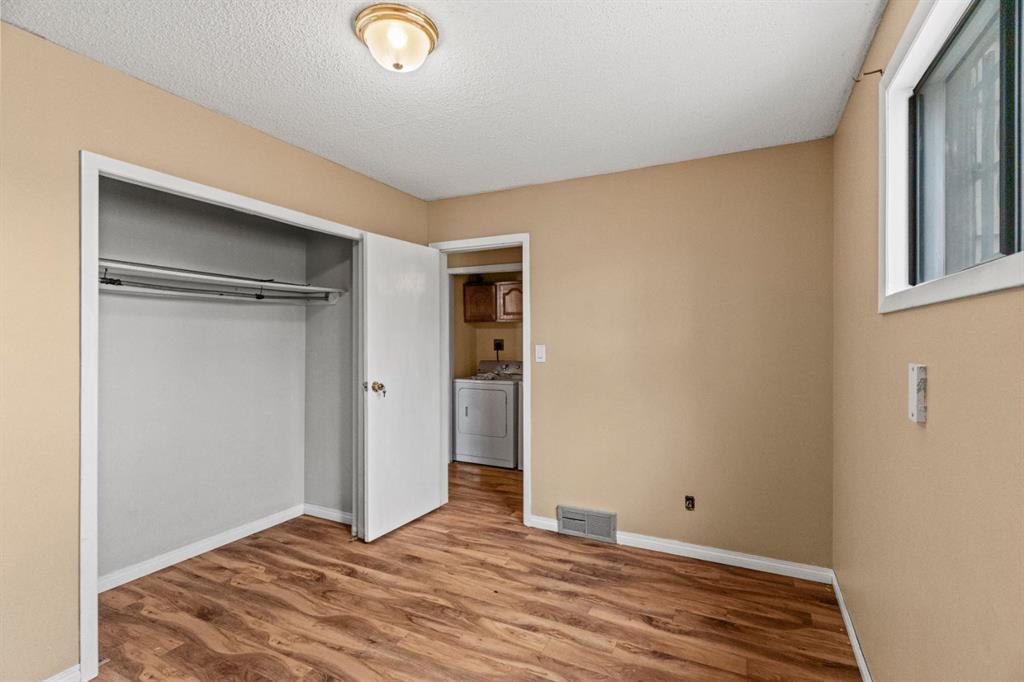
Empty beige room with wood-look flooring, an open closet, and a view into the laundry area.
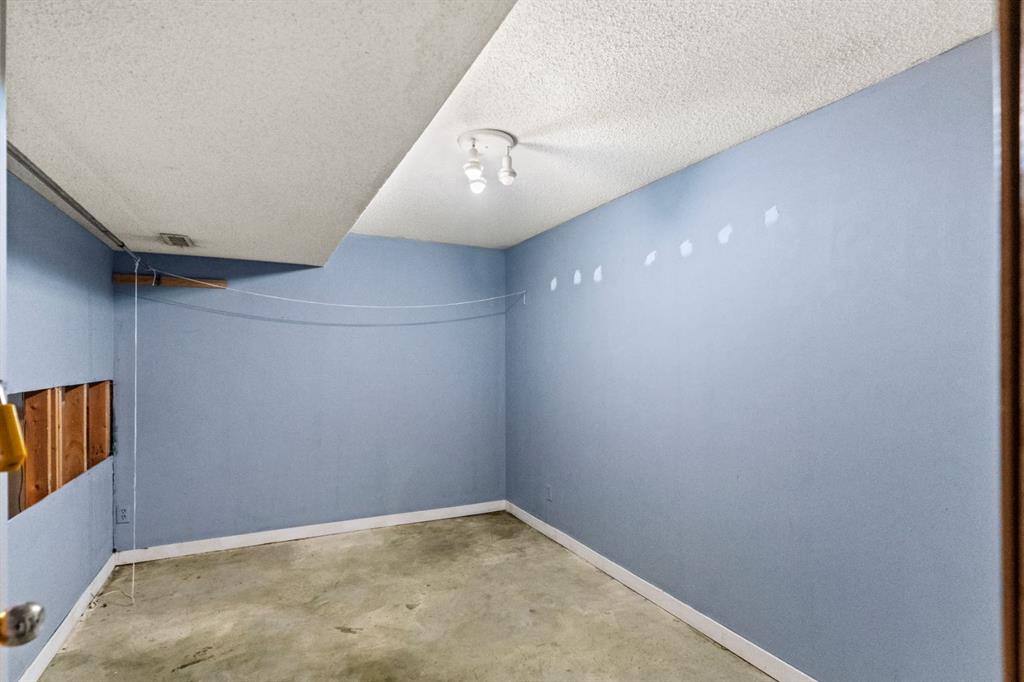
Empty blue room with a bare concrete floor and exposed wall framing.
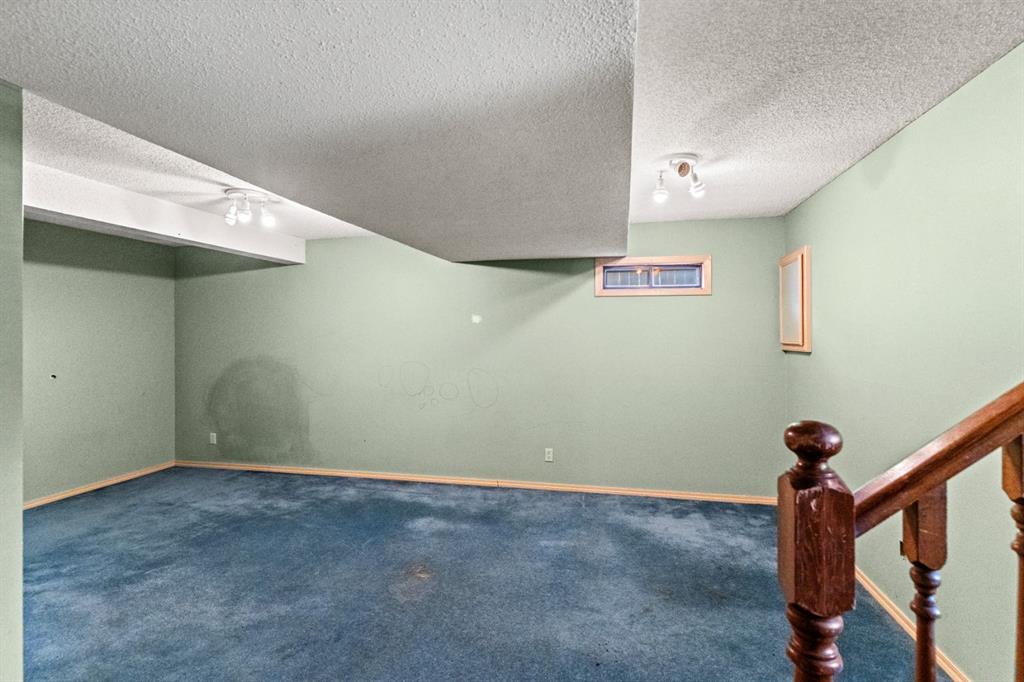
Empty lower-level recreation room with blue carpet, pale green walls, and a wooden staircase railing.
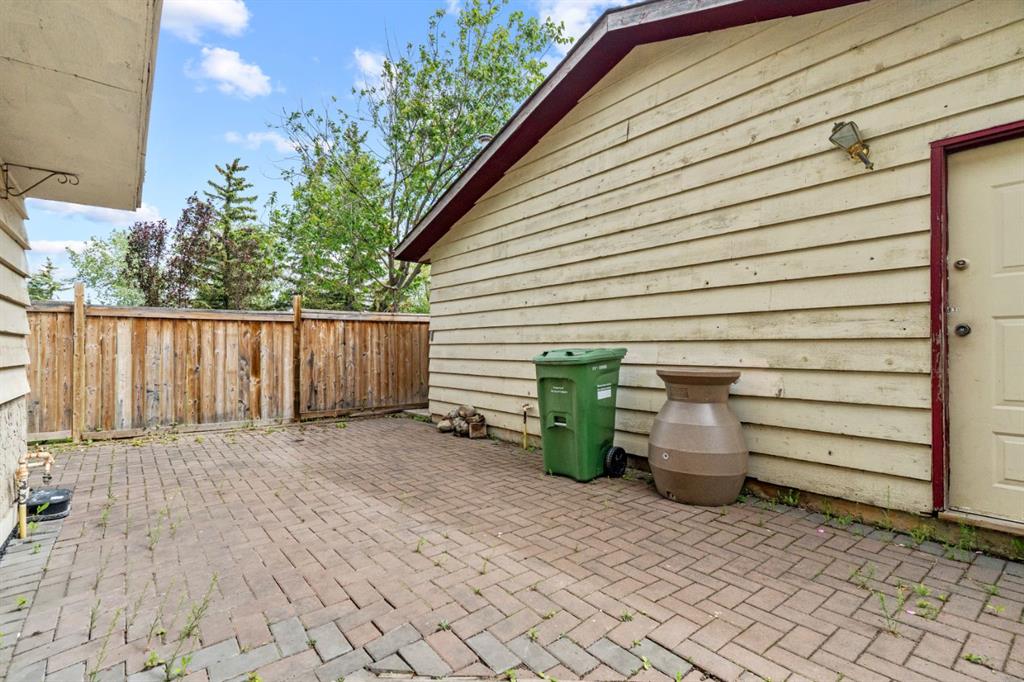
Paved patio beside a light-sided structure, enclosed by a wooden fence.
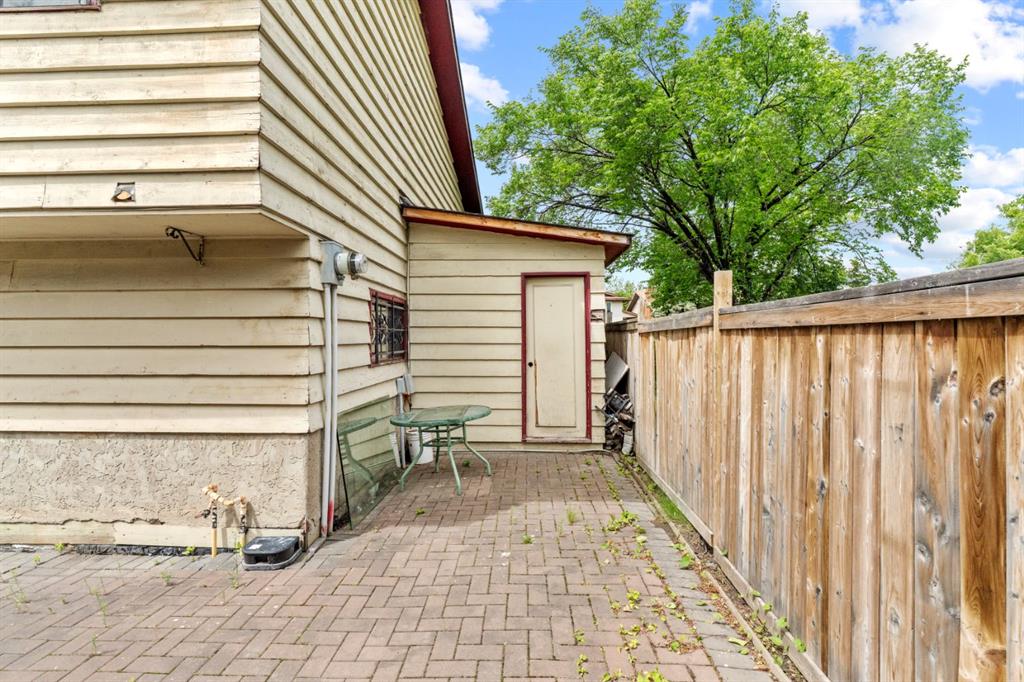
Paved side patio with a small table, storage shed, and tall wooden fence.
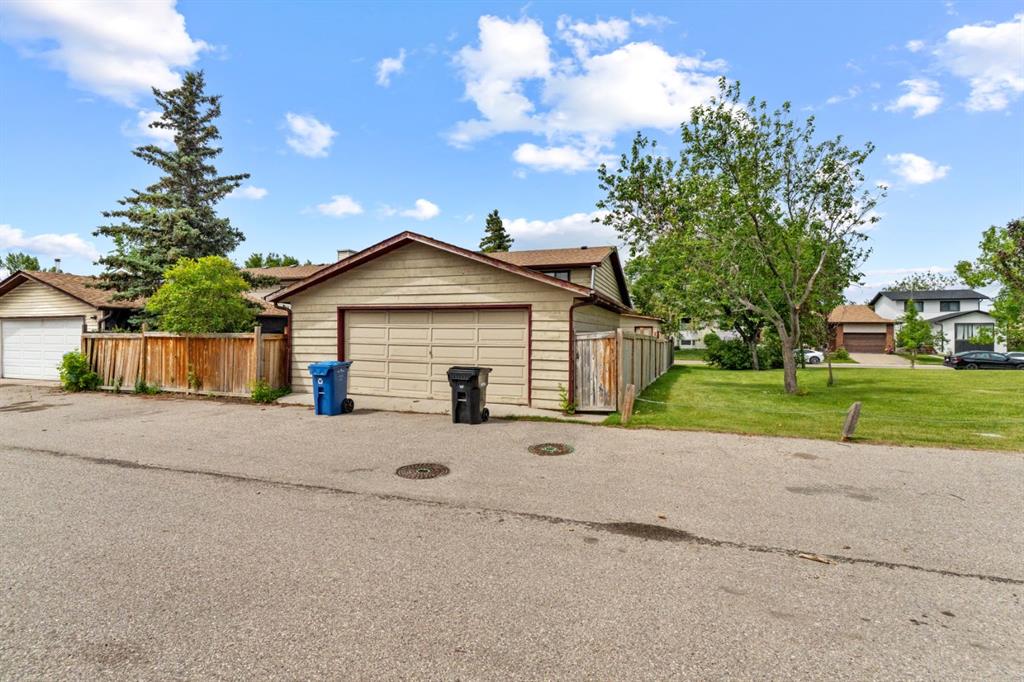
Detached double garage with beige siding and wooden fencing along a paved lane.
SEE ALL PHOTOS
Single-story house with a raised wooden porch, front steps, and a leafy green yard.
Single-story house with a raised wooden porch, front steps, driveway, and mature trees.
Single-story home with a covered porch, stone accents, and mature trees along the front yard.
Entryway with a wood staircase, white railings, and tiled floor.
Entry foyer with mirrored closet doors, tiled floor, and vaulted wood ceiling; kitchen visible to the left.
Living room with wood flooring, a white-railed staircase, and a large window facing leafy trees.
Kitchen with wood cabinets, a dark countertop peninsula, and a white stove.
Kitchen with oak cabinets, a dark countertop peninsula, and black refrigerator.
Upper hallway with a wood-plank ceiling, hardwood landing, white railing, and a window overlooking trees.
Bathroom with a tiled tub and toilet beside a wood vanity with an oval sink and large mirror.
Empty bedroom with beige walls, wood-look flooring, and a window overlooking a neighboring house.
Empty bedroom with wood-look flooring, a ceiling fan, and a large window overlooking trees.
Empty bedroom with wood-look flooring, an open closet, and a ceiling fan.
Empty bedroom with a wide open closet, glossy wood-look flooring, and a window overlooking trees.
Empty bedroom with wood-look flooring, an open closet, and a vanity alcove.
Living room with a stone fireplace, built-in wood cabinetry, gray sofa, and wood-look flooring.
Entryway with a dark wood front door, tiled floor, and patterned sofa.
Finished lower-level room with a stone fireplace, built-in wood cabinetry, and stairs.
Laundry room with a washer and dryer beneath wooden cabinets, opening onto a tiled area.
Bathroom with tan walls, a large mirror, beige vanity, and white toilet.
Empty room with tan walls, wood-look flooring, and a small high-set window with decorative bars.
Empty beige room with wood-look flooring, an open closet, and a view into the laundry area.
Empty blue room with a bare concrete floor and exposed wall framing.
Empty lower-level recreation room with blue carpet, pale green walls, and a wooden staircase railing.
Paved patio beside a light-sided structure, enclosed by a wooden fence.
Paved side patio with a small table, storage shed, and tall wooden fence.
Detached double garage with beige siding and wooden fencing along a paved lane.
For Sale

72 Templeson Way NE

72 Templeson Way NE, Calgary, Alberta T1Y5P9, CA

$549,000 CAD
Welcome to this fantastic opportunity in the established community of Temple. Whether you're looking for a solid investment property, a positive cash-flow rental, or the flexibility of living upstairs while renting the lower level, this home offers exceptional potential.

Featuring **5 bedrooms, 2.5 bathrooms, and a separate entrance**, the layout is ideal for a variety of living arrangements. Large windows throughout fill the home with natural light, creating bright and inviting living spaces.

Perfectly situated beside a park, this property offers an ideal setting for families while also appealing to savvy investors. Enjoy the convenience of being just minutes from schools, shopping, public transit, and major roadways. A versatile property in a prime location with endless possibilities.

5
beds

3
baths

1,186.63 Sq.Ft. LIVING AREA

5,069 Sq.Ft. lot

Kyle Dexter

Kyle Dexter

Features & Amenities

Interior

  • total bedrooms5
  • Total bathrooms3
  • full bathrooms2
  • half bathroom1
  • Laundry room In Basement
  • Flooring Carpet, Hardwood, Tile
  • Fireplace Gas
  • APPLIANCES Dishwasher, Dryer, Microwave, Refrigerator, Washer
  • other interior Features Ceiling Fan(s), Closet Organizers, No Animal Home, No Smoking Home, Separate Entrance

Area & Lot

  • Status For Sale
  • Living Area1,186.63 Sq.Ft.
  • Lot Area5,069 Sq.Ft.
  • MLS® IDA2325263
  • TypeResidential
  • YEAR BUILT1981
  • NeighborhoodElbow Park
  • Architecture Styles4 Level Split

Exterior

  • STORIES4
  • Garage Space2.0
  • roofAsphalt Shingle
  • lot featuresBack Lane, Back Yard, City Lot, Cleared, Corner Lot, Front Yard
  • parkingDouble Garage Detached
  • HEAT TYPEForced Air
  • AIR CONDITIONINGNone
  • SubstructurePoured Concrete
  • other exterior FeaturesGarden, Other, Private Entrance, Private Yard

Financial

  • Sales Price$549,000 CAD
  • Zoning R-CG
Single-story house with a raised wooden porch, front steps, driveway, and mature trees.

Schedule a Showing

We would love to show you this beautiful property. Please select your preferred date and time below. An agent will be in touch shortly to confirm your appointment.

Schedule a Showing

I would love to show you my beautiful property. Please select your preferred date and time below. An agent will be in touch shortly to confirm your appointment.

Thank you for your interest in 72 Templeson Way NE, Calgary, Alberta T1Y5P9, CA. We are reviewing your request and will be in touch shortly!

Mortgage Calculator

Estimate your monthly mortgage payment, including the principal and interest, property taxes, and HOA. Adjust the values to generate a more accurate rate.

All estimates are provided for informational purposes only. Actual amounts may vary.
$0,000 Your Payment 20 15 65
$0,000 Your Payment

Elbow Park

Explore

Get in Touch

We’re dedicated to providing you with the best real estate experience. Reach out to Kyle Dexter for all your real estate needs. Whether you have questions, need guidance, or are ready to take the next step, we’re here to help.

Follow Me on Instagram