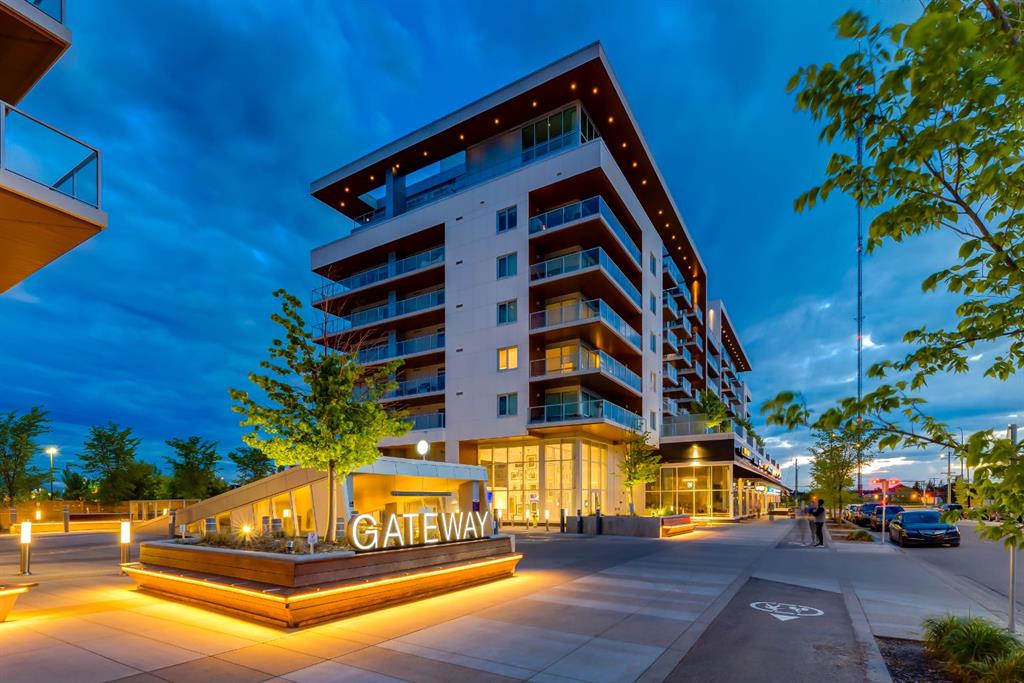


Modern Gateway condominium building with glass balconies and an illuminated entrance at dusk.
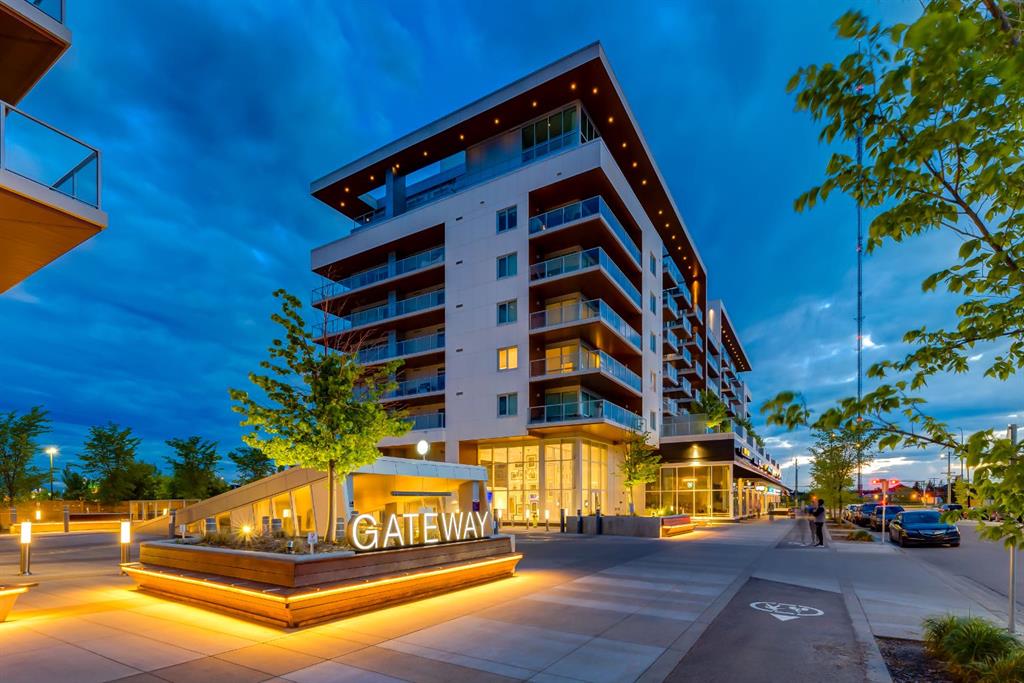
Modern condominium building with glass balconies and an illuminated GATEWAY sign at dusk.
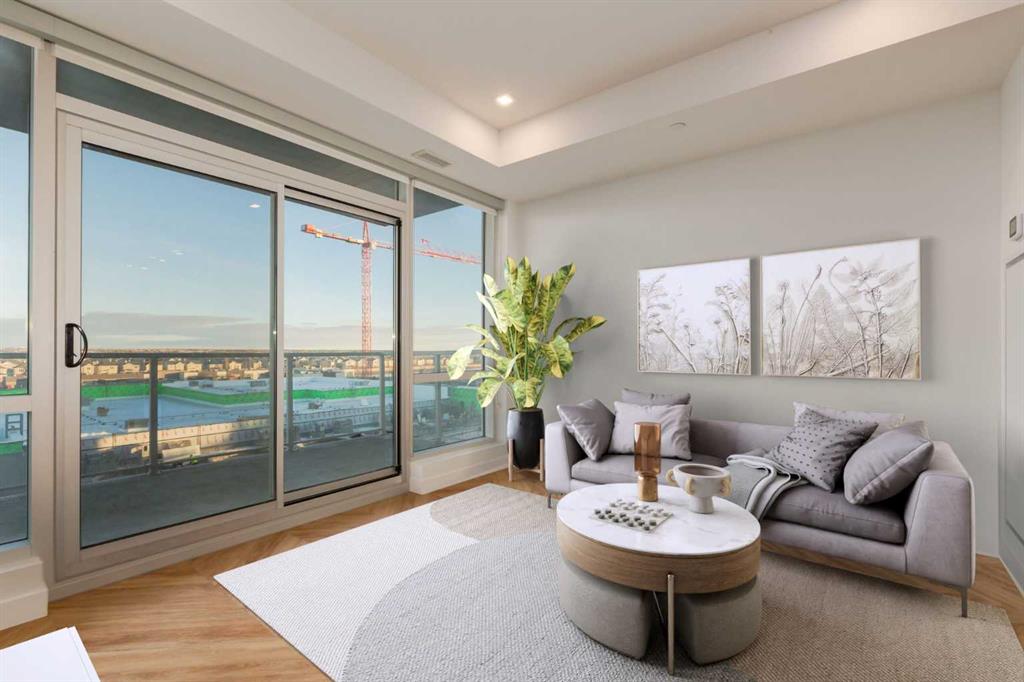
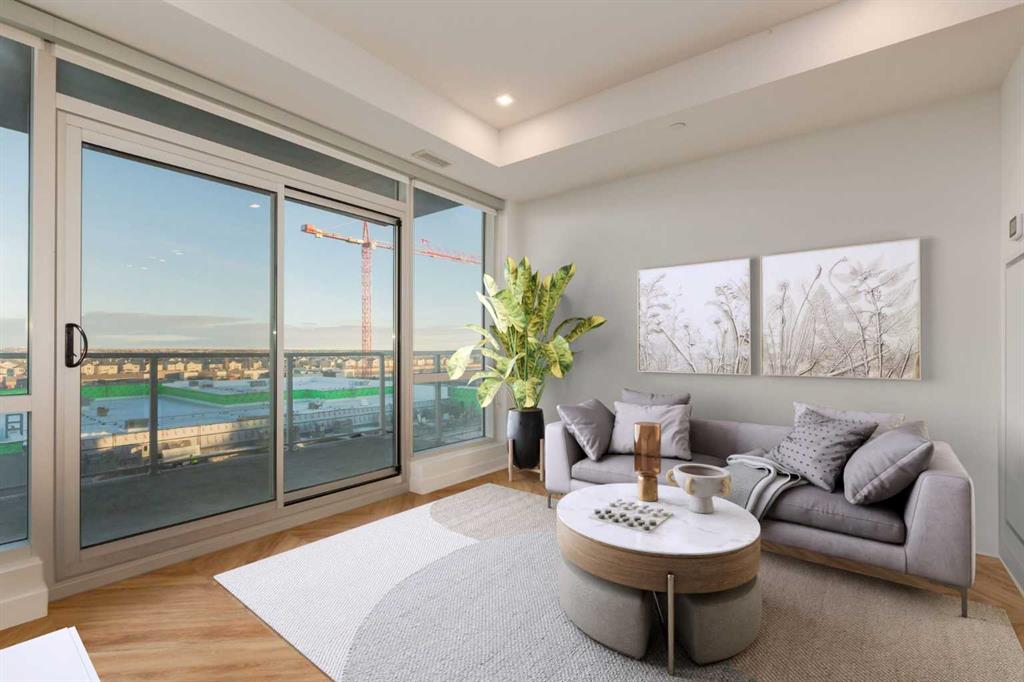
Staged condo living room with a gray sectional and large sliding glass doors overlooking nearby construction.
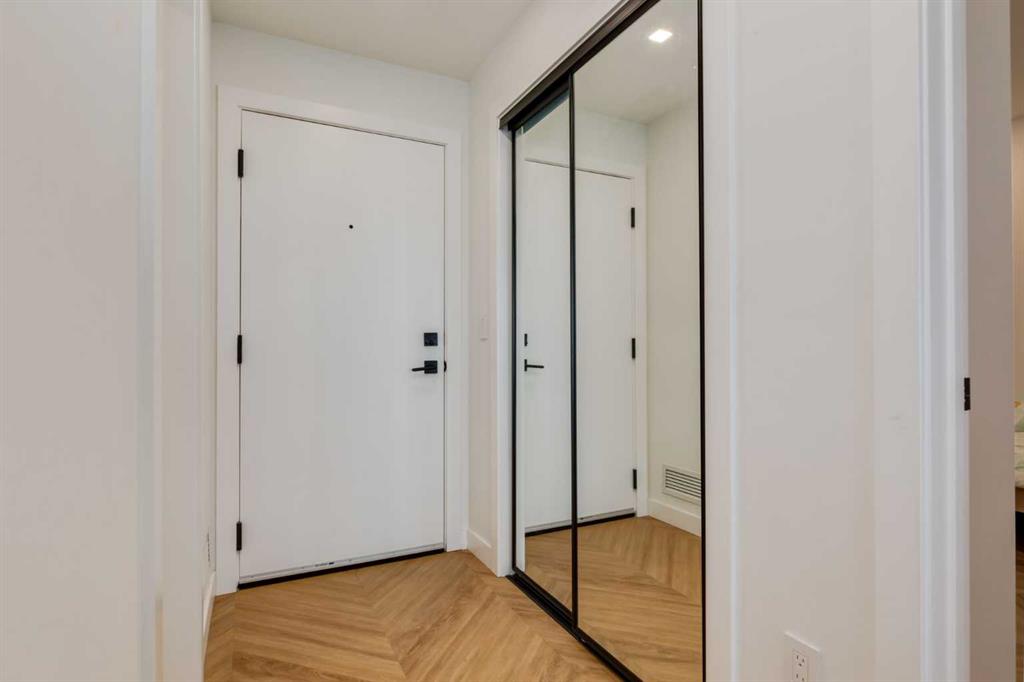
Condo entryway with mirrored closet doors and herringbone wood flooring.
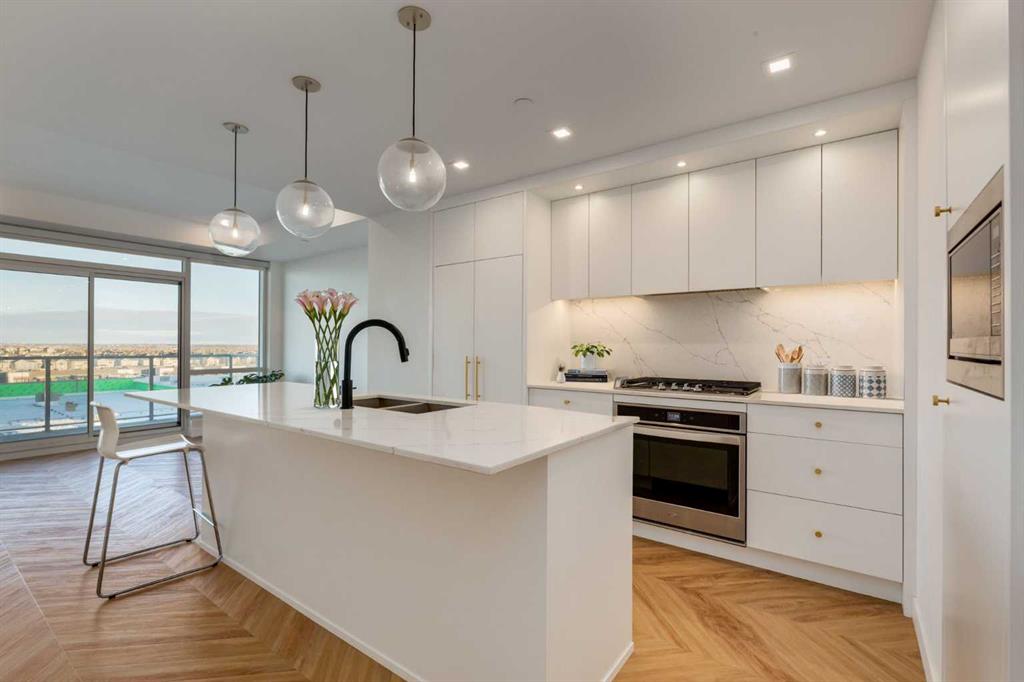
Modern white kitchen with a large island, pendant lights, and floor-to-ceiling windows overlooking the city.
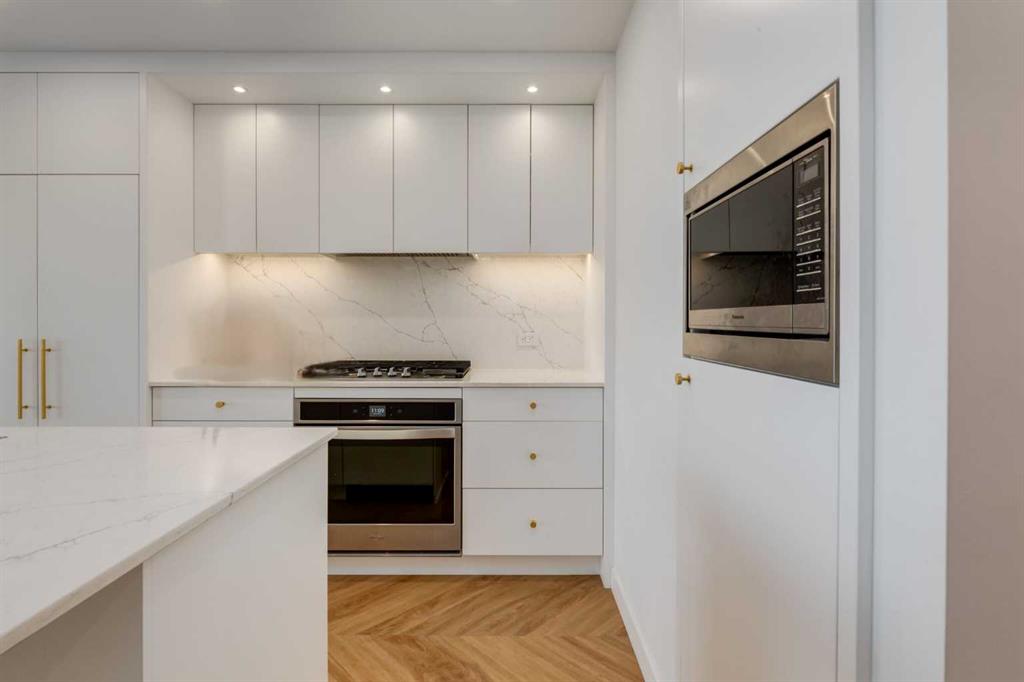
Modern white kitchen with a waterfall-edge island, veined stone backsplash, and built-in appliances.
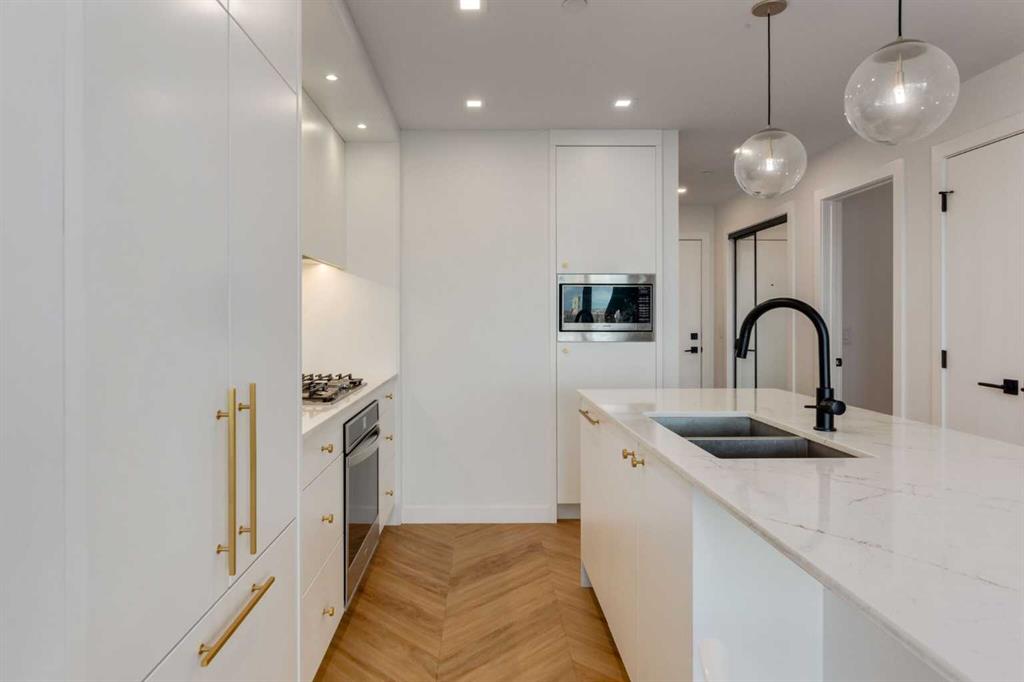
Modern white kitchen with a marble-look island, gold cabinet pulls, and herringbone wood flooring.
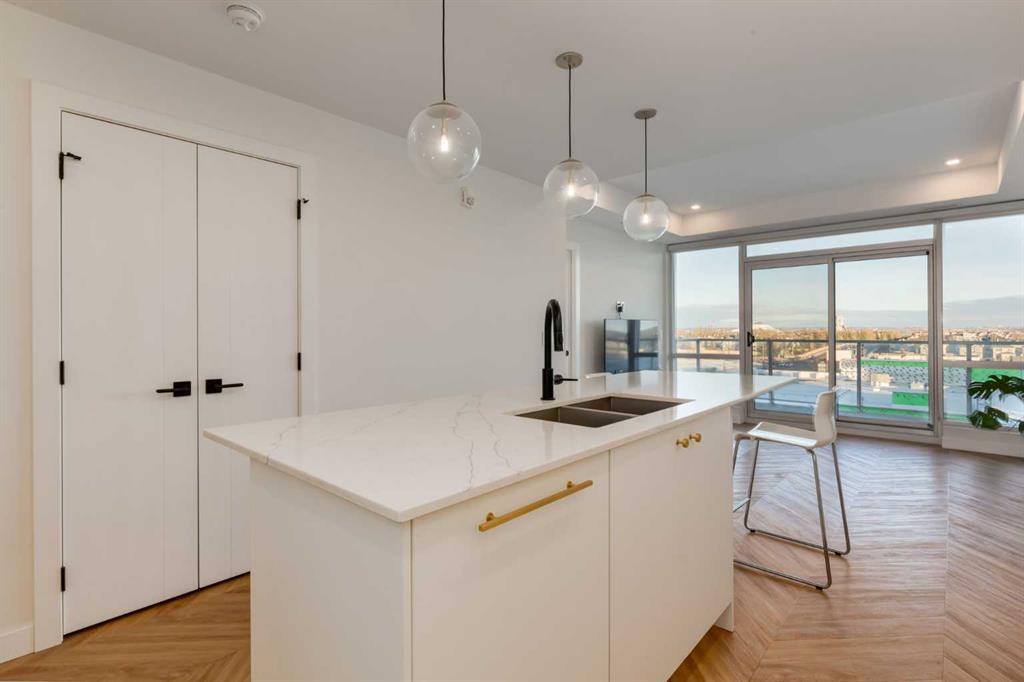
Modern condo kitchen with a white island and pendant lights overlooking the city.
Condo living room with a gray sectional and floor-to-ceiling balcony doors overlooking nearby buildings.
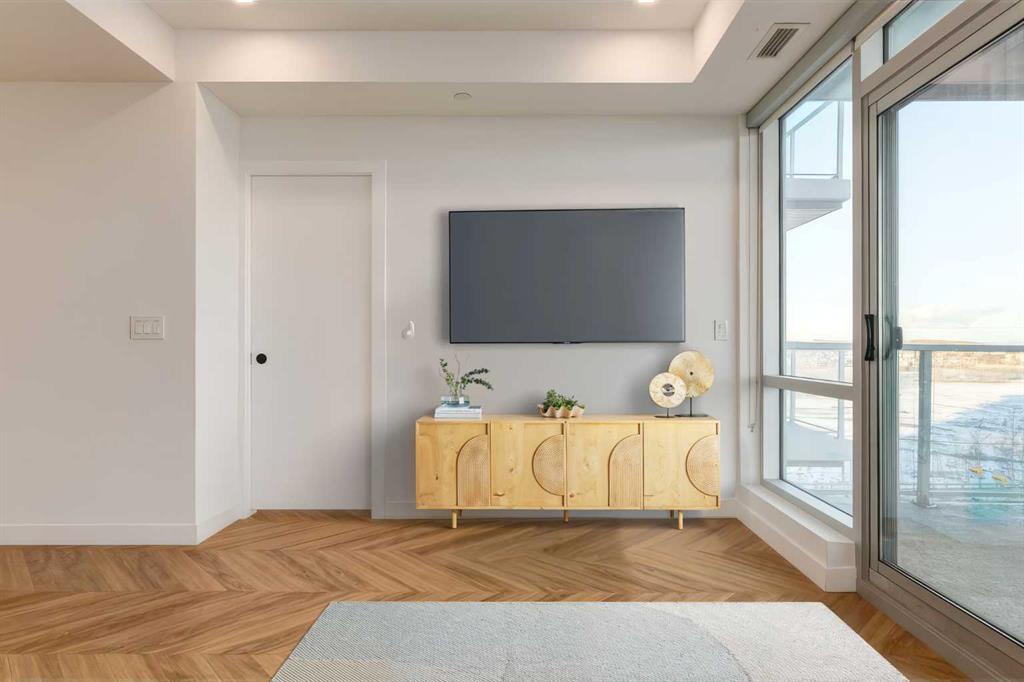
Living room with a wall-mounted TV, light wood console, herringbone flooring, and floor-to-ceiling windows.
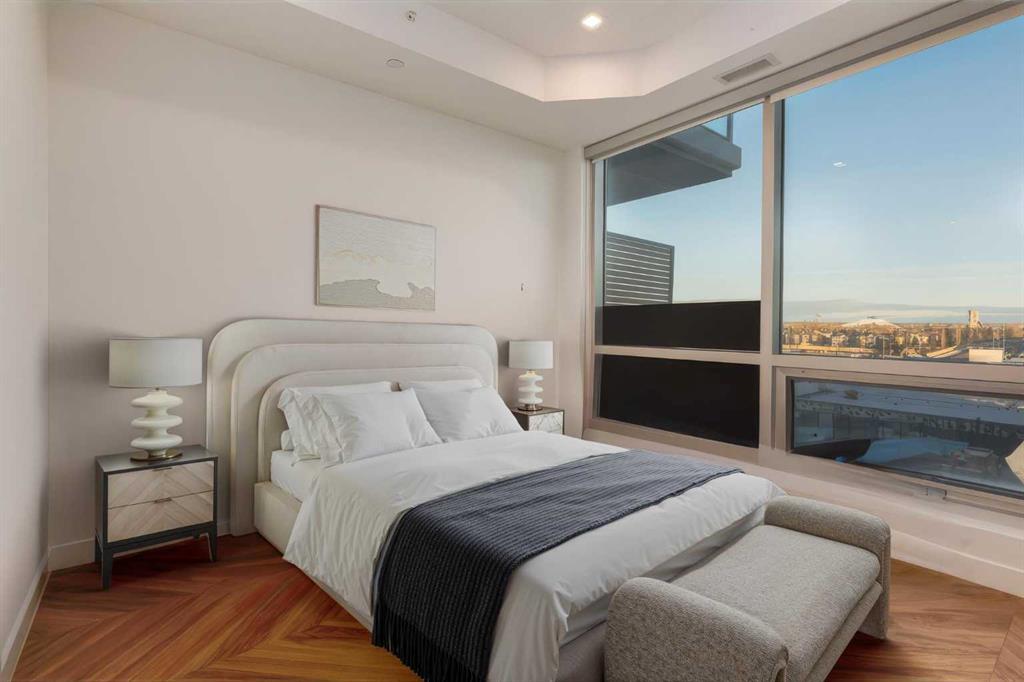
Staged bedroom with a white upholstered bed and large window overlooking the city.
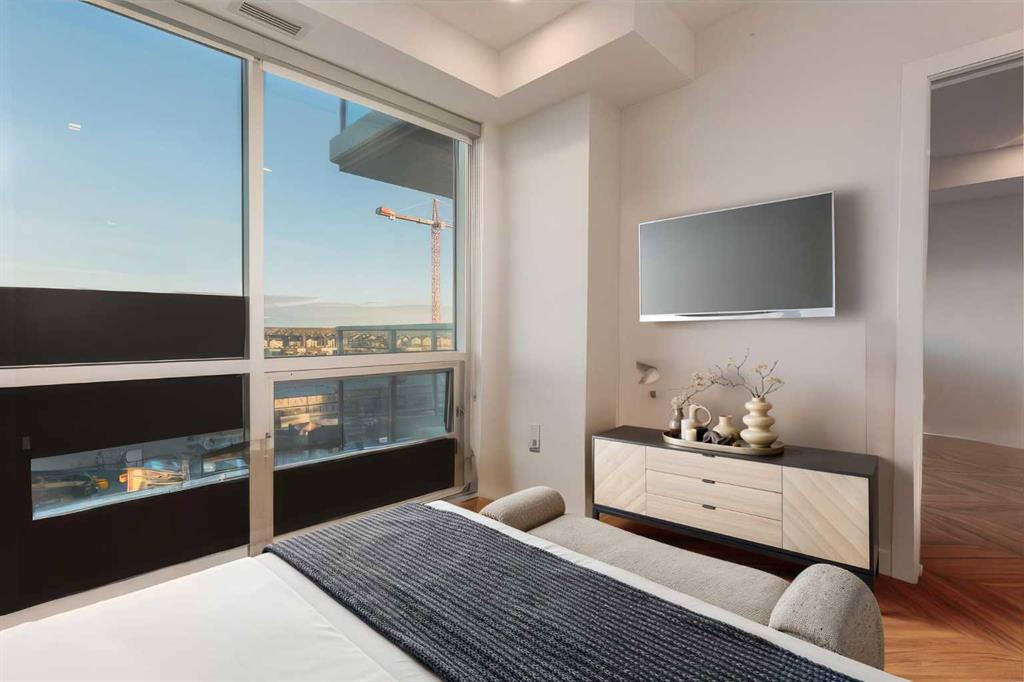
Staged bedroom with a bed, wall-mounted TV, and large windows overlooking nearby buildings and a construction crane.
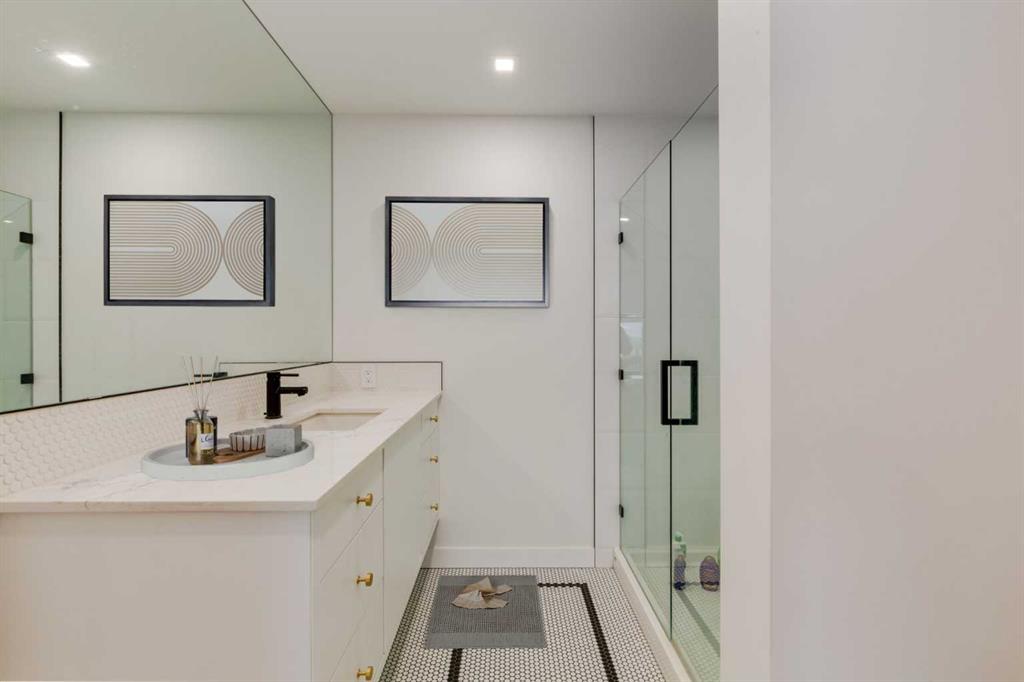
Modern bathroom with a white vanity, mirrored wall, glass shower, and patterned tile floor.
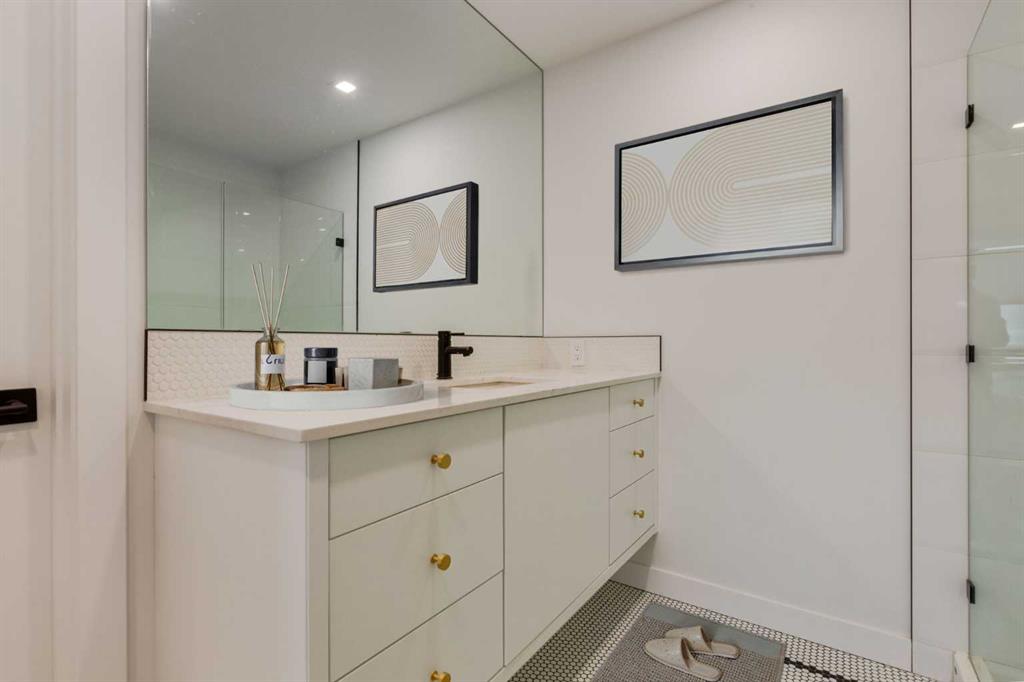
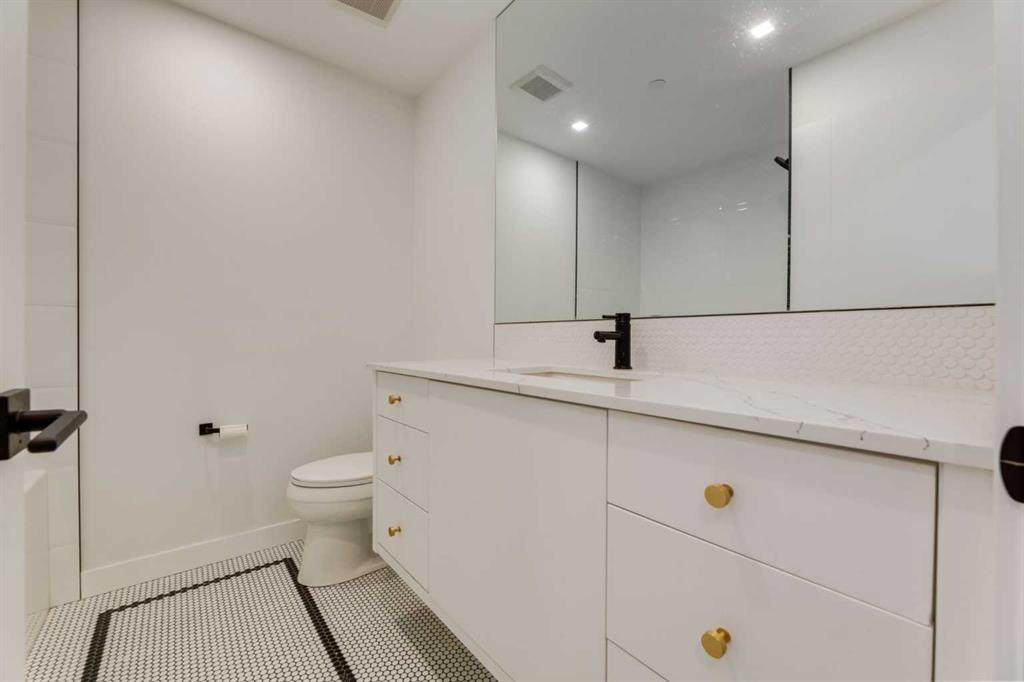
Modern bathroom vanity with a large mirror, gold pulls, black faucet, and hexagonal tile floor.
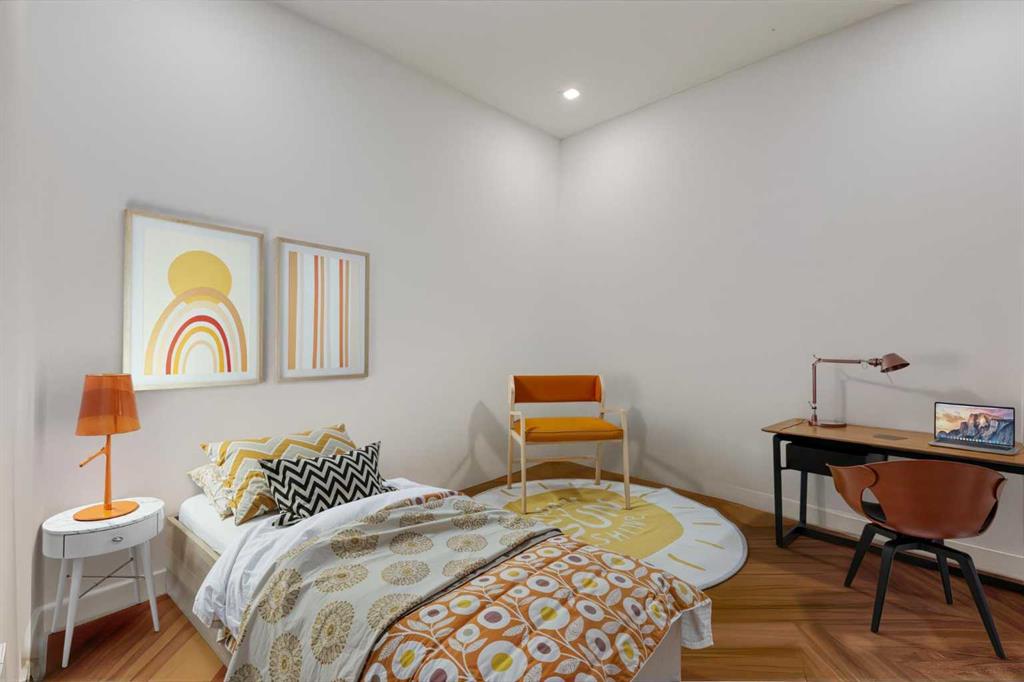
Bedroom with patterned bedding, geometric wood flooring, and a desk in the corner.
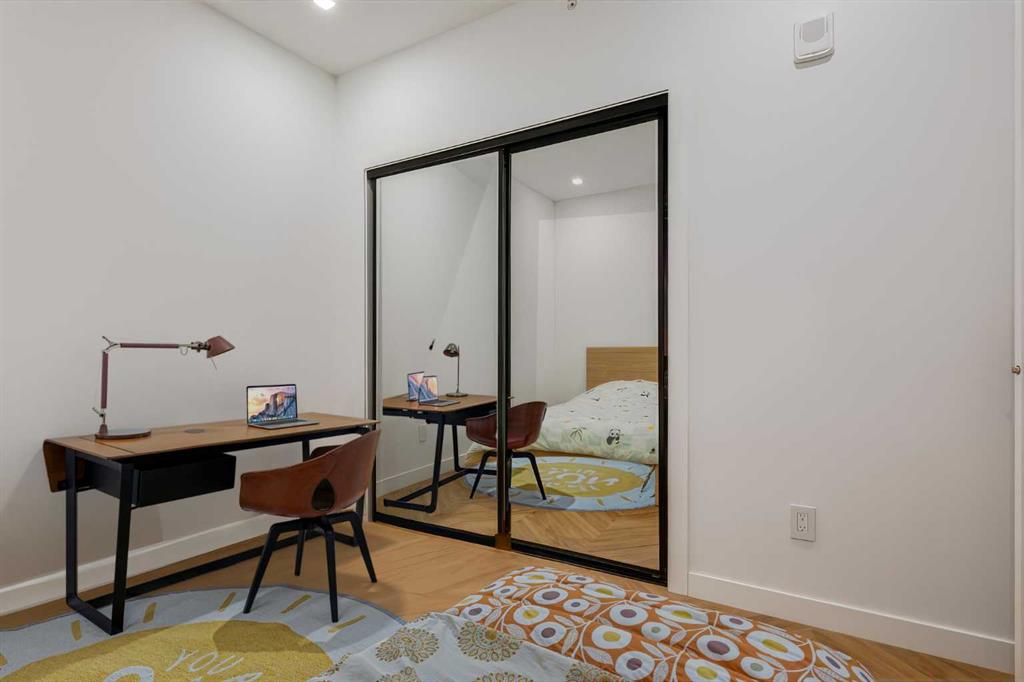
Bedroom with a desk and chair beside mirrored closet doors reflecting a bed.
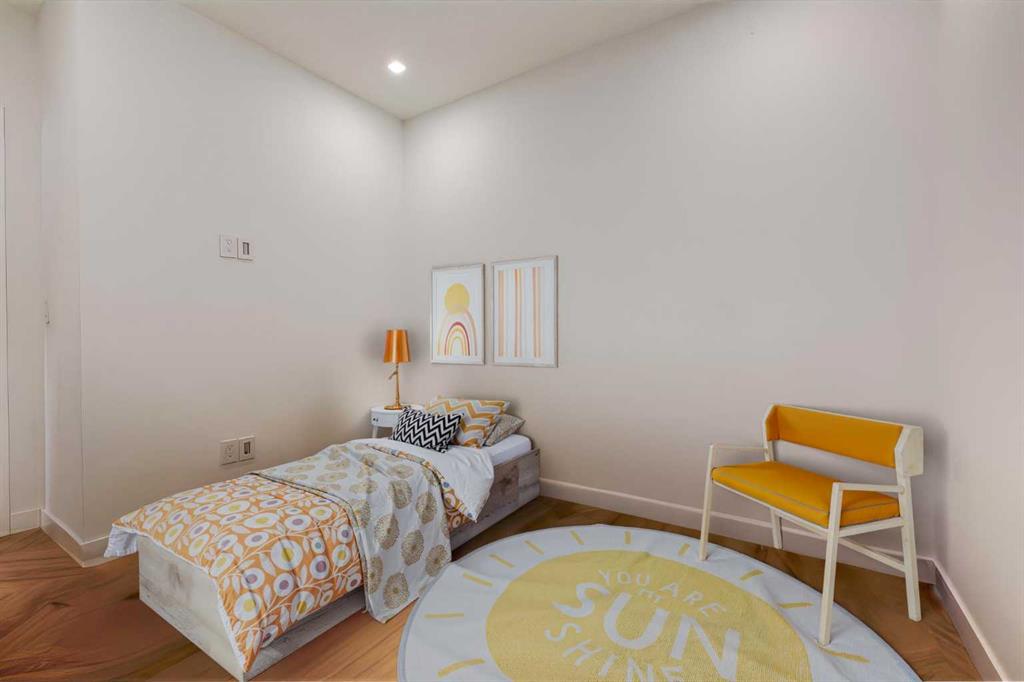
Staged bedroom with patterned bedding, colorful wall art, and a white chair with a yellow seat.
Modern bathroom with a white vanity, gold hardware, wide mirror, and black-and-white tiled floor.
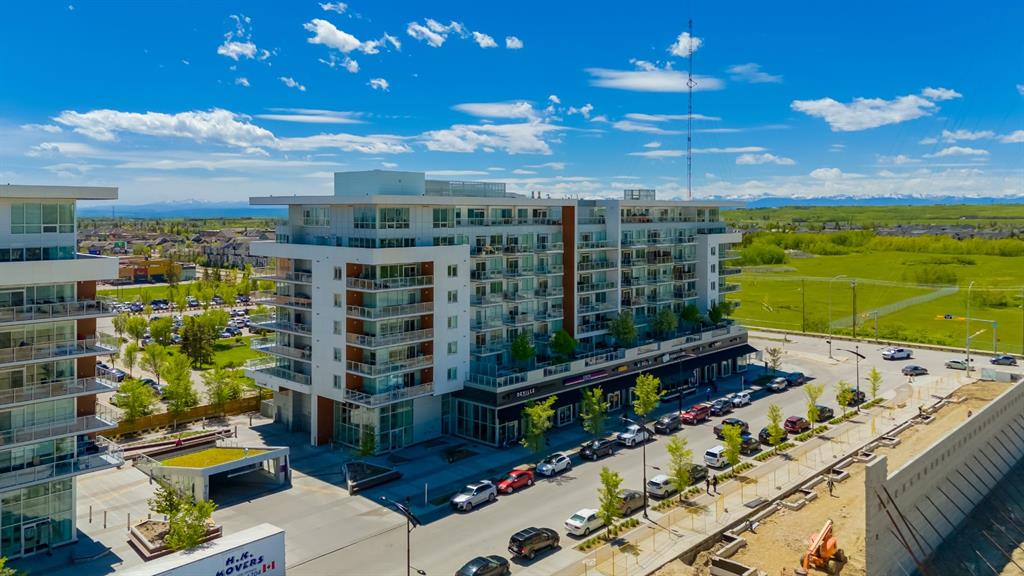
Aerial view of a modern condominium with glass balconies beside open green land.
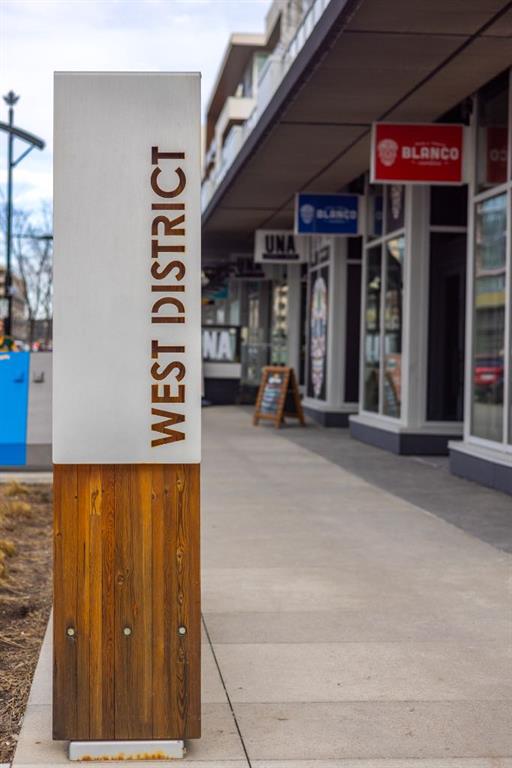
West District sidewalk sign in front of storefronts beneath a covered walkway.
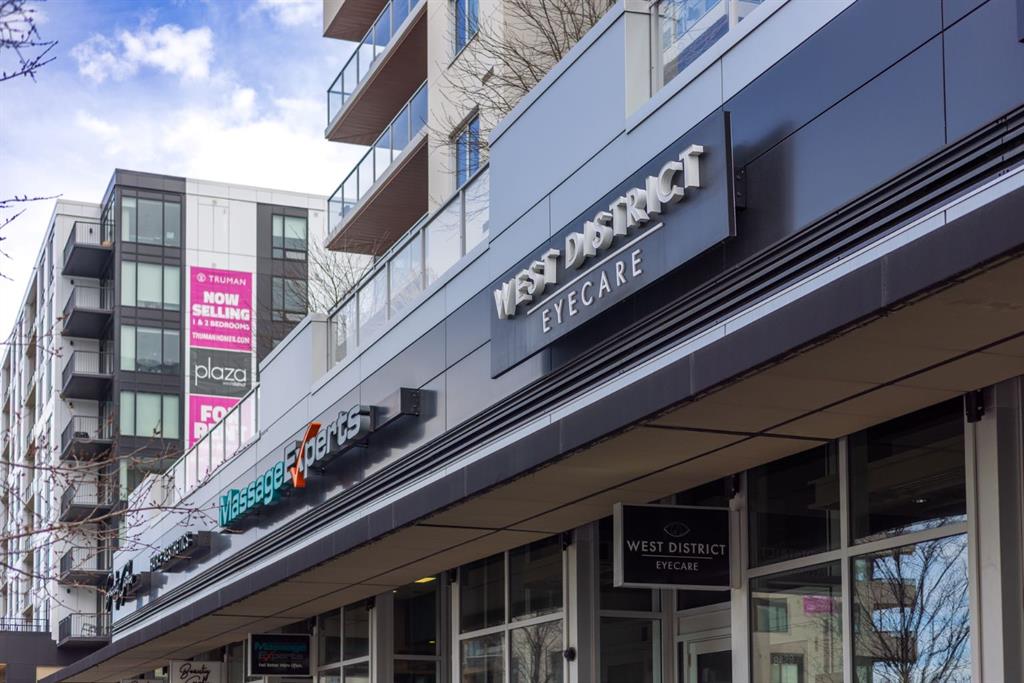
West District mixed-use building with Eyecare and Massage Experts storefronts.
Commercial storefront with floor-to-ceiling windows and Hotshop Hot Yoga signage.
Storefront with large UNA lettering, glass entrance, and a white planter.
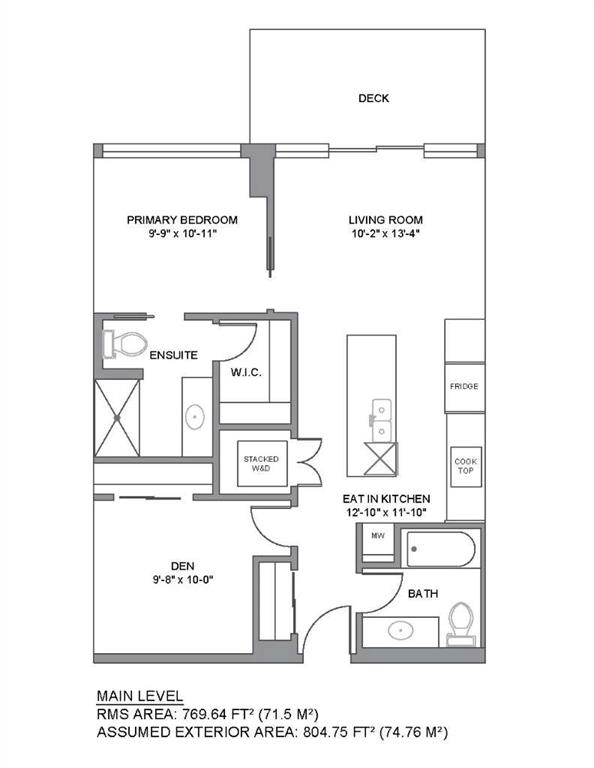
Main-level floor plan showing a bedroom, living room, eat-in kitchen, den, bathrooms, and deck.
SEE ALL PHOTOS
Modern Gateway condominium building with glass balconies and an illuminated entrance at dusk.
Modern condominium building with glass balconies and an illuminated GATEWAY sign at dusk.
Staged condo living room with a gray sectional and large sliding glass doors overlooking nearby construction.
Condo entryway with mirrored closet doors and herringbone wood flooring.
Modern white kitchen with a large island, pendant lights, and floor-to-ceiling windows overlooking the city.
Modern white kitchen with a waterfall-edge island, veined stone backsplash, and built-in appliances.
Modern white kitchen with a marble-look island, gold cabinet pulls, and herringbone wood flooring.
Modern condo kitchen with a white island and pendant lights overlooking the city.
Condo living room with a gray sectional and floor-to-ceiling balcony doors overlooking nearby buildings.
Living room with a wall-mounted TV, light wood console, herringbone flooring, and floor-to-ceiling windows.
Staged bedroom with a white upholstered bed and large window overlooking the city.
Staged bedroom with a bed, wall-mounted TV, and large windows overlooking nearby buildings and a construction crane.
Modern bathroom with a white vanity, mirrored wall, glass shower, and patterned tile floor.
Modern bathroom vanity with a large mirror, gold pulls, black faucet, and hexagonal tile floor.
Bedroom with patterned bedding, geometric wood flooring, and a desk in the corner.
Bedroom with a desk and chair beside mirrored closet doors reflecting a bed.
Staged bedroom with patterned bedding, colorful wall art, and a white chair with a yellow seat.
Modern bathroom with a white vanity, gold hardware, wide mirror, and black-and-white tiled floor.
Aerial view of a modern condominium with glass balconies beside open green land.
West District sidewalk sign in front of storefronts beneath a covered walkway.
West District mixed-use building with Eyecare and Massage Experts storefronts.
Commercial storefront with floor-to-ceiling windows and Hotshop Hot Yoga signage.
Storefront with large UNA lettering, glass entrance, and a white planter.
Main-level floor plan showing a bedroom, living room, eat-in kitchen, den, bathrooms, and deck.
For Sale

8505 Broadcast Avenue SW Unit: 513

8505 Broadcast Avenue SW Unit: 513, Calgary, Alberta T3H 6B5, CA

$438,900 CAD
Welcome to your new urban retreat. This beautifully designed modern apartment offers nearly 800 sq ft of refined living, blending sophisticated finishes with everyday comfort. Light chevron-patterned hardwood floors run throughout, enhancing the open-concept layout and creating a seamless, elevated feel. Expansive windows fill the living space with natural light and lead out to a generous private balcony--perfect for morning coffee, evening unwinding, or hosting guests. The kitchen is both stylish and functional, featuring sleek quartz countertops and a large island ideal for meal prep, casual dining, and entertaining. The thoughtfully designed primary suite includes a well-appointed walk-in closet, offering ample storage and organization. Both bathrooms are finished with striking penny tile, adding texture and a distinctive designer touch. Every detail has been carefully considered to balance style and practicality. Complete with titled parking and an in-unit washer and dryer, this home delivers true everyday convenience. Located in a highly desirable area, you'll enjoy exceptional walkability with cafes, restaurants, shops, and daily essentials just steps from your door. With quick access to downtown, top private schools, and effortless escapes to the mountains via Highway 1, this location offers the perfect blend of urban lifestyle and connectivity to Alberta's beautiful outdoors.

2
beds

2
baths

769.64 Sq.Ft. LIVING AREA

Ryan Woolman

Ryan Woolman

Kyle Dexter

Kyle Dexter

Features & Amenities

Interior

  • total bedrooms2
  • Total bathrooms2
  • full bathrooms2
  • Laundry room In Unit
  • Flooring Hardwood, Tile
  • APPLIANCES Built-In Gas Range, Built-In Oven, Microwave, Refrigerator, Washer/Dryer
  • other interior Features Built-in Features, Elevator, High Ceilings, Kitchen Island, No Smoking Home, Open Floorplan, Pantry, Quartz Counters

Area & Lot

  • Status For Sale
  • Living Area769.64 Sq.Ft.
  • MLS® IDA2304723
  • TypeCondo
  • YEAR BUILT2020
  • NeighborhoodLakeview
  • Architecture StylesApartment-Single Level Unit

Exterior

  • STORIES8
  • parkingUnderground
  • HEAT TYPEFan Coil
  • AIR CONDITIONINGCentral Air
  • HOA AmenitiesElevator(s), Garbage Chute, Party Room, Secured Parking, Trash, Visitor Parking
  • other exterior FeaturesBalcony, BBQ gas line

Financial

  • Sales Price$438,900 CAD
  • HOA $496 CAD
  • Zoning DC
Modern condominium building with glass balconies and an illuminated GATEWAY sign at dusk.

Schedule a Showing

We would love to show you this beautiful property. Please select your preferred date and time below. An agent will be in touch shortly to confirm your appointment.

Schedule a Showing

I would love to show you my beautiful property. Please select your preferred date and time below. An agent will be in touch shortly to confirm your appointment.

Thank you for your interest in 8505 Broadcast Avenue SW Unit: 513, Calgary, Alberta T3H 6B5, CA. We are reviewing your request and will be in touch shortly!

Mortgage Calculator

Estimate your monthly mortgage payment, including the principal and interest, property taxes, and HOA. Adjust the values to generate a more accurate rate.

All estimates are provided for informational purposes only. Actual amounts may vary.
$0,000 Your Payment 20 15 65
$0,000 Your Payment

Lakeview

Explore

Get in Touch

We’re dedicated to providing you with the best real estate experience. Reach out to Kyle Dexter for all your real estate needs. Whether you have questions, need guidance, or are ready to take the next step, we’re here to help.

Follow Me on Instagram