8729 14 Avenue SW
8729 14 Avenue SW
8729 14 Avenue SW
8729 14 Avenue SW
8729 14 Avenue SW
8729 14 Avenue SW
8729 14 Avenue SW
8729 14 Avenue SW
8729 14 Avenue SW
8729 14 Avenue SW
8729 14 Avenue SW
8729 14 Avenue SW
8729 14 Avenue SW
8729 14 Avenue SW
8729 14 Avenue SW
8729 14 Avenue SW
8729 14 Avenue SW
8729 14 Avenue SW
8729 14 Avenue SW
8729 14 Avenue SW
8729 14 Avenue SW
8729 14 Avenue SW
8729 14 Avenue SW
8729 14 Avenue SW
8729 14 Avenue SW
8729 14 Avenue SW
8729 14 Avenue SW
8729 14 Avenue SW
8729 14 Avenue SW
8729 14 Avenue SW
8729 14 Avenue SW
8729 14 Avenue SW
8729 14 Avenue SW
8729 14 Avenue SW
8729 14 Avenue SW
8729 14 Avenue SW
8729 14 Avenue SW
8729 14 Avenue SW
8729 14 Avenue SW
8729 14 Avenue SW
8729 14 Avenue SW
8729 14 Avenue SW
8729 14 Avenue SW
8729 14 Avenue SW
8729 14 Avenue SW
8729 14 Avenue SW
8729 14 Avenue SW
8729 14 Avenue SW
8729 14 Avenue SW
8729 14 Avenue SW
SEE ALL PHOTOS
8729 14 Avenue SW
8729 14 Avenue SW
8729 14 Avenue SW
8729 14 Avenue SW
8729 14 Avenue SW
8729 14 Avenue SW
8729 14 Avenue SW
8729 14 Avenue SW
8729 14 Avenue SW
8729 14 Avenue SW
8729 14 Avenue SW
8729 14 Avenue SW
8729 14 Avenue SW
8729 14 Avenue SW
8729 14 Avenue SW
8729 14 Avenue SW
8729 14 Avenue SW
8729 14 Avenue SW
8729 14 Avenue SW
8729 14 Avenue SW
8729 14 Avenue SW
8729 14 Avenue SW
8729 14 Avenue SW
8729 14 Avenue SW
8729 14 Avenue SW
8729 14 Avenue SW
8729 14 Avenue SW
8729 14 Avenue SW
8729 14 Avenue SW
8729 14 Avenue SW
8729 14 Avenue SW
8729 14 Avenue SW
8729 14 Avenue SW
8729 14 Avenue SW
8729 14 Avenue SW
8729 14 Avenue SW
8729 14 Avenue SW
8729 14 Avenue SW
8729 14 Avenue SW
8729 14 Avenue SW
8729 14 Avenue SW
8729 14 Avenue SW
8729 14 Avenue SW
8729 14 Avenue SW
8729 14 Avenue SW
8729 14 Avenue SW
8729 14 Avenue SW
8729 14 Avenue SW
8729 14 Avenue SW
8729 14 Avenue SW
For Sale

8729 14 Avenue SW

8729 14 Avenue SW, Calgary, Alberta T3H 5Y9, CA

$1,199,999 CAD
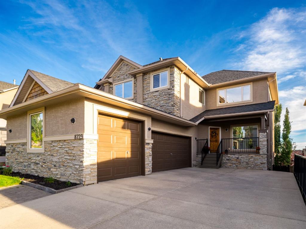
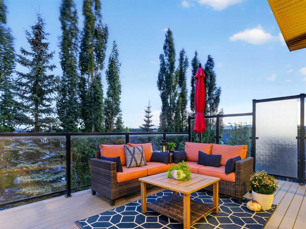
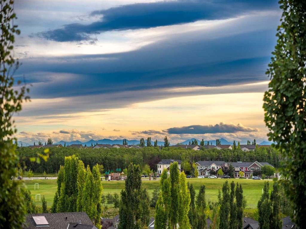
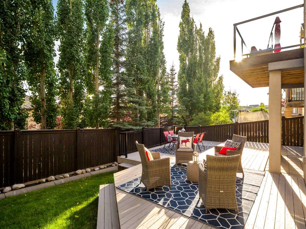
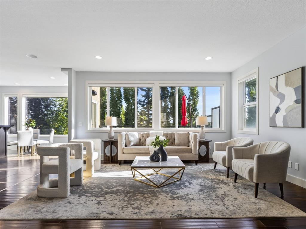
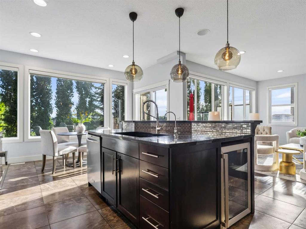
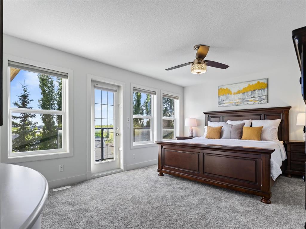
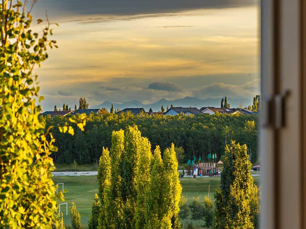
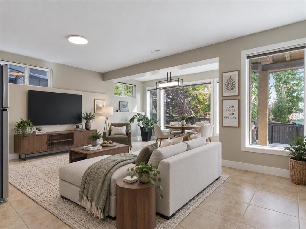
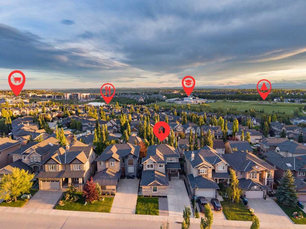
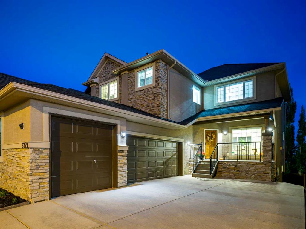
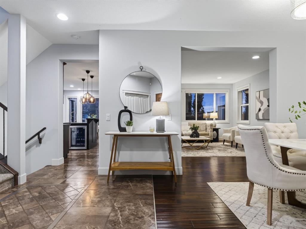
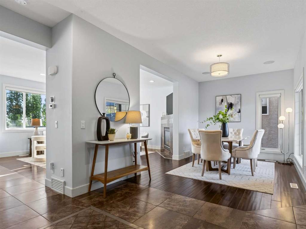
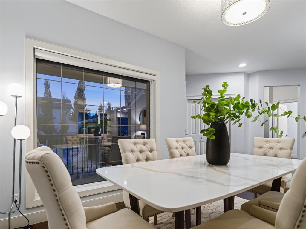
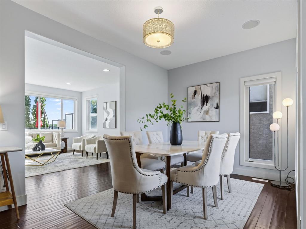
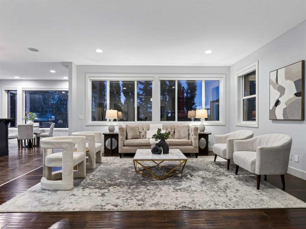
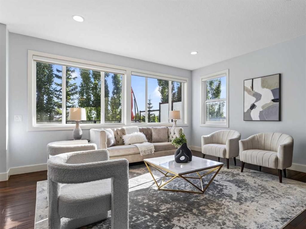
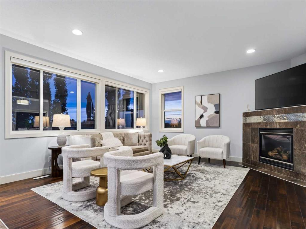
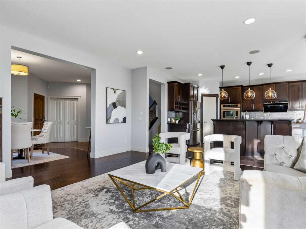
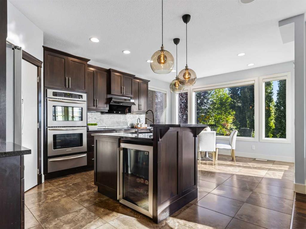
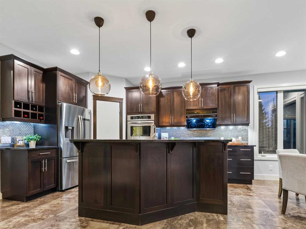
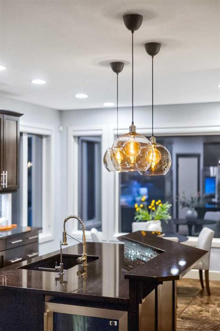
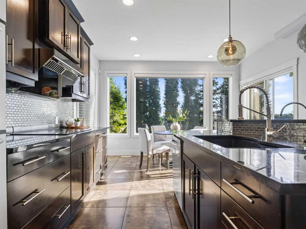
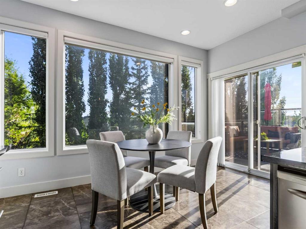
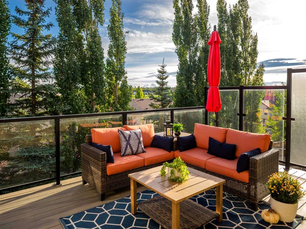
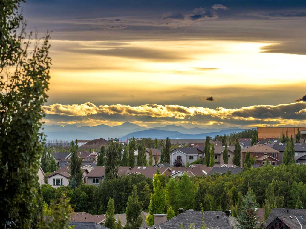
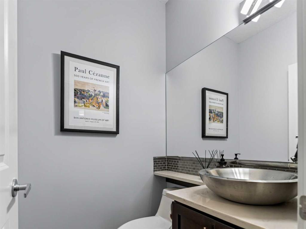
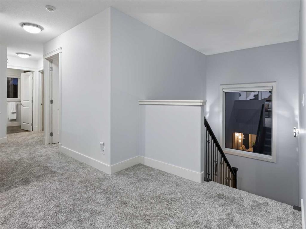
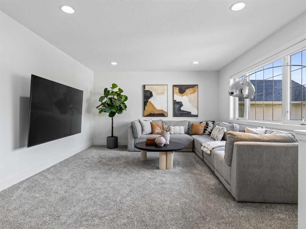
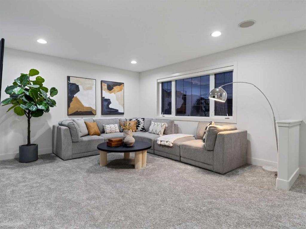
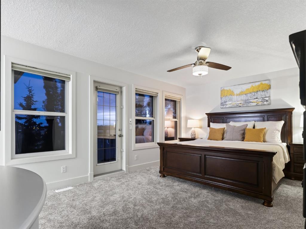
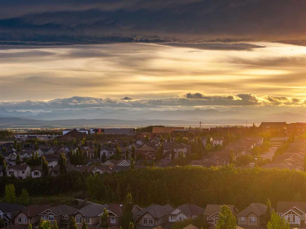
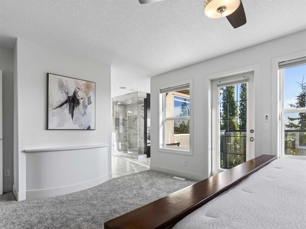
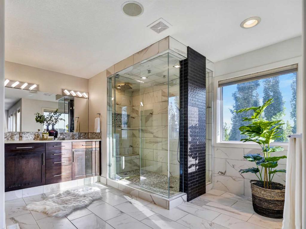
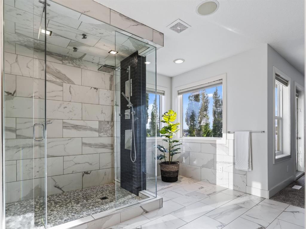
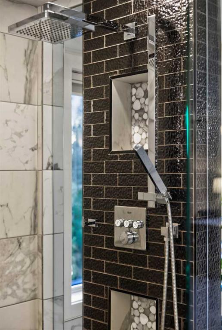
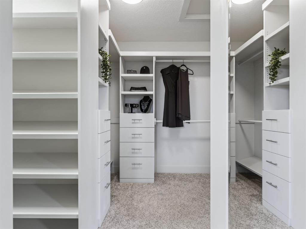
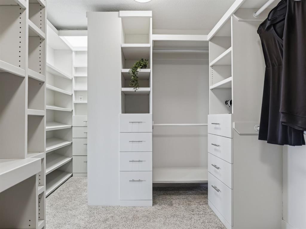
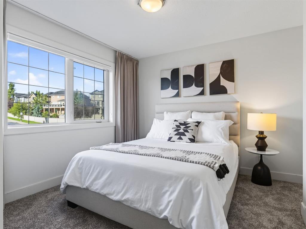
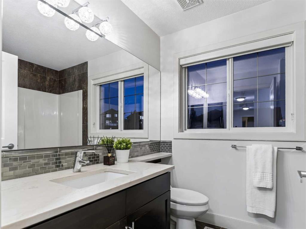
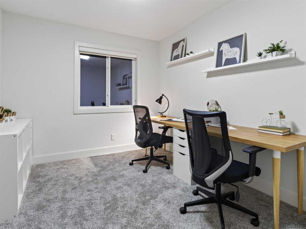
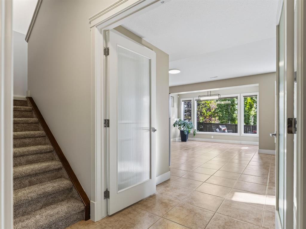
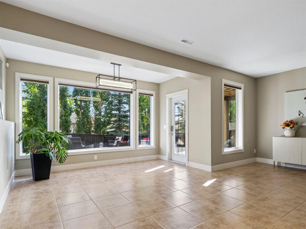
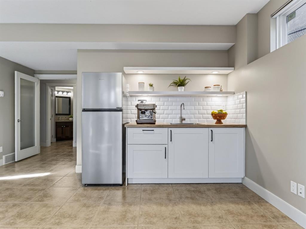
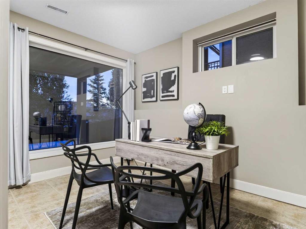
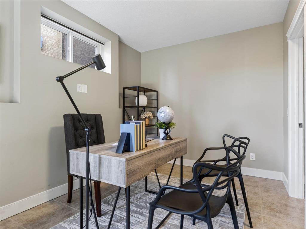
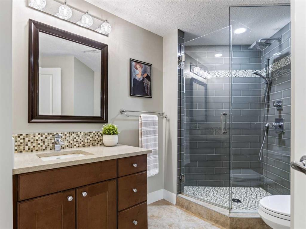
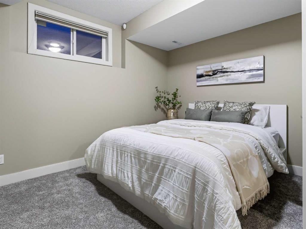
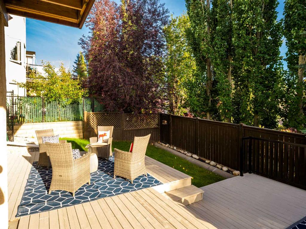
Welcome to 8729 14 Avenue SW, a beautifully maintained two-storey walkout in Aspen Woods offering a fully developed basement, an oversized heated triple car garage, and Rocky Mountain views. A welcoming front porch leads inside to a bright main floor with big windows, recessed lighting, and hardwood and tile flooring. The living room centres on a gas fireplace with a tiled surround and TV nook, while the dining room features designer lighting and a large front-facing window that floods the space with natural light. The chef's kitchen is finished with granite countertops, a tile backsplash, under-cabinet lighting, a two-tier island with designer pendant lighting and built-in bottle storage, a walk-in pantry, a dual undermount sink, a garburator, and a premium appliance package including a smart fridge, built-in professional-series double oven and dishwasher, electric cooktop, range hood, and beverage fridge. A mudroom with built-in bench seating, shelving and storage racks connects to the garage, and the adjacent main-floor laundry room includes built-in cabinetry and a washer and dryer. Upstairs, a spacious family room with recessed lighting provides a second living space, joined by two large bedrooms and a shared 4-piece main bath with a quartz counter, undermount sink, medicine cabinet, and a soaking tub with tiled surround. The primary suite enjoys Rocky Mountain views and a private South-facing balcony, an oversized walk-in closet with custom built-ins, wired-in sound, and a spa-inspired ensuite with a dual quartz vanity, undermount sinks, a partitioned water closet, and an oversized tiled shower with built-in niches and bench seating. The walkout basement features radiant in-floor heat and includes a media room with a wet bar, refrigerator, and floating shelves with under-mount lighting, making this the ideal space for entertaining. This level also features a fourth bedroom, an additional room ideal for an office or gym, and a four-piece bath with stone counters, a tiled standing shower, and extra storage. Additional highlights include two furnaces with a humidifier, two A/C units, a water softener, wired speaker zones throughout, a fully fenced yard, and an oversized deck. The heated triple garage offers a gas heater, built-in storage, and separate exterior access to the backyard. Since purchasing, the owners have freshly painted the entire interior top to bottom, installed new carpet on the upper level, and added a second central air conditioning unit, so it is truly move-in ready. All of this in a sought-after west-side community close to top schools, Aspen Landing, Westside Rec Centre, Stoney Trail and the mountains.

5
beds

4
baths

2,334.67 Sq.Ft. LIVING AREA

4,908 Sq.Ft. lot

Kyle Dexter

Kyle Dexter

Features & Amenities

Interior

  • total bedrooms5
  • Total bathrooms4
  • full bathrooms3
  • half bathroom1
  • Laundry room Laundry Room
  • Flooring Carpet, Hardwood, Tile
  • Fireplace Gas, Living Room, Tile
  • APPLIANCES Bar Fridge, Central Air Conditioner, Dishwasher, Double Oven, Electric Cooktop, Garage Control(s), Garburator, Range Hood, Refrigerator, Warming Drawer, Washer/Dryer, Water Softener, Window Coverings
  • other interior Features Built-in Features, Closet Organizers, Double Vanity, French Door, Granite Counters, Kitchen Island, No Animal Home, No Smoking Home, Open Floorplan, Quartz Counters, Recessed Lighting, Soaking Tub, Walk-In Closet(s), Wet Bar, Wired for Sound

Area & Lot

  • Status For Sale
  • Living Area2,334.67 Sq.Ft.
  • Lot Area4,908 Sq.Ft.
  • MLS® IDA2344376
  • TypeResidential
  • YEAR BUILT2005
  • NeighborhoodLakeview
  • Architecture Styles2 Storey

Exterior

  • STORIES2
  • Garage Space3.0
  • utilitiesCable Available, Electricity Available, Natural Gas Available, Water Available
  • roofAsphalt Shingle
  • lot featuresBack Yard, Irregular Lot, Low Maintenance Landscape
  • parkingConcrete Driveway, Garage Door Opener, Garage Faces Side, Heated Garage, Insulated, Oversized, Side By Side, Triple Garage Attached
  • HEAT TYPEIn Floor, Fireplace(s), Forced Air, Natural Gas, Radiant
  • AIR CONDITIONINGCentral Air
  • SubstructurePoured Concrete
  • other exterior FeaturesBalcony, Private Yard

Financial

  • Sales Price$1,199,999 CAD
  • Zoning R-G
image

Schedule a Showing

We would love to show you this beautiful property. Please select your preferred date and time below. An agent will be in touch shortly to confirm your appointment.

Schedule a Showing

I would love to show you my beautiful property. Please select your preferred date and time below. An agent will be in touch shortly to confirm your appointment.

Thank you for your interest in 8729 14 Avenue SW, Calgary, Alberta T3H 5Y9, CA. We are reviewing your request and will be in touch shortly!

Mortgage Calculator

Estimate your monthly mortgage payment, including the principal and interest, property taxes, and HOA. Adjust the values to generate a more accurate rate.

All estimates are provided for informational purposes only. Actual amounts may vary.
$0,000 Your Payment 20 15 65
$0,000 Your Payment

Get in Touch

We’re dedicated to providing you with the best real estate experience. Reach out to Kyle Dexter for all your real estate needs. Whether you have questions, need guidance, or are ready to take the next step, we’re here to help.

Follow Me on Instagram