Large dark-stucco home with multiple gabled roofs, evergreen landscaping, and distant mountain views.
Mountain Glen Estates entrance sign among ornamental grasses and shrubs.
Aerial view of a large estate home with circular driveway, lawns, and distant Rocky Mountains.
Large estate home with attached wings, dark tiled roofs, and a broad driveway.
Large dark-stucco estate home with glass-railed decks overlooking open countryside.
Estate home's exterior with a timber pergola covering the driveway and entrance.
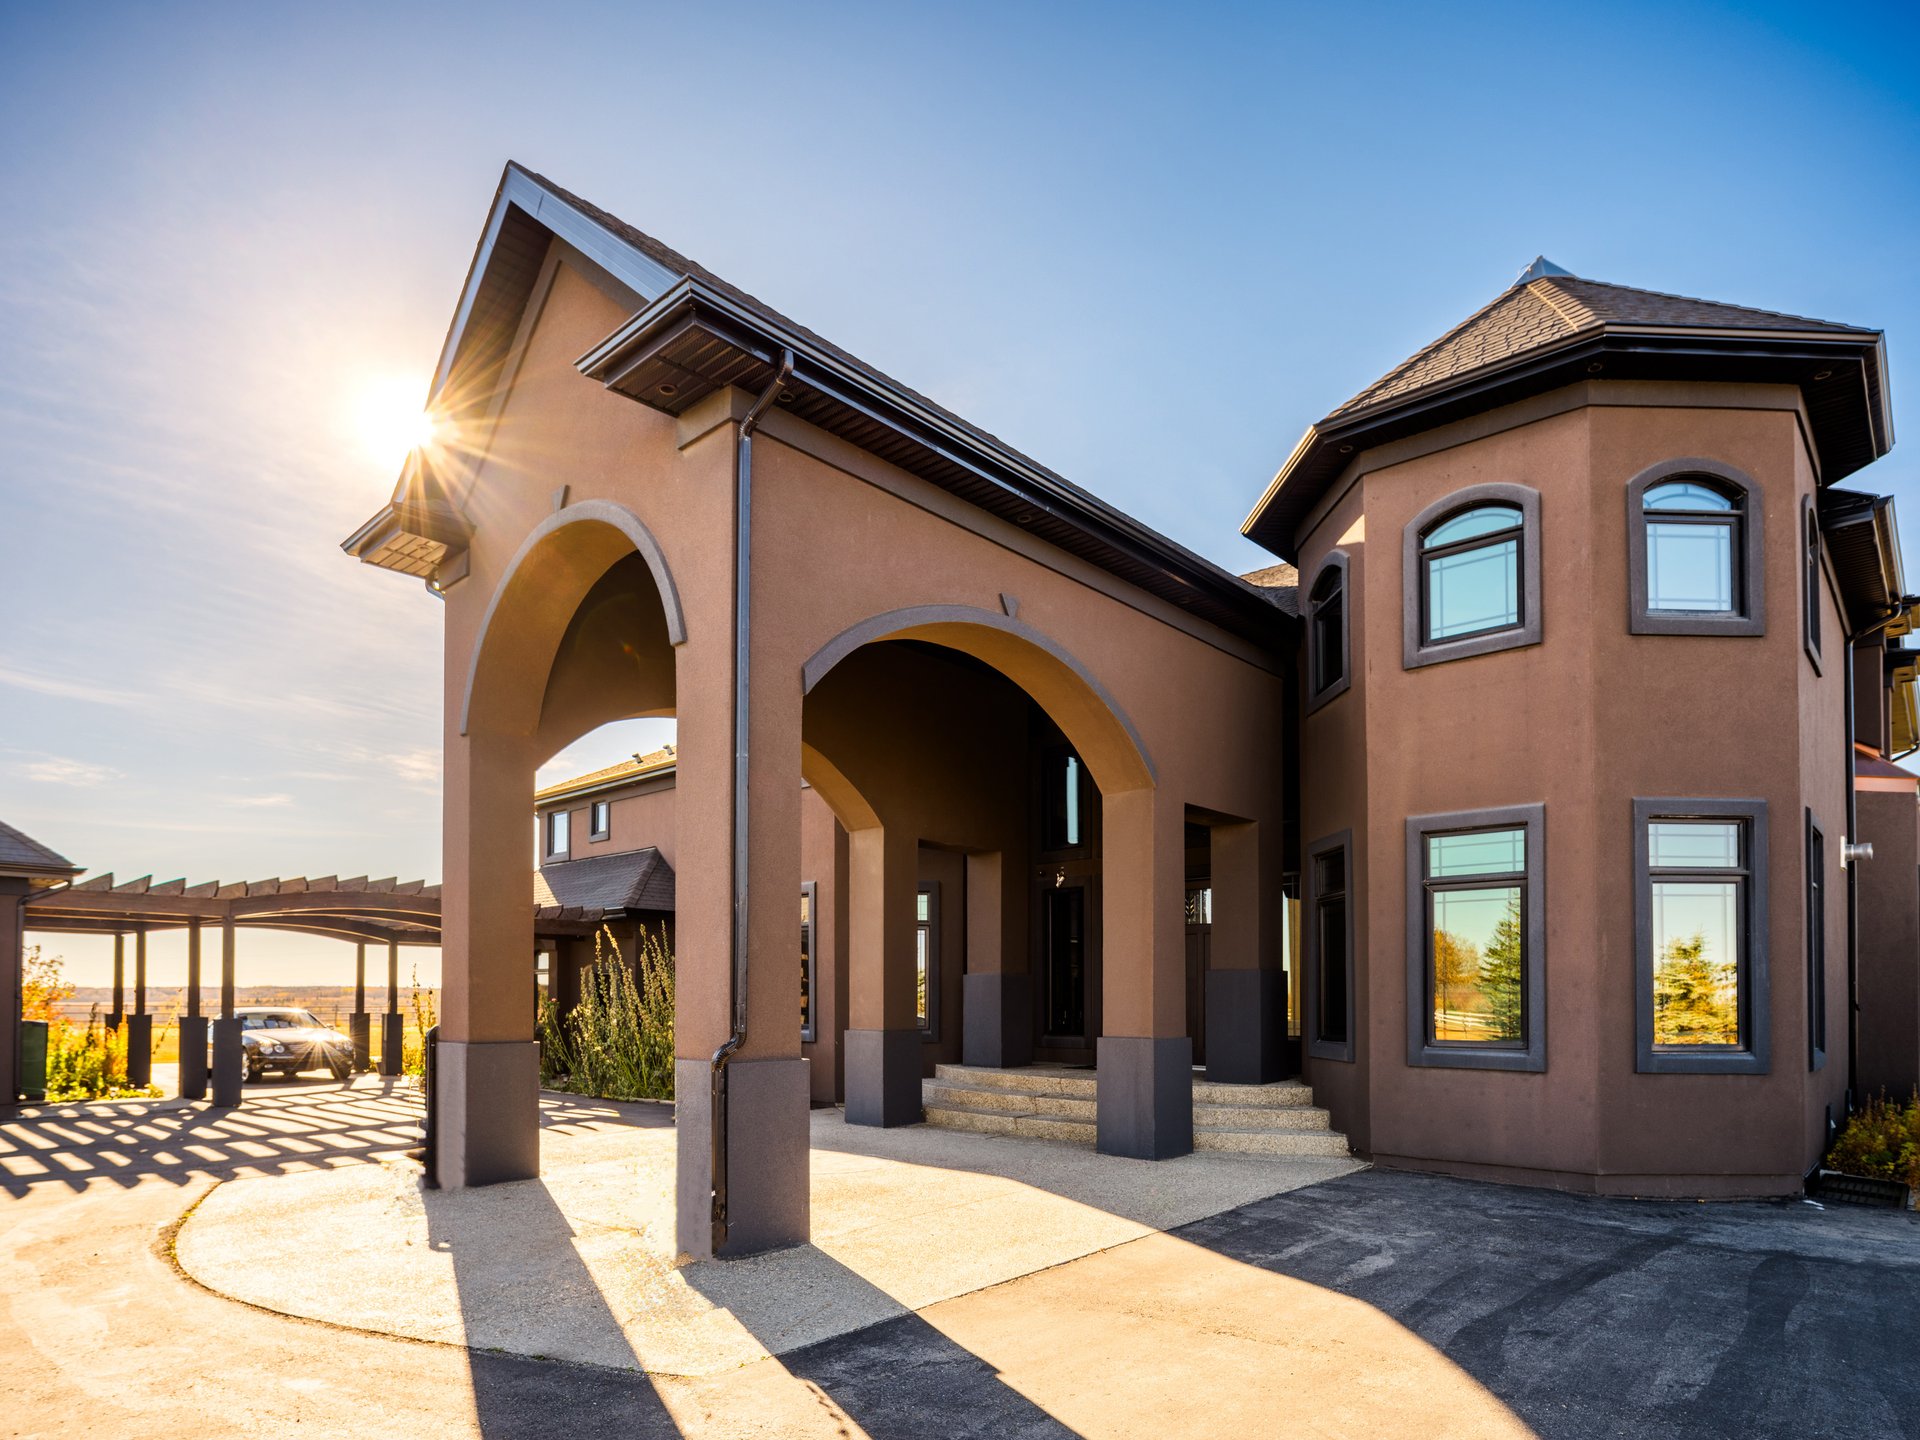
Stucco estate home with a grand arched entrance, round turret, and covered driveway in golden light.
Tan stucco estate home with a tall arched entrance and double front doors.
Double-height entry with dark wood doors, an arched window, and a tiered crystal chandelier.
Grand foyer with a sweeping dark staircase, tiered crystal chandelier, and oversized abstract artwork.
Two-story living room with white sectional sofas, a chandelier, and tall black-trimmed windows.
Tiered crystal chandelier beneath a dark vaulted ceiling, above arched windows.
Double-height living room with a tall stone fireplace, dark built-ins, crystal chandelier, and white sofas.
Living room with a stone fireplace, crystal chandelier, and formal seating.
Estate-home kitchen with a dark wood island, two blue stools, and a stainless steel range hood.
Kitchen with dark wood cabinetry, granite counters, and a large stainless steel range.
Kitchen with dark wood cabinets, granite counters, mosaic tile backsplash, and stainless steel appliances.
Kitchen sink with polished spring faucet, reflective mosaic backsplash, and granite countertop.
Kitchen with dark wood cabinets, patterned stone counters, mosaic backsplash, and stainless steel appliances.
Kitchen with dark wood cabinets, stainless appliances, mosaic backsplash, and large windows.
Double-height living room with a stone fireplace, dark built-ins, leather sofas, and tall shaded windows.
Living room with a curved balcony, tall windows, stone fireplace, and leather sectional.
Dining room with glass-top table, leather chairs, and tall shaded windows beside living area.
Furnished dining room with an ornate wood table, carved chairs, crystal chandelier, and tall windows.
Two-story living room with a crystal chandelier, stone fireplace and upper-level balcony.
Grand foyer with a curved dark-wood staircase, crystal chandelier, arched window, and dark double front doors.
Tiered crystal chandelier hanging above a second chandelier and tall arched windows.
Primary bedroom with a black tufted bed, patterned bedding, dark wood floors, and a stone fireplace.
Furnished bedroom with a dark tufted bed, patterned white bedding, and an arched doorway.
Bathroom with a dark wood vanity, large mirror, and stone bathtub beneath a window.
Luxury bathroom with dark wood vanity, raised soaking tub beneath three windows, and a glass-enclosed stone shower.
Bathroom with a raised stone soaking tub, three windows, and a large glass-enclosed shower.
Bathroom with a built-in soaking tub, tiered stone surround, and four dark-framed windows.
White bathtub with polished chrome fixtures and sunlight casting striped shadows across beige stone tile.
Spacious bathroom with a glass-enclosed stone-tile shower and dark wood doors.
Walk-in closet with dark wood cabinetry, mirrored doors, and a marble-topped island.
Furnished bedroom with a dark geometric ceiling and three arched windows.
Estate-home bathroom with patterned granite vanity, corner soaking tub, and glass-enclosed shower.
Bathroom with a large beige stone-tiled glass shower and rainfall showerhead.
Bedroom with a dark wood bed, cream bench, white shag rug, and window blinds.
Bathroom with a dark wood vanity and granite counter beside a tiled tub and glass shower.
Circular staircase with dark curved railings and a crystal chandelier overhead.
Basement bar with dark cabinetry, mosaic backsplash, seating, and a red Coca-Cola vending machine.
Wine bottles stored horizontally in a dark geometric wine rack.
Home theater with brown leather reclining seats, red pillows, and a ceiling-mounted projector.
Home theater with a large projection screen, ceiling-mounted projector, and leather seating.
Home gym with mirrored walls, dark wood paneling, and multiple exercise machines.
Rear of a tan estate home with glass-railed patios and balconies overlooking open land.
Estate home terrace with glass railings and balconies overlooking an open field.
SEE ALL PHOTOS
Large dark-stucco home with multiple gabled roofs, evergreen landscaping, and distant mountain views.
Mountain Glen Estates entrance sign among ornamental grasses and shrubs.
Aerial view of a large estate home with circular driveway, lawns, and distant Rocky Mountains.
Large estate home with attached wings, dark tiled roofs, and a broad driveway.
Large dark-stucco estate home with glass-railed decks overlooking open countryside.
Estate home's exterior with a timber pergola covering the driveway and entrance.
Stucco estate home with a grand arched entrance, round turret, and covered driveway in golden light.
Tan stucco estate home with a tall arched entrance and double front doors.
Double-height entry with dark wood doors, an arched window, and a tiered crystal chandelier.
Grand foyer with a sweeping dark staircase, tiered crystal chandelier, and oversized abstract artwork.
Two-story living room with white sectional sofas, a chandelier, and tall black-trimmed windows.
Tiered crystal chandelier beneath a dark vaulted ceiling, above arched windows.
Double-height living room with a tall stone fireplace, dark built-ins, crystal chandelier, and white sofas.
Living room with a stone fireplace, crystal chandelier, and formal seating.
Estate-home kitchen with a dark wood island, two blue stools, and a stainless steel range hood.
Kitchen with dark wood cabinetry, granite counters, and a large stainless steel range.
Kitchen with dark wood cabinets, granite counters, mosaic tile backsplash, and stainless steel appliances.
Kitchen sink with polished spring faucet, reflective mosaic backsplash, and granite countertop.
Kitchen with dark wood cabinets, patterned stone counters, mosaic backsplash, and stainless steel appliances.
Kitchen with dark wood cabinets, stainless appliances, mosaic backsplash, and large windows.
Double-height living room with a stone fireplace, dark built-ins, leather sofas, and tall shaded windows.
Living room with a curved balcony, tall windows, stone fireplace, and leather sectional.
Dining room with glass-top table, leather chairs, and tall shaded windows beside living area.
Furnished dining room with an ornate wood table, carved chairs, crystal chandelier, and tall windows.
Two-story living room with a crystal chandelier, stone fireplace and upper-level balcony.
Grand foyer with a curved dark-wood staircase, crystal chandelier, arched window, and dark double front doors.
Tiered crystal chandelier hanging above a second chandelier and tall arched windows.
Primary bedroom with a black tufted bed, patterned bedding, dark wood floors, and a stone fireplace.
Furnished bedroom with a dark tufted bed, patterned white bedding, and an arched doorway.
Bathroom with a dark wood vanity, large mirror, and stone bathtub beneath a window.
Luxury bathroom with dark wood vanity, raised soaking tub beneath three windows, and a glass-enclosed stone shower.
Bathroom with a raised stone soaking tub, three windows, and a large glass-enclosed shower.
Bathroom with a built-in soaking tub, tiered stone surround, and four dark-framed windows.
White bathtub with polished chrome fixtures and sunlight casting striped shadows across beige stone tile.
Spacious bathroom with a glass-enclosed stone-tile shower and dark wood doors.
Walk-in closet with dark wood cabinetry, mirrored doors, and a marble-topped island.
Furnished bedroom with a dark geometric ceiling and three arched windows.
Estate-home bathroom with patterned granite vanity, corner soaking tub, and glass-enclosed shower.
Bathroom with a large beige stone-tiled glass shower and rainfall showerhead.
Bedroom with a dark wood bed, cream bench, white shag rug, and window blinds.
Bathroom with a dark wood vanity and granite counter beside a tiled tub and glass shower.
Circular staircase with dark curved railings and a crystal chandelier overhead.
Basement bar with dark cabinetry, mosaic backsplash, seating, and a red Coca-Cola vending machine.
Wine bottles stored horizontally in a dark geometric wine rack.
Home theater with brown leather reclining seats, red pillows, and a ceiling-mounted projector.
Home theater with a large projection screen, ceiling-mounted projector, and leather seating.
Home gym with mirrored walls, dark wood paneling, and multiple exercise machines.
Rear of a tan estate home with glass-railed patios and balconies overlooking open land.
Estate home terrace with glass railings and balconies overlooking an open field.
Pocket Listing

Private Bearspaw Estate Home

33009 Mountain Glen View, Rocky View County T4C 0G6, Canada
6
beds

7
baths

5,078 Sq.Ft. LIVING AREA

4 Acres lot

Features & Amenities

Interior

  • total bedrooms6
  • Total bathrooms7
  • full bathrooms6
  • half bathroom1

Area & Lot

  • Status Pocket Listing
  • Living Area5,078 Sq.Ft.
  • Total Area7,585 Sq.Ft.
  • Lot Area4 Acres
  • NeighborhoodBearspaw

Exterior

  • STORIES2
  • water SourceCo-op

Bearspaw

Explore

Get in Touch

We’re dedicated to providing you with the best real estate experience. Reach out to Kyle Dexter for all your real estate needs. Whether you have questions, need guidance, or are ready to take the next step, we’re here to help.

Follow Me on Instagram