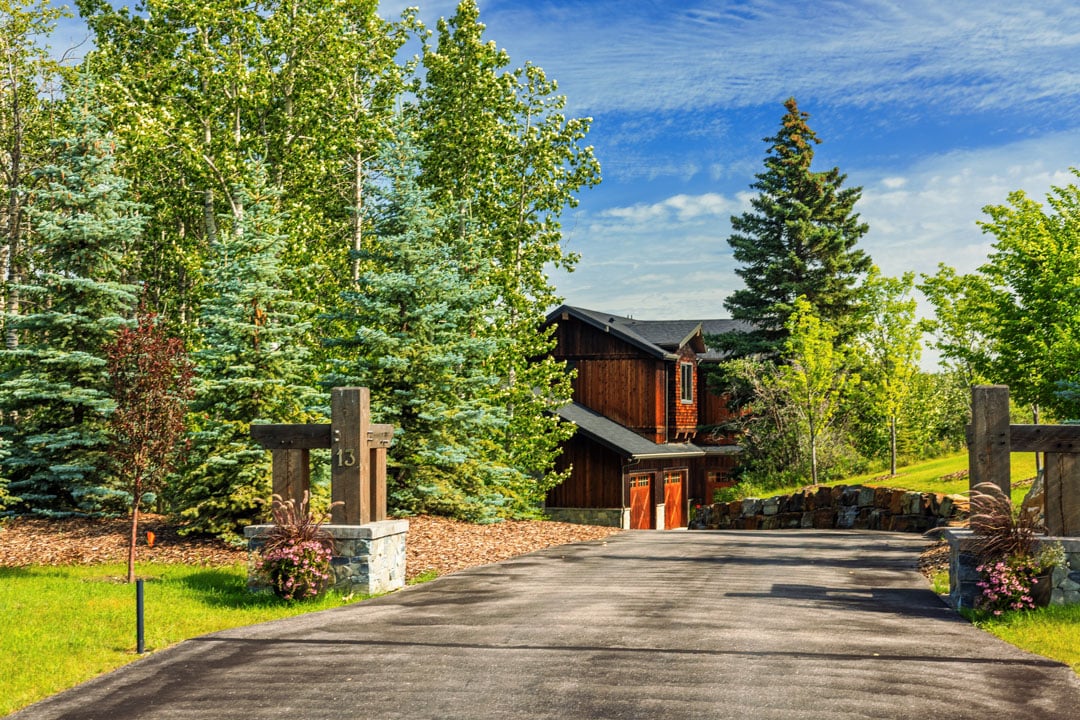
Wood-sided house at the end of a paved driveway, surrounded by mature trees; entrance pillar marked 13.
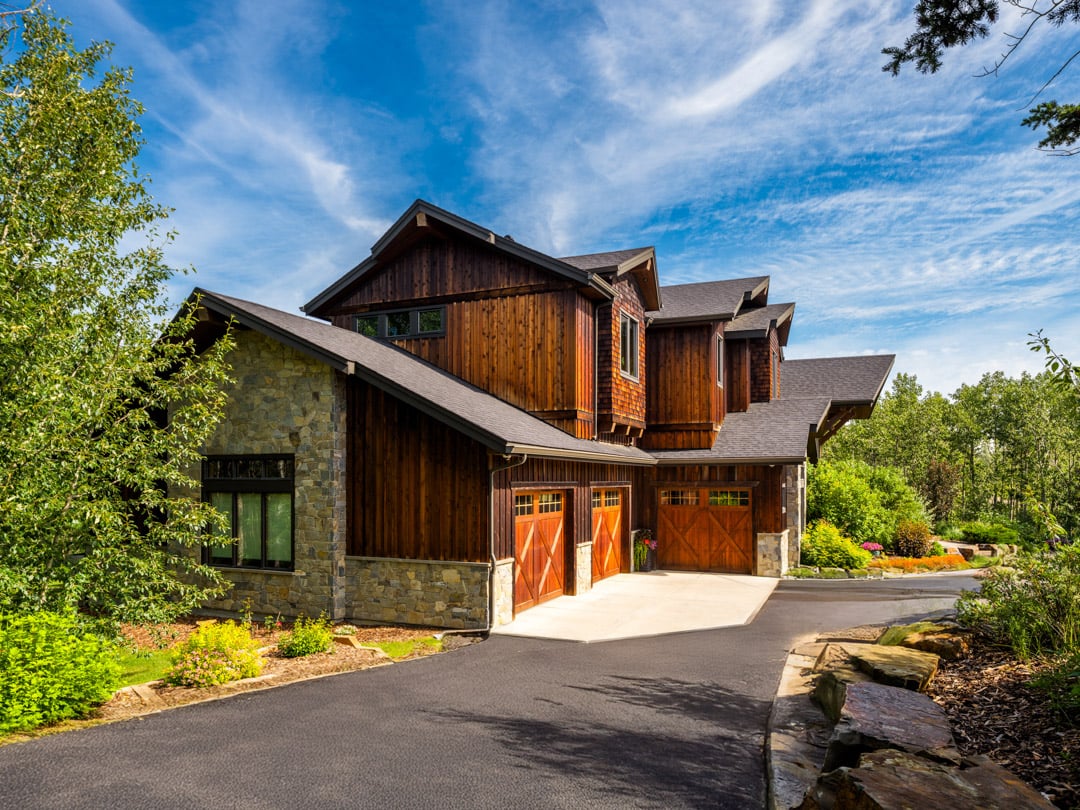
Wood-and-stone home with multiple garage doors beside a curved driveway and landscaped grounds.
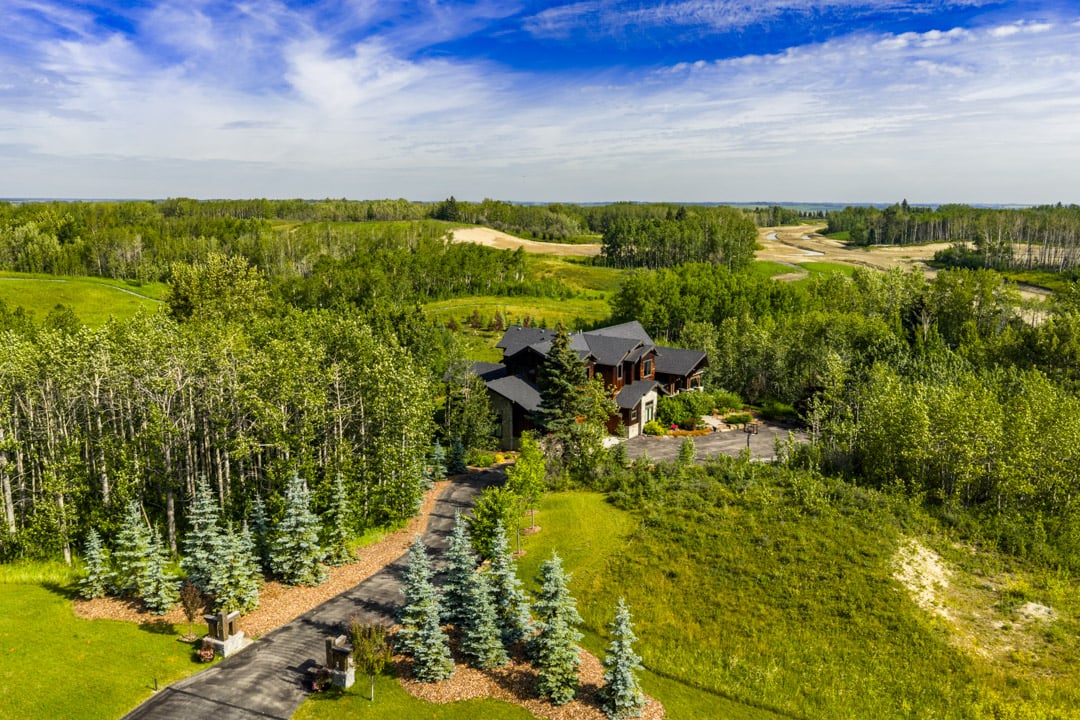
Aerial view of a wooded home with a curving driveway and open fairways beyond.
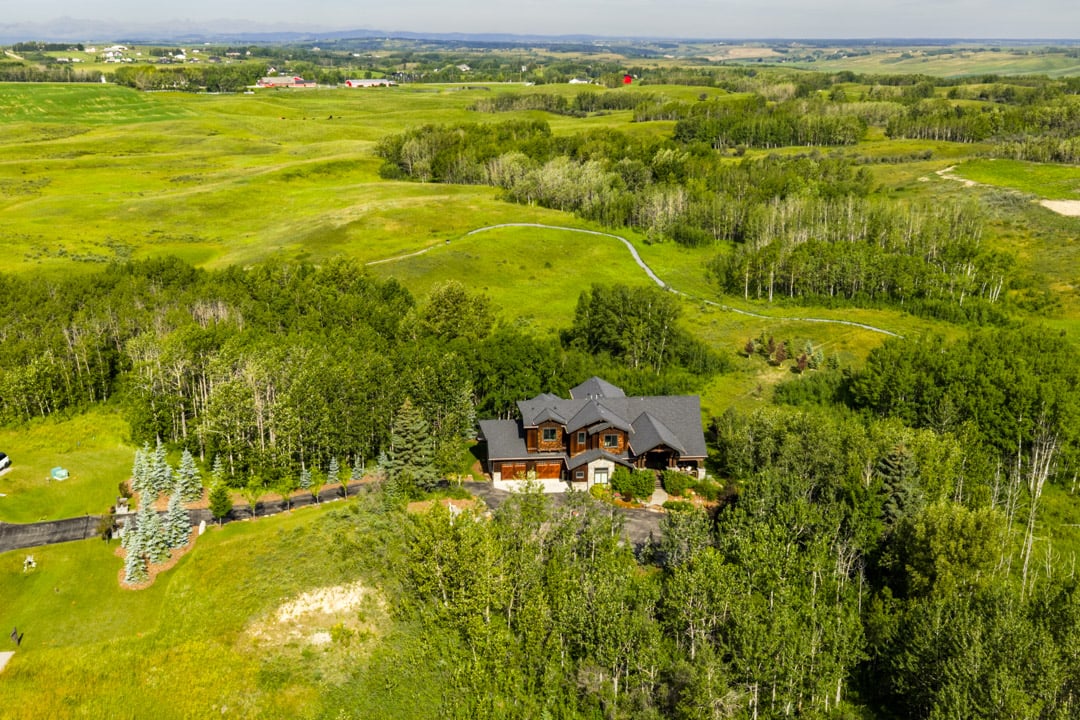
Aerial view of a large rural home surrounded by trees, green fields, and distant countryside.
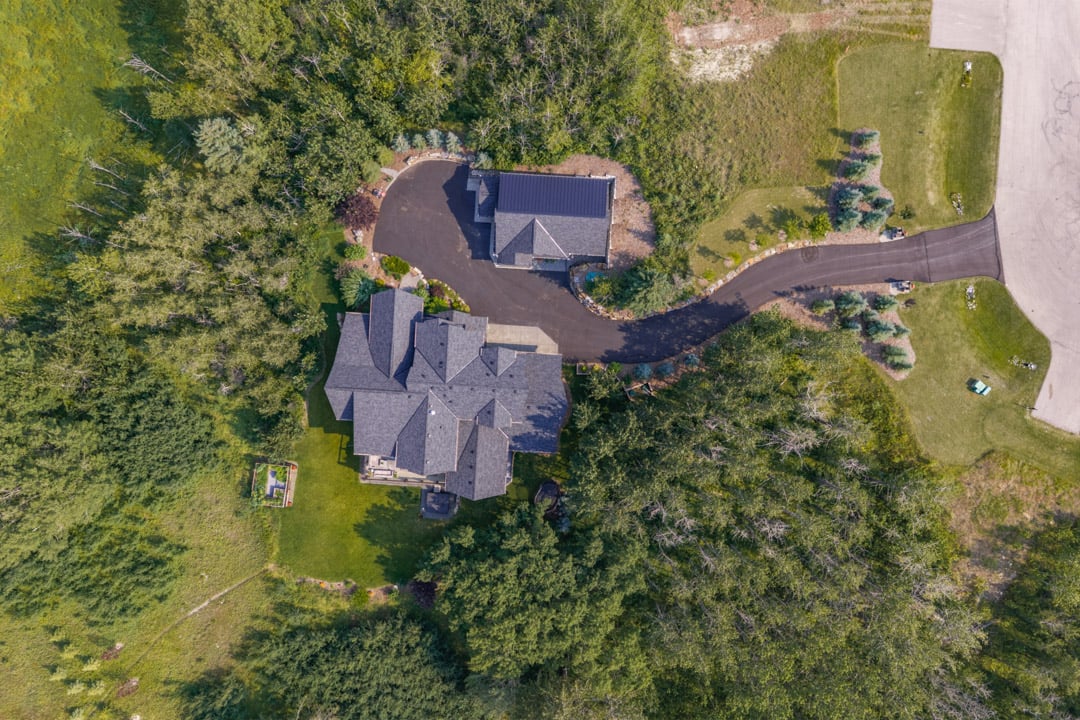
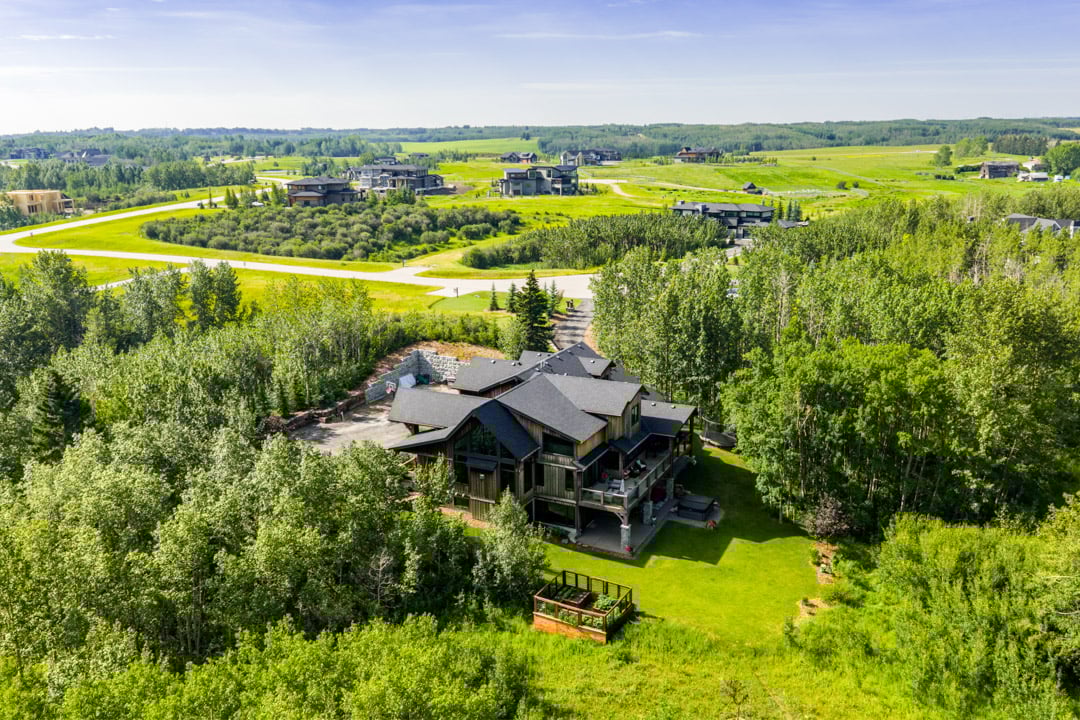
Aerial view of a large home, detached outbuilding, curved driveway, and wooded grounds.
Silverhorn Vale’s dark-sided home with steep gables, timber entry posts, and stone lower walls.
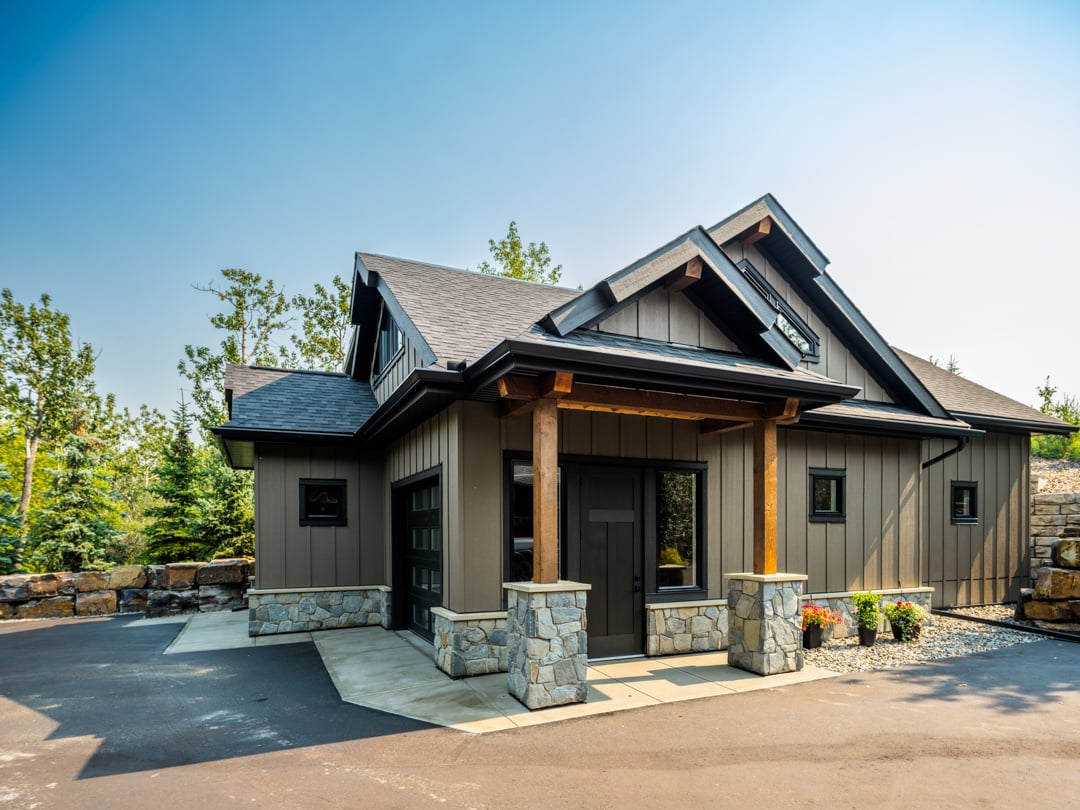
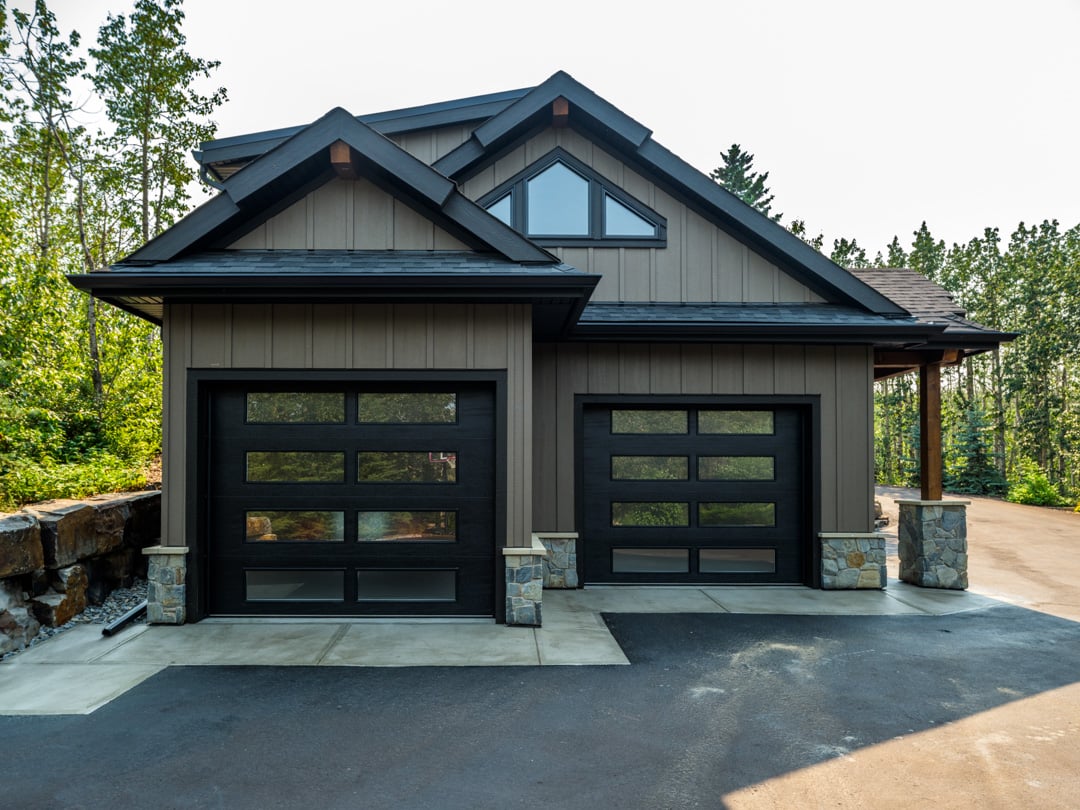
Modern detached garage with two black glass-panel doors, gray siding, and stone accents.
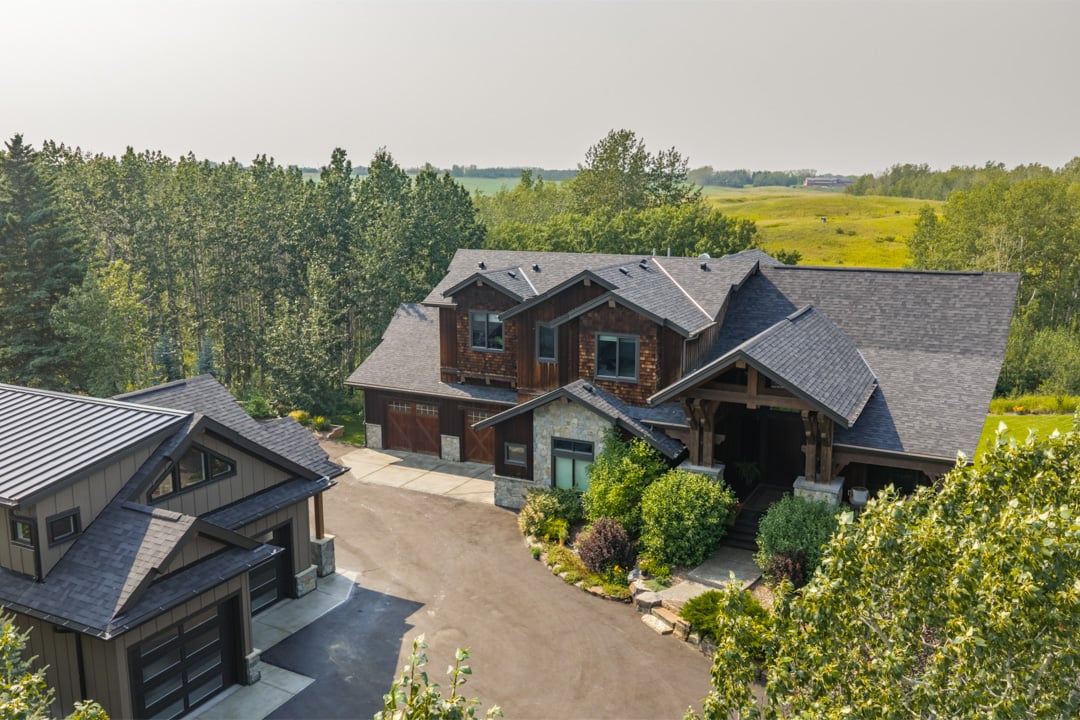
Aerial view of a large gabled home and detached garage surrounded by trees and open fields.
Aerial view of a multi-level home surrounded by trees, lawn, and a wooded residential development.
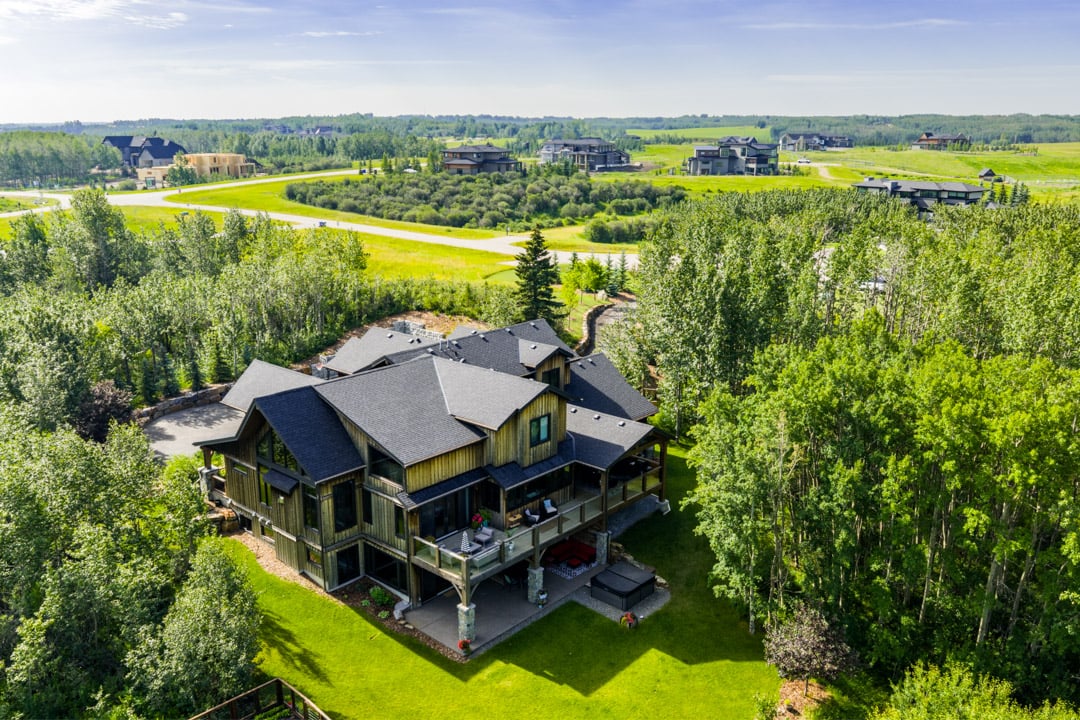
Aerial view of a multi-story home with wraparound decks, surrounded by trees and green lawns.
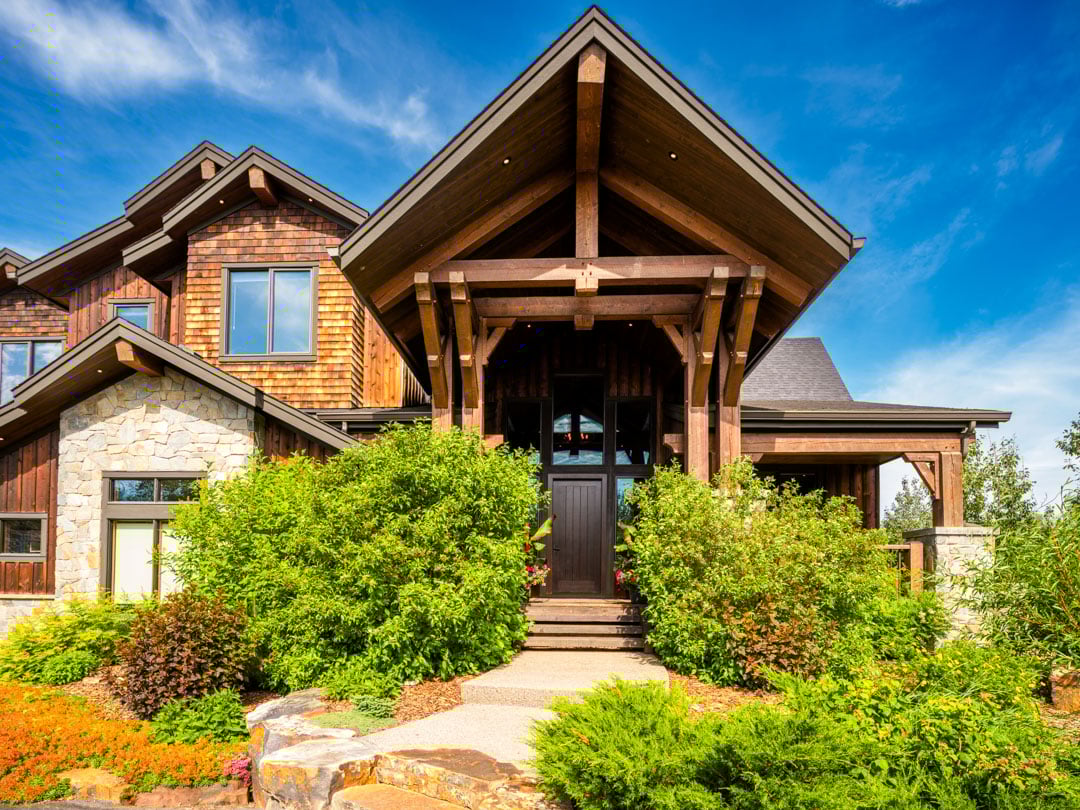
Home entrance beneath a large timber canopy, framed by stonework and lush landscaping.
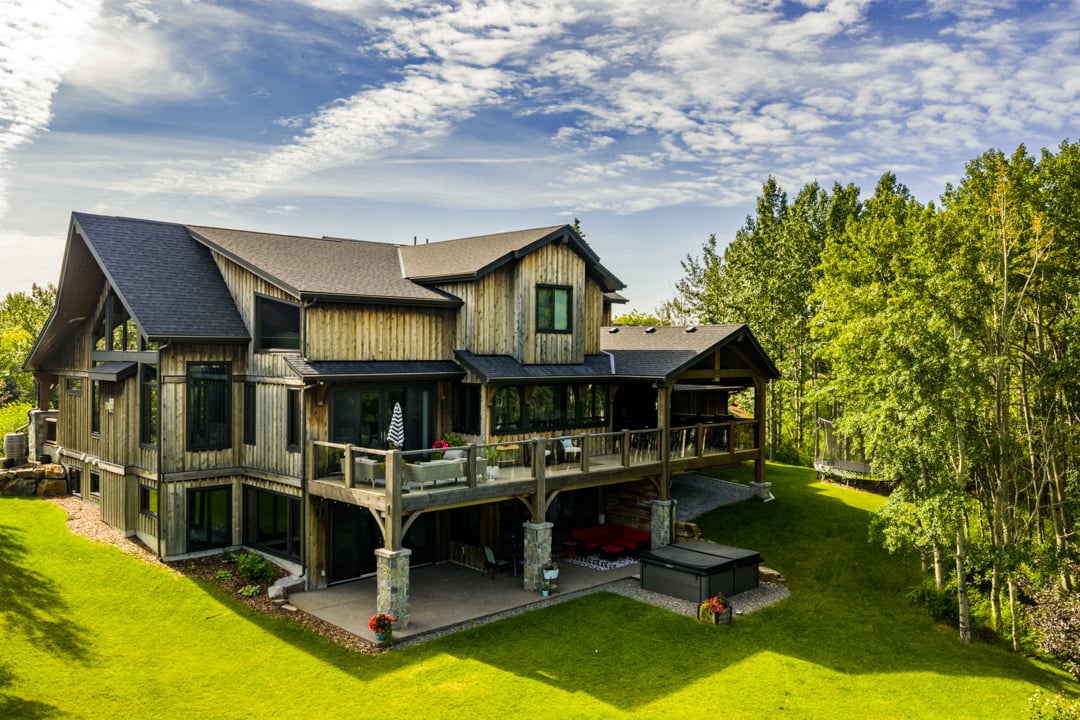
Wood-clad two-story home with an expansive covered deck, hot tub, and green lawn surrounded by trees.
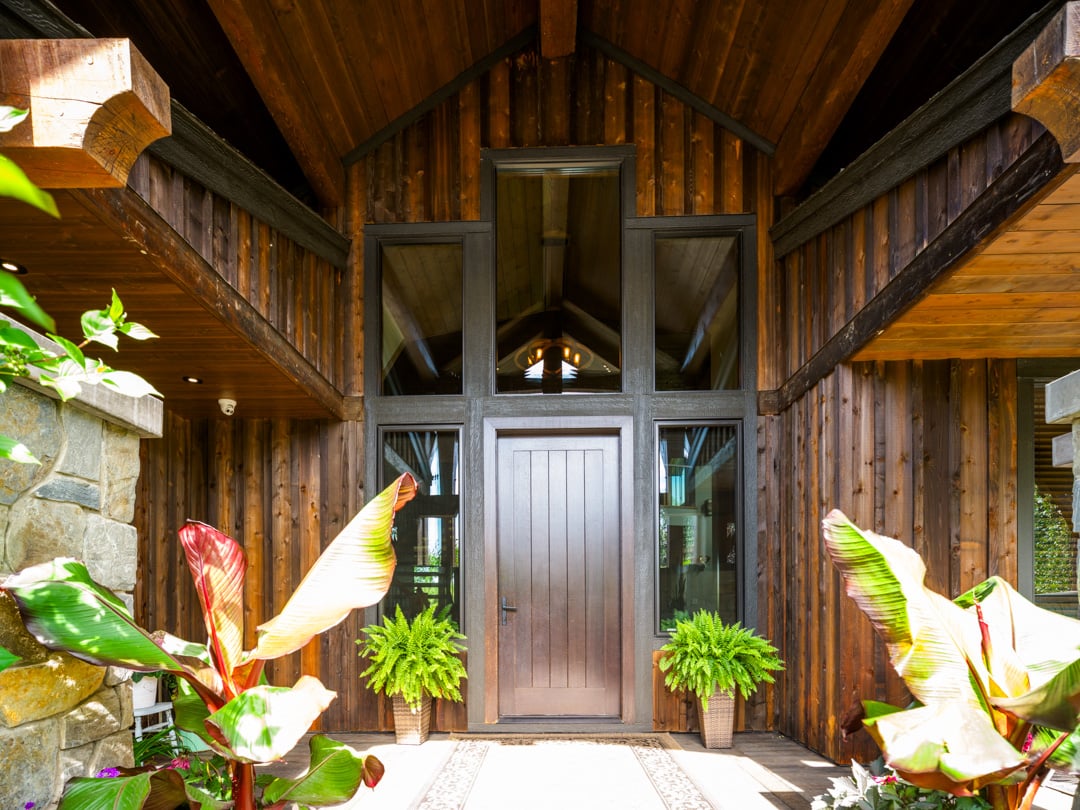
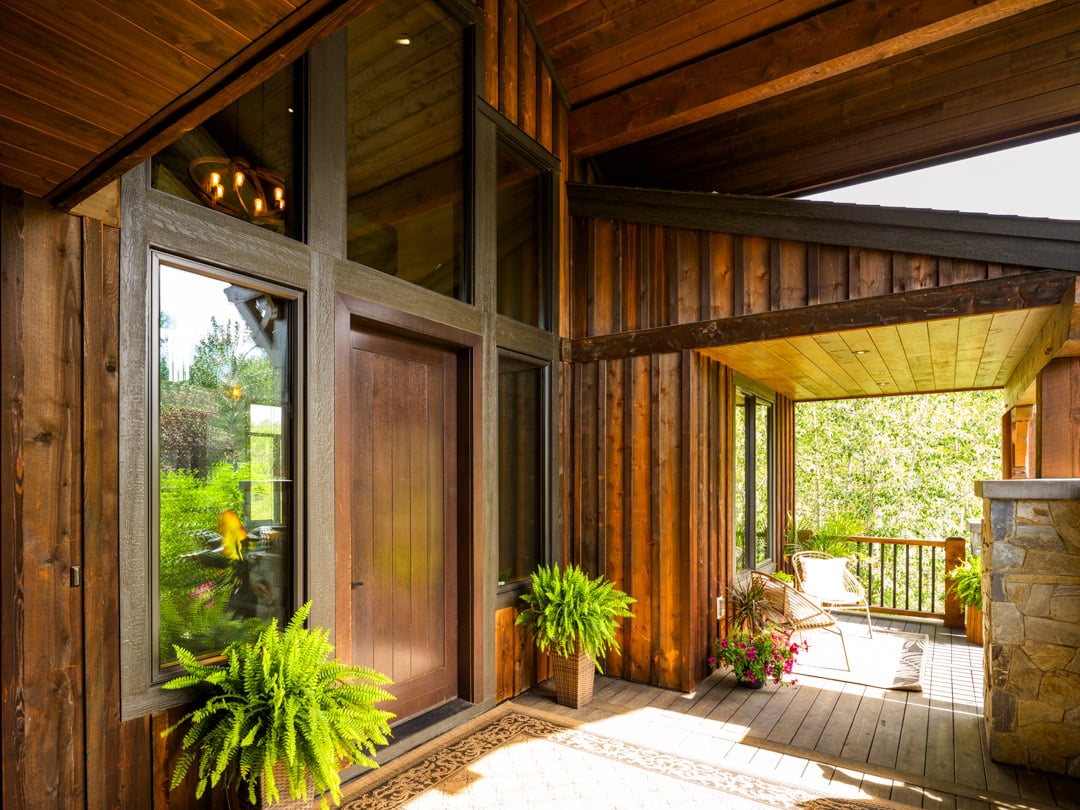
Rustic timber home entrance with a tall central door, stonework, and potted ferns.
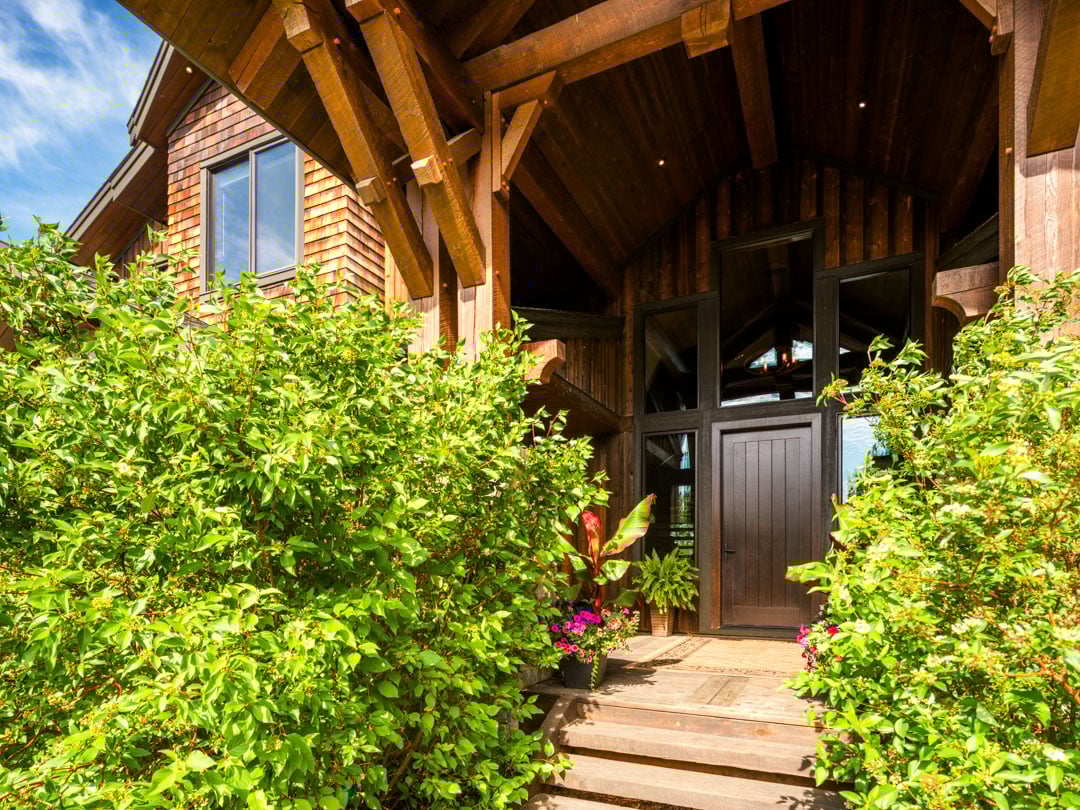
Timber-framed home entrance with a deep covered porch, wooden door, and lush garden steps.
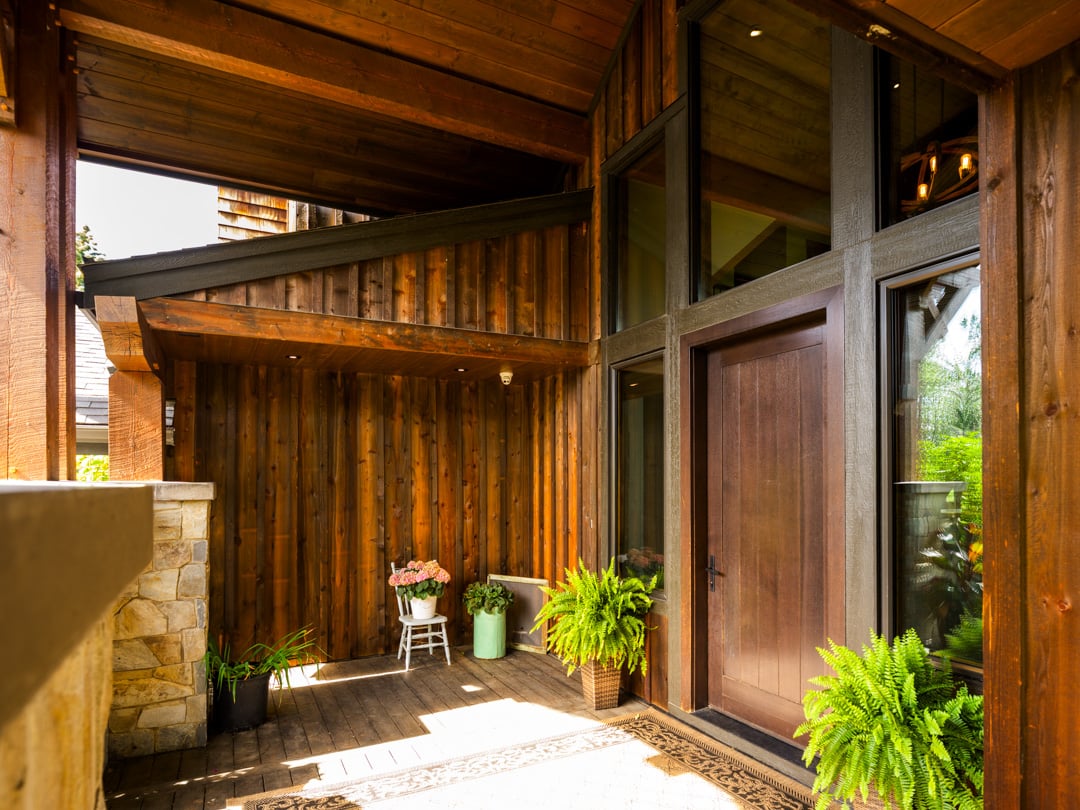
Covered wood-paneled entrance with a tall front door, large windows, and potted ferns.
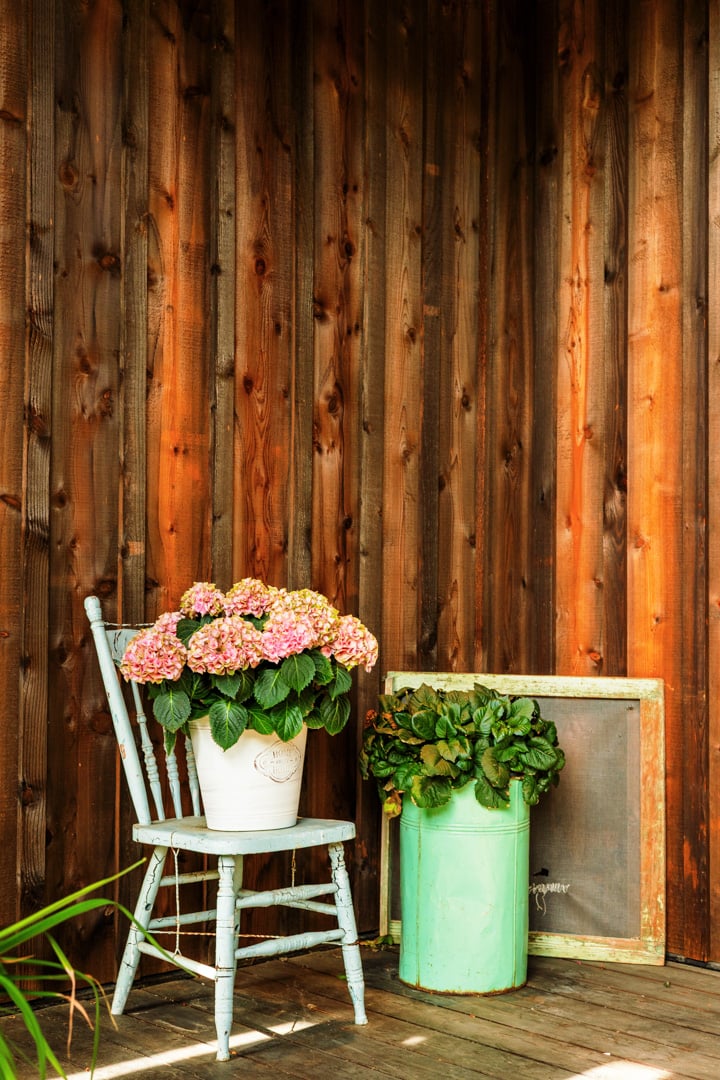
Rustic porch with a blue chair, pink hydrangeas, and a mint-green planter against weathered wood siding.
Wood-sided home entrance with potted ferns and a covered porch seating area.
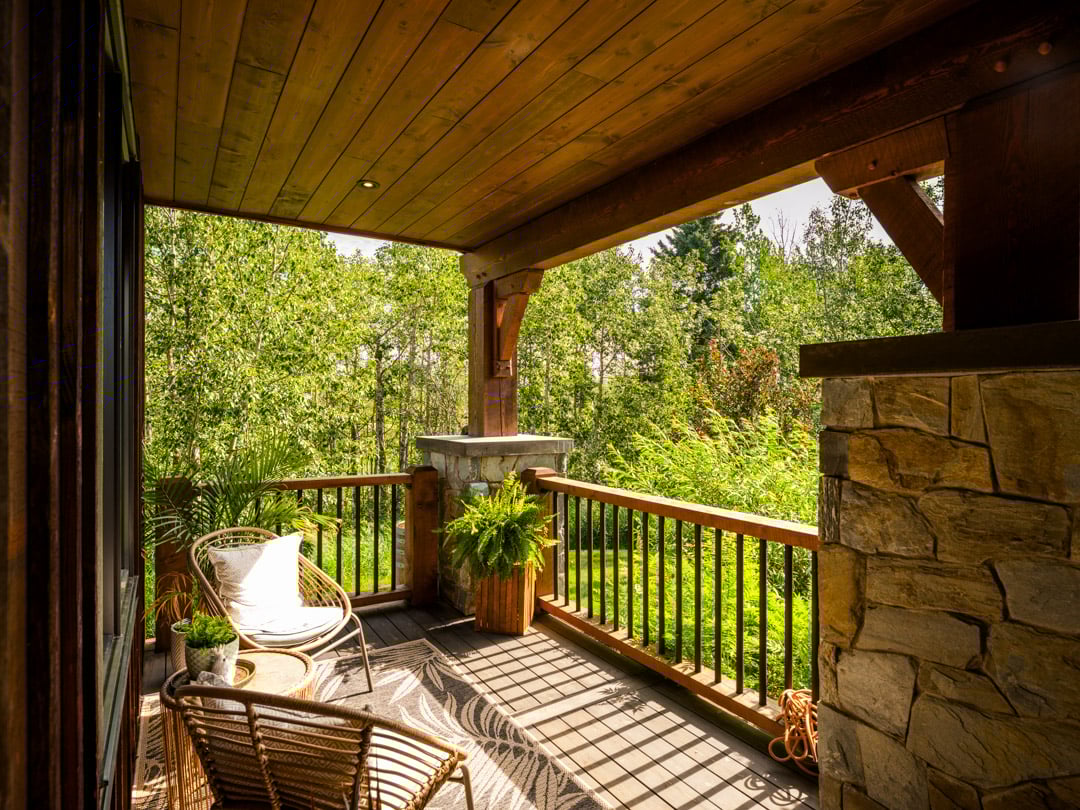
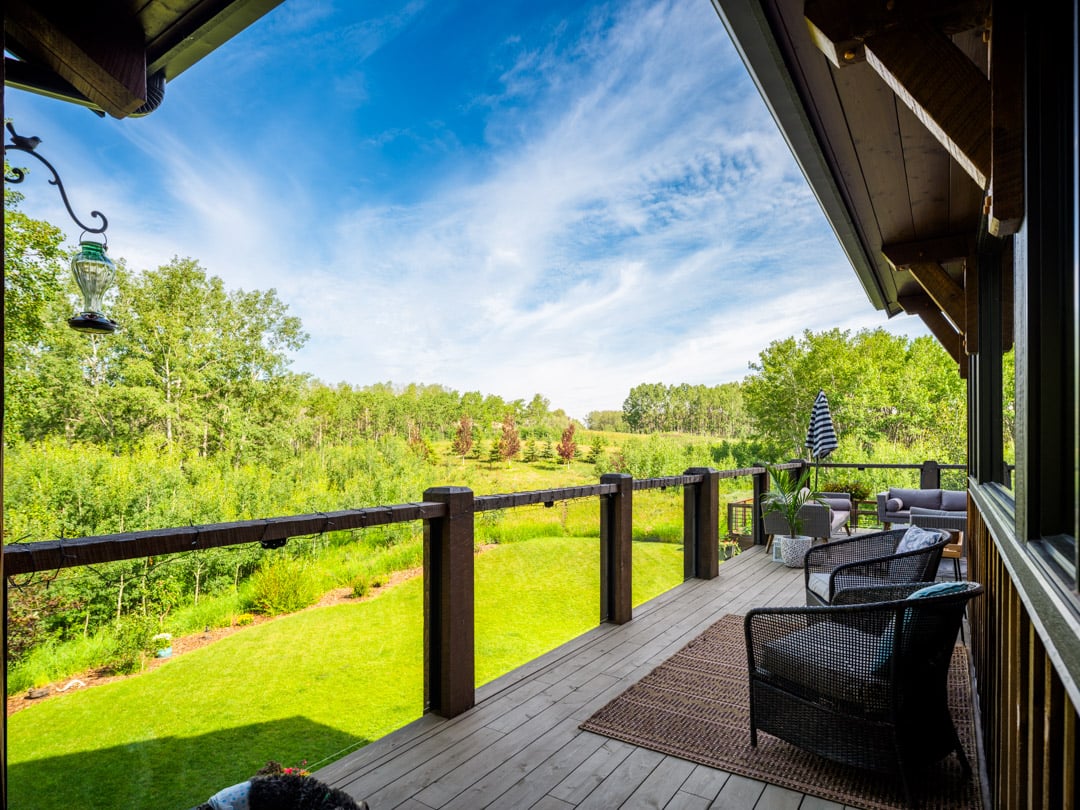
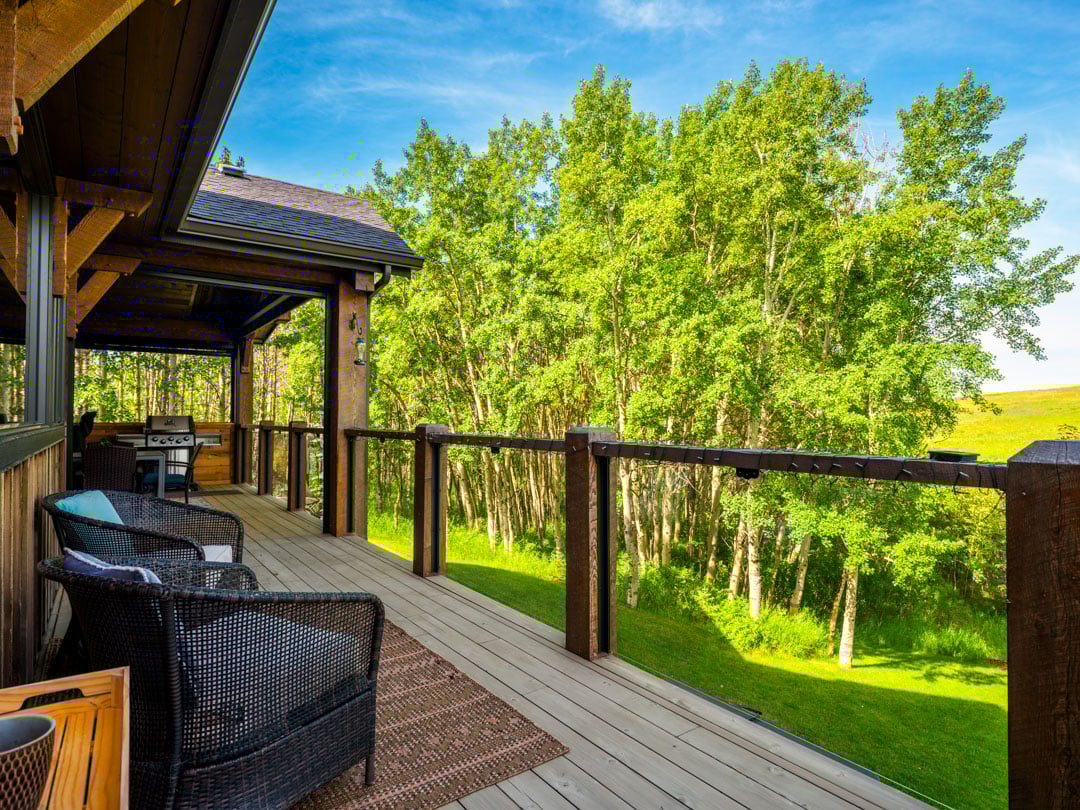
Covered wooden deck with wicker seating, a stone column, and views of dense green trees.
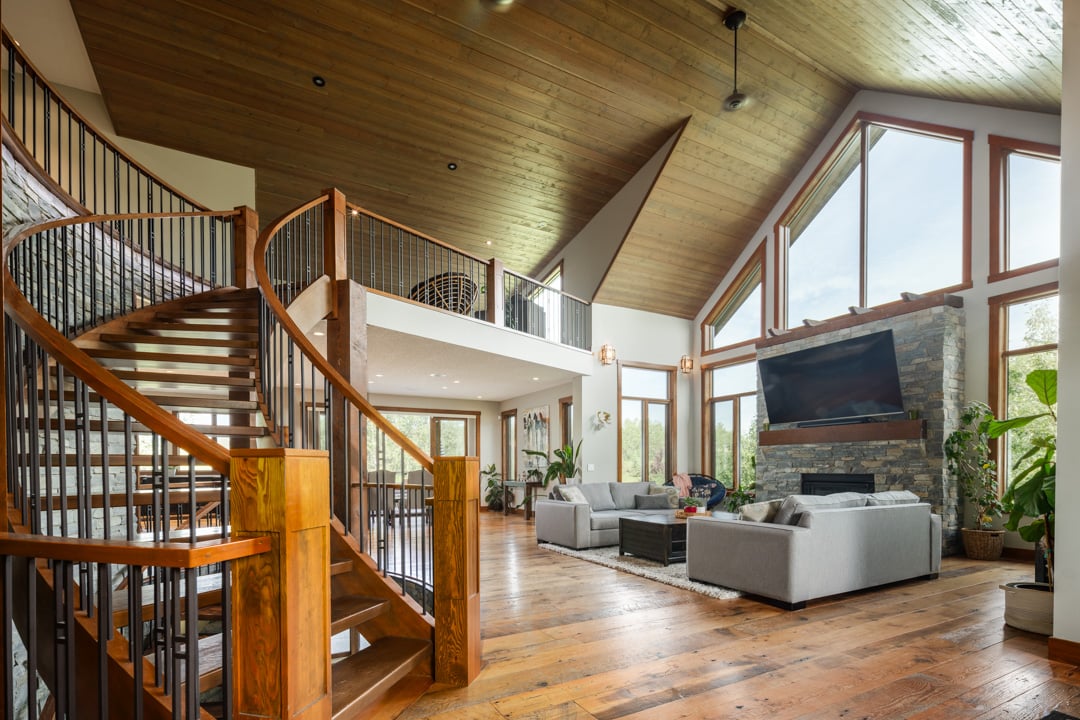
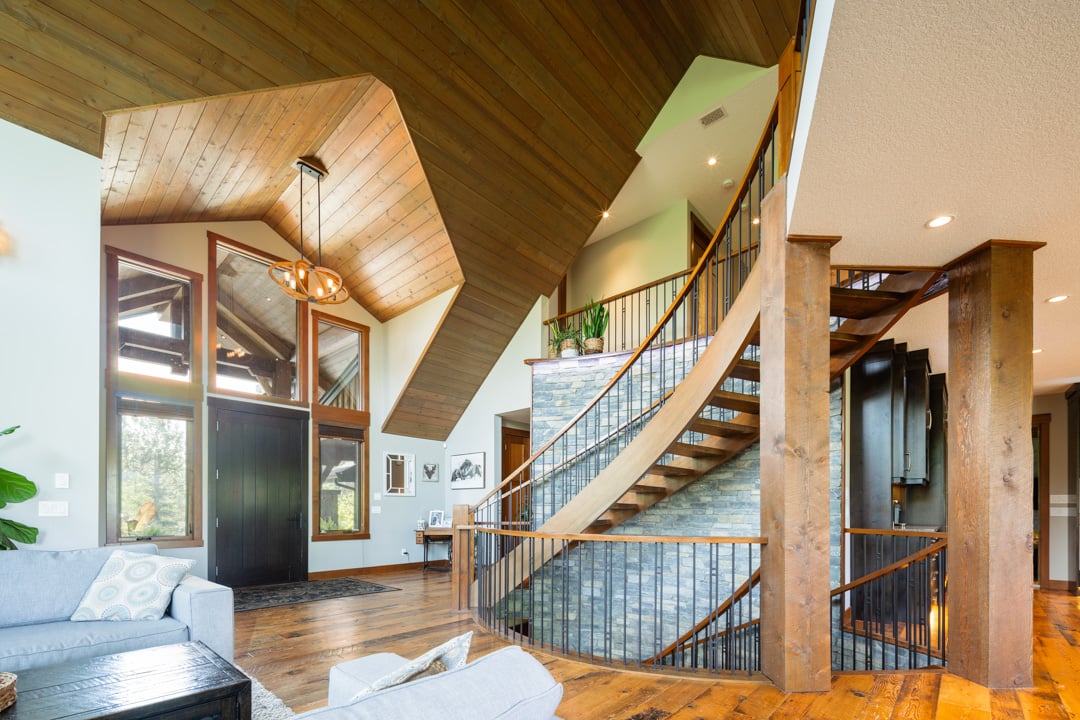
Living room with vaulted wood ceiling, sweeping staircase, and stone fireplace beside tall windows.
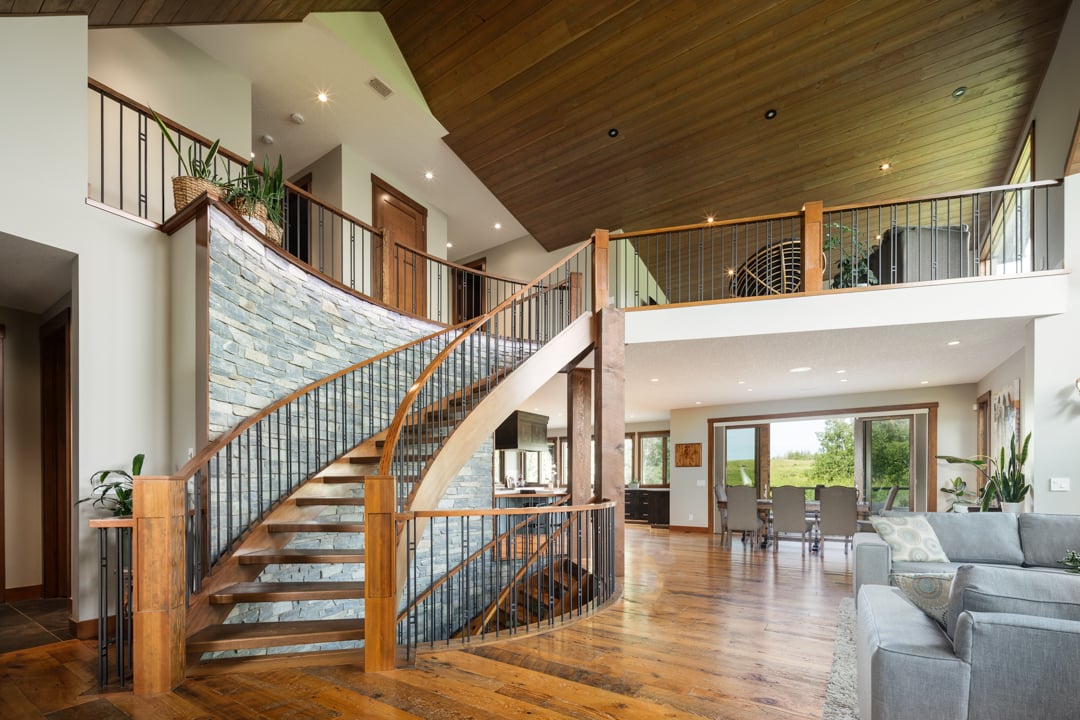
Open-plan interior with a sweeping wood staircase, stone wall, and dining area overlooking greenery.
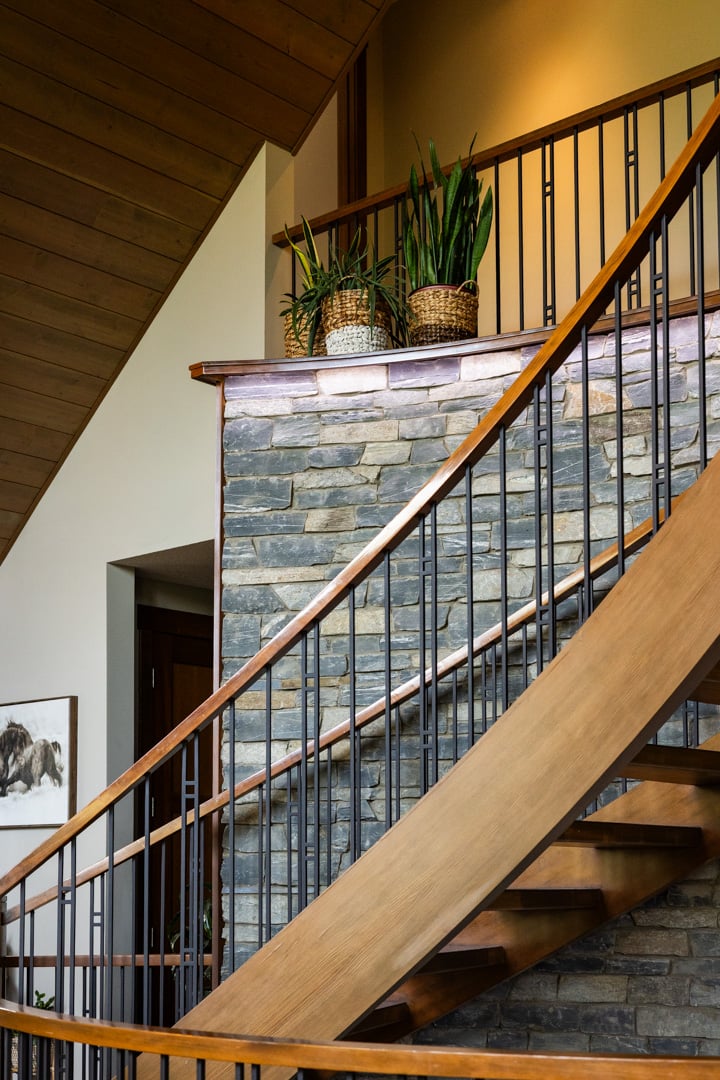
Wooden staircase with dark metal railings beside a stone wall and plants on the upper landing.
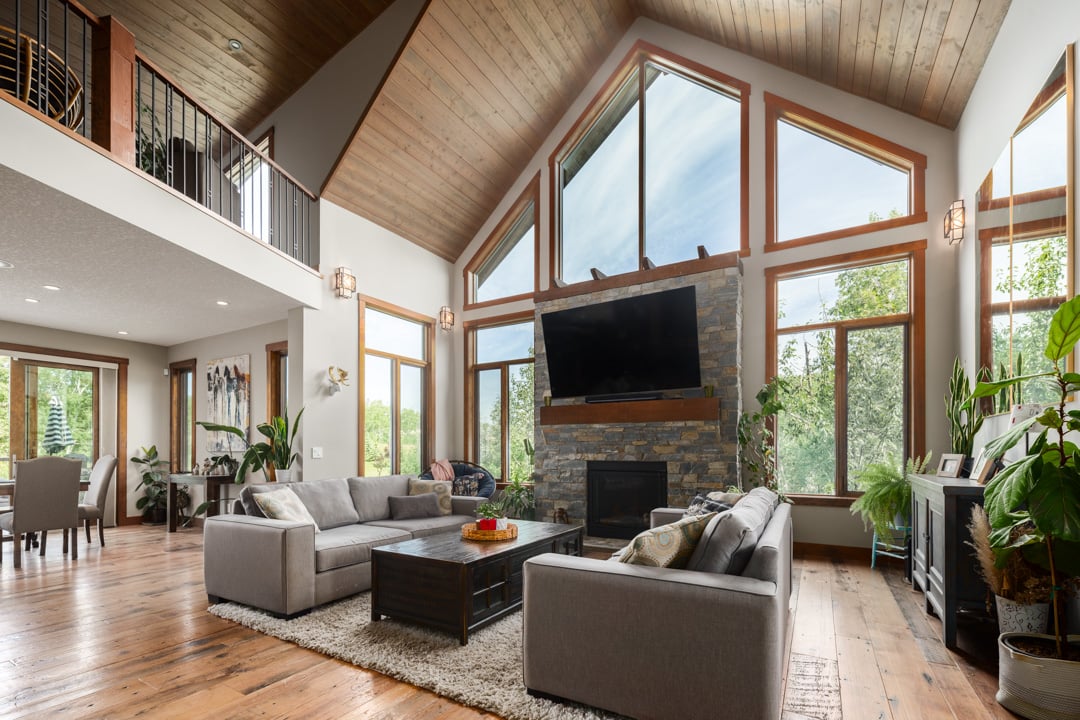
Double-height living room with a vaulted wood ceiling, tall windows, and a stone fireplace between gray sofas.
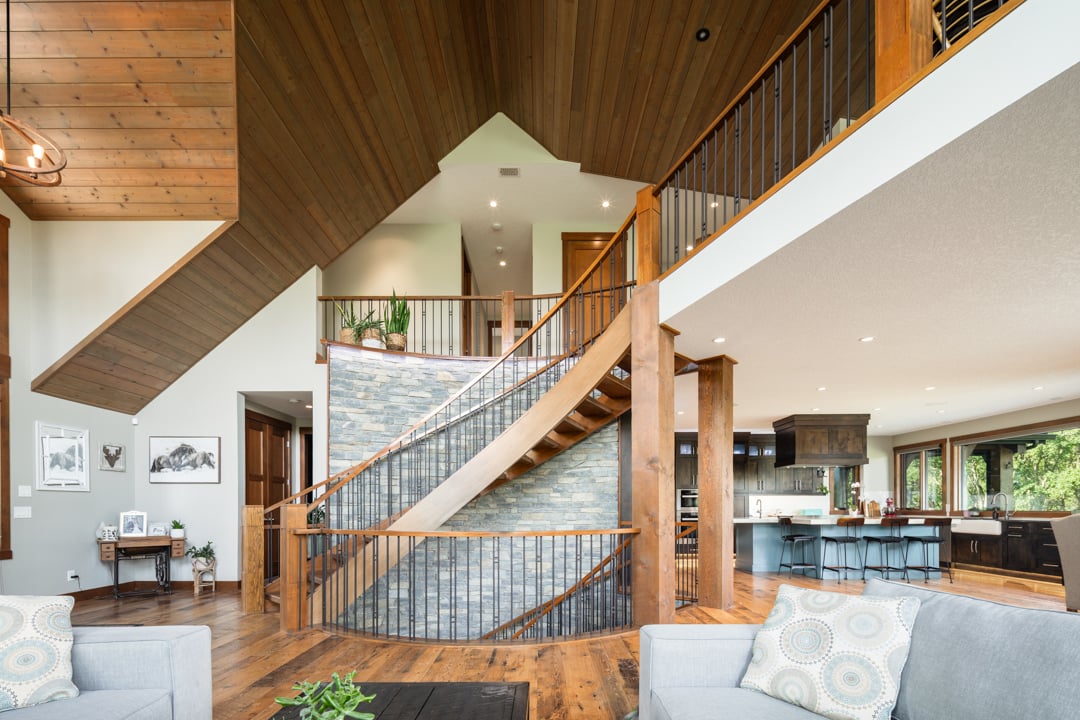
Open-concept living area with a striking wood staircase, vaulted ceiling, and kitchen beyond.
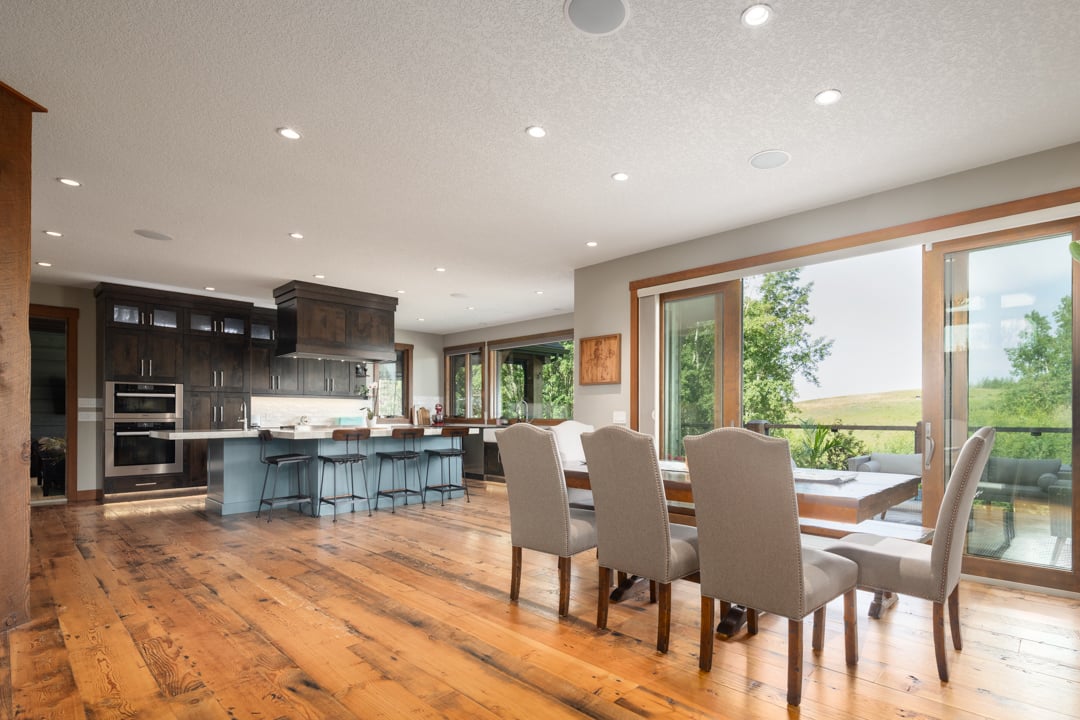
Open-plan kitchen and dining area with dark cabinetry, a long island, and wide doors to a deck.
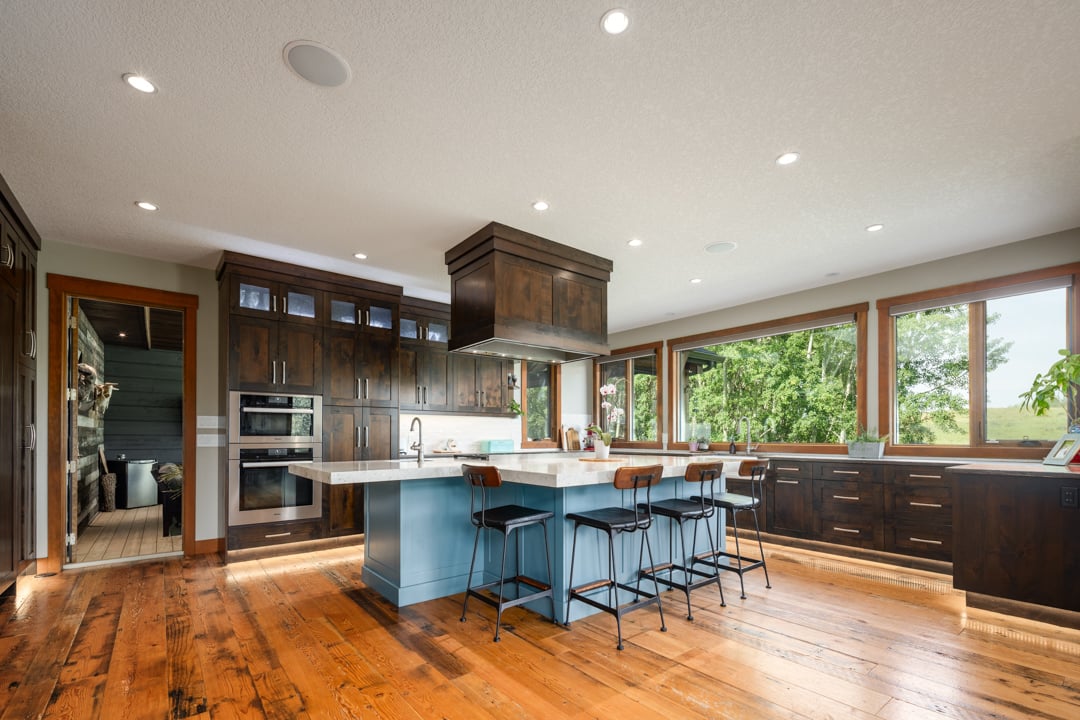
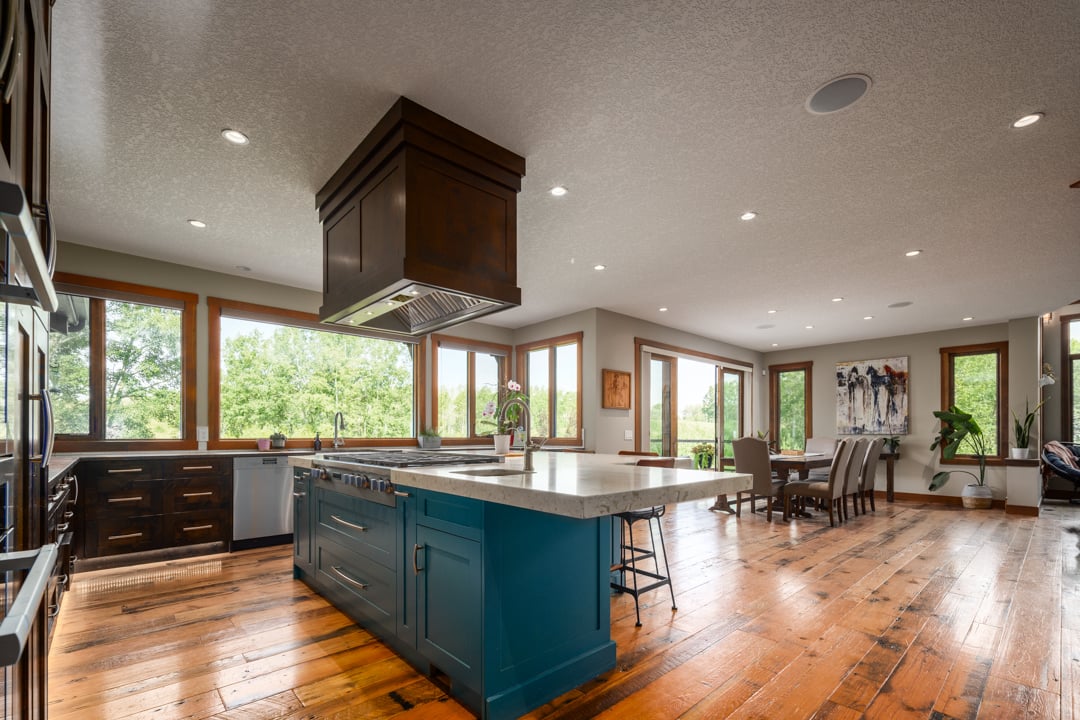
Kitchen with a blue island, dark wood cabinetry, and large windows overlooking greenery.
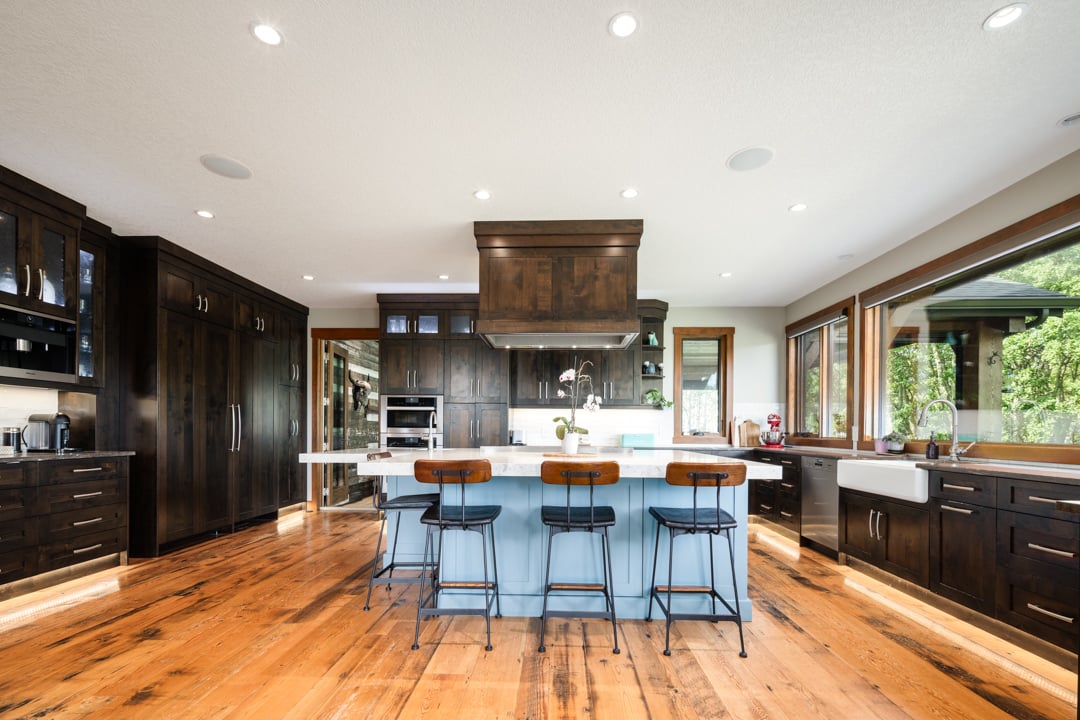
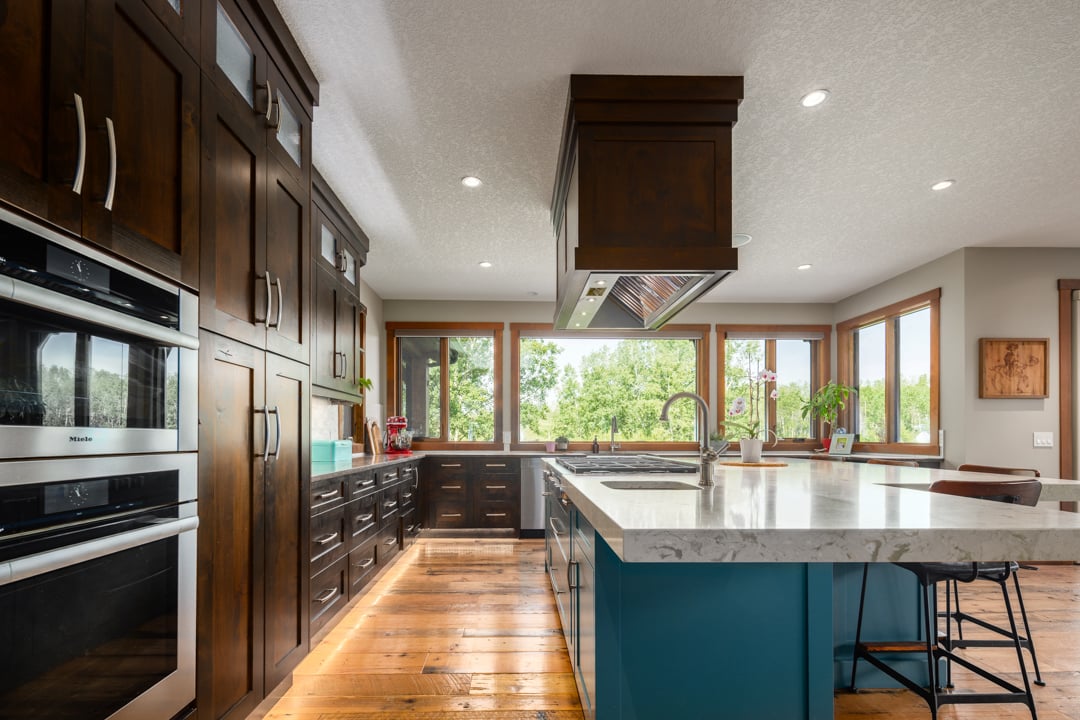
Kitchen with dark wood cabinets, blue island seating, hardwood floors, and large windows overlooking greenery.
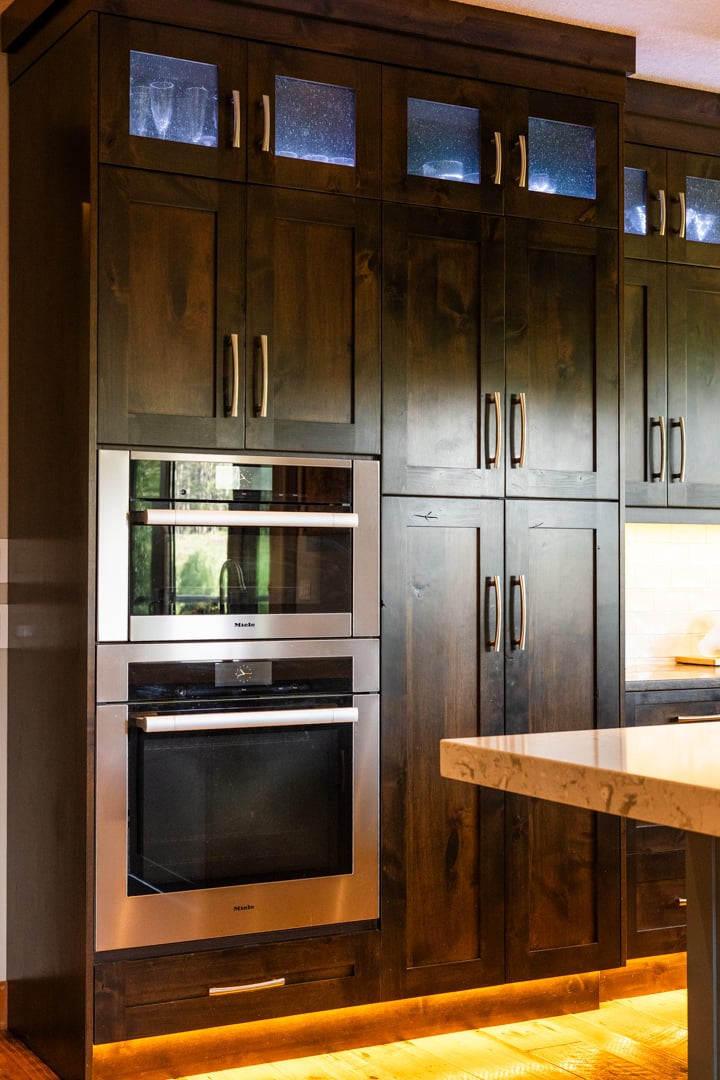
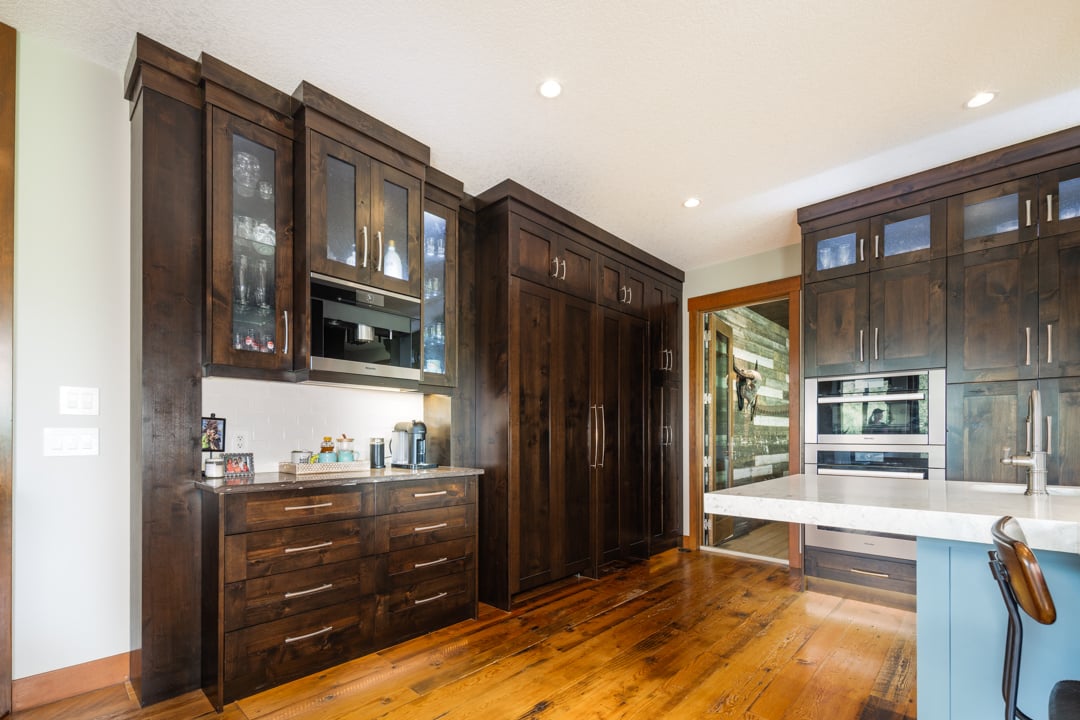
Kitchen with dark wood cabinets, stacked stainless-steel ovens, and a light stone island.
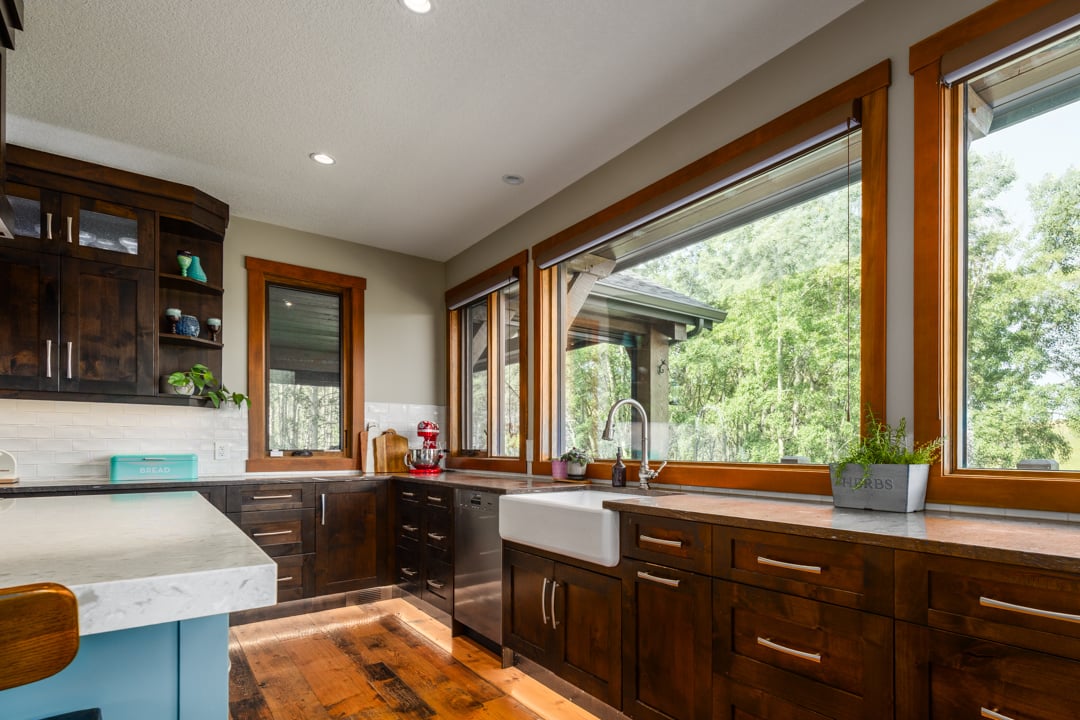
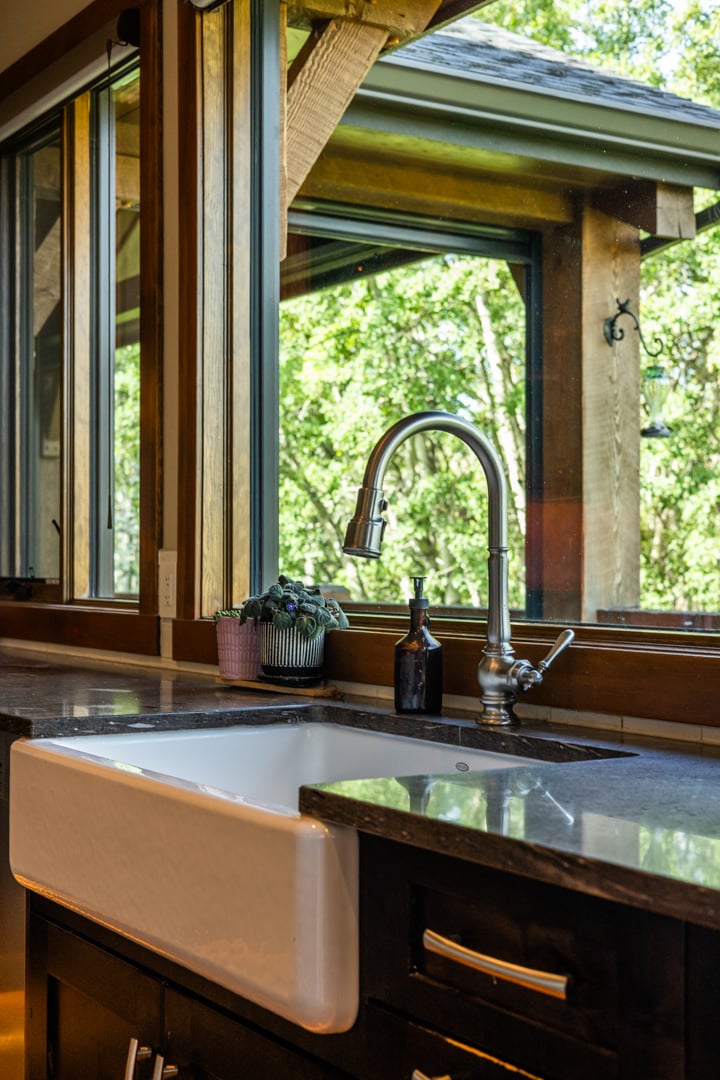
Kitchen with dark wood cabinetry, farmhouse sink, and expansive windows overlooking trees.
Kitchen farmhouse sink beneath wood-framed windows overlooking leafy trees.
Kitchen with dark wood cabinets, stainless steel double ovens, a white island, and wide plank wood floors.
Kitchen with a large stone island, dark wood cabinetry, and wide windows overlooking greenery.
Kitchen with a large teal island, dark wood cabinetry, wide windows, and adjoining dining area.
Furnished entry and living area with a vaulted wood ceiling and curved staircase beside a stone wall.
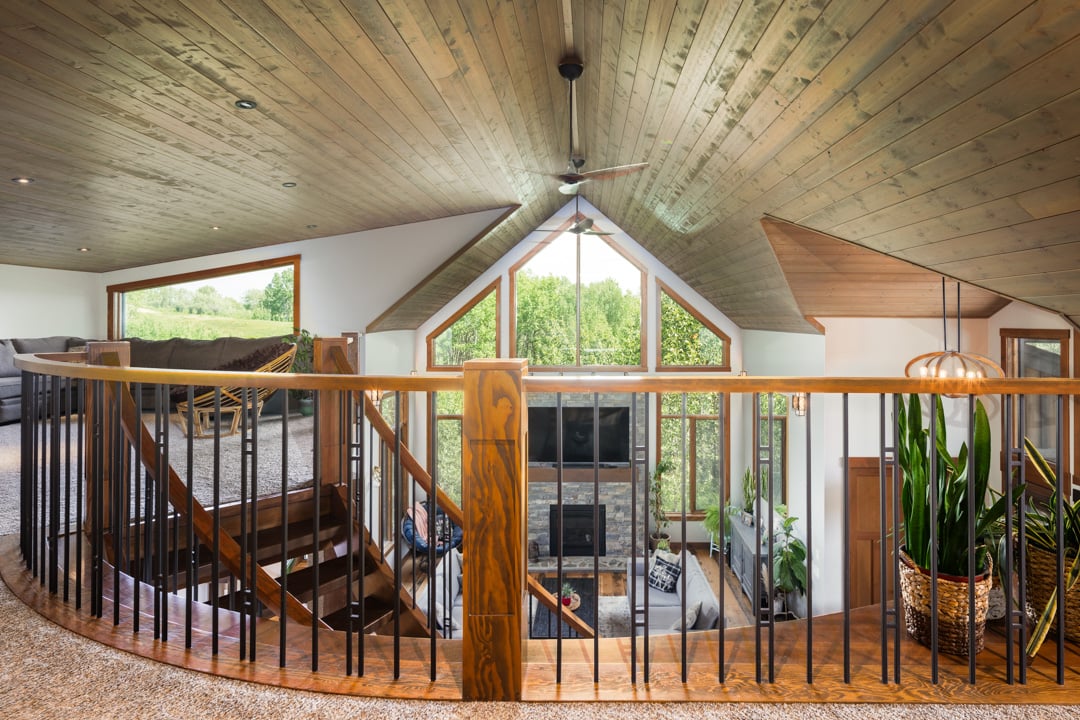
Furnished loft with vaulted wood ceiling, triangular windows, and a curved railing above the living room.
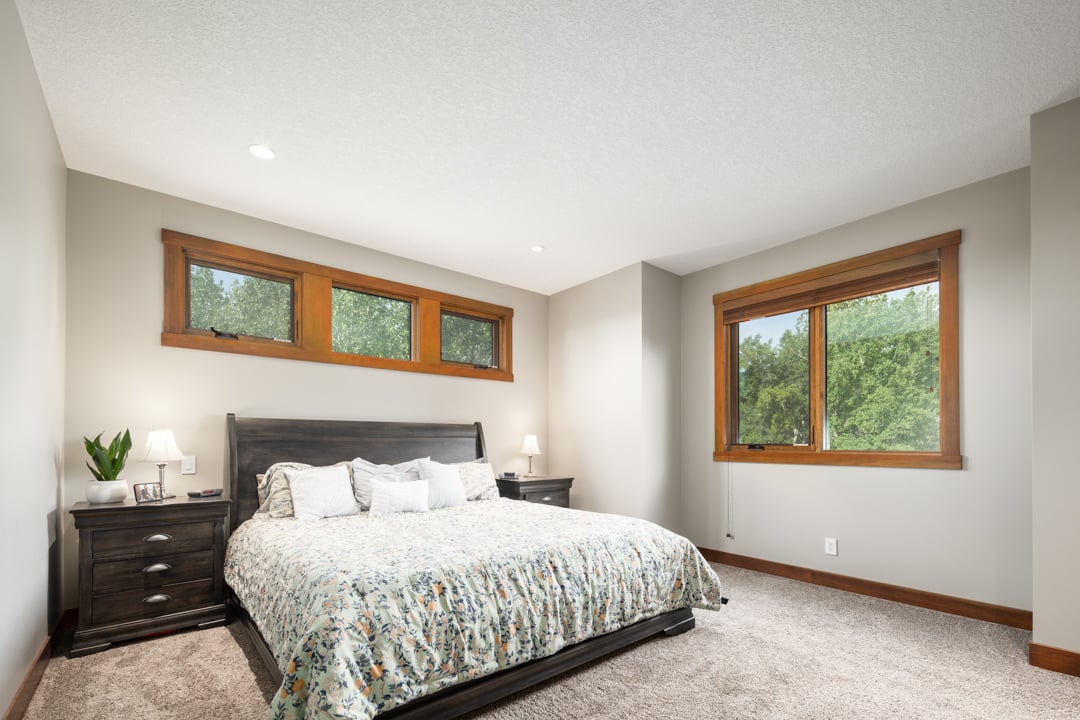
Furnished bedroom with a dark wood bed, floral bedding, and wood-trimmed windows overlooking trees.
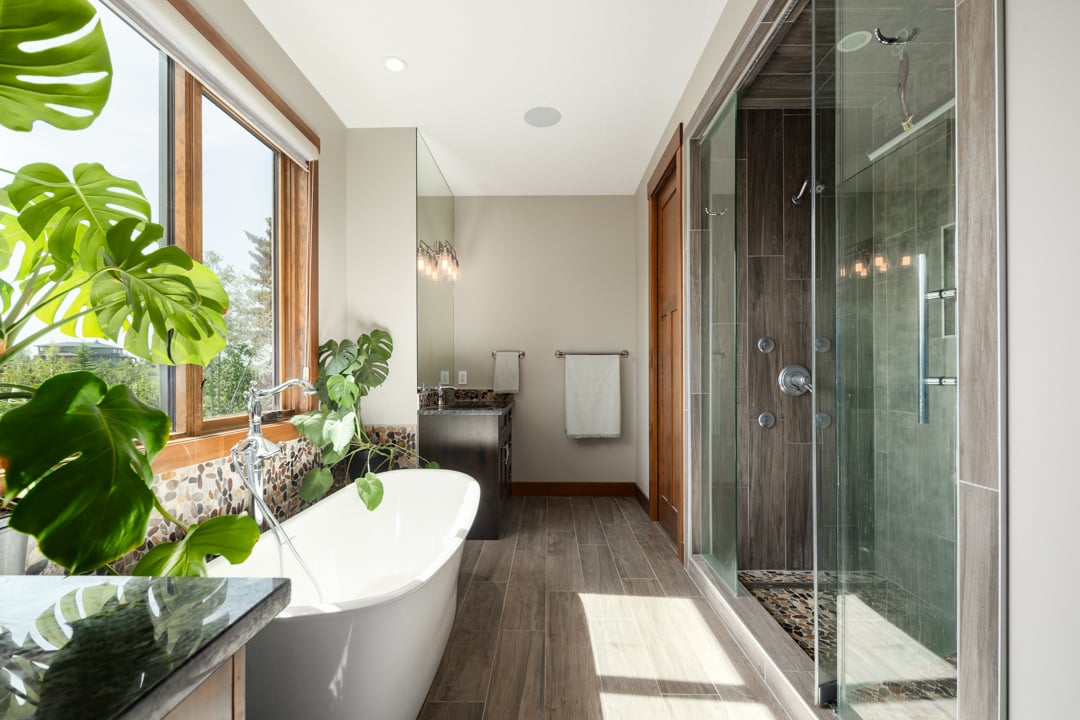
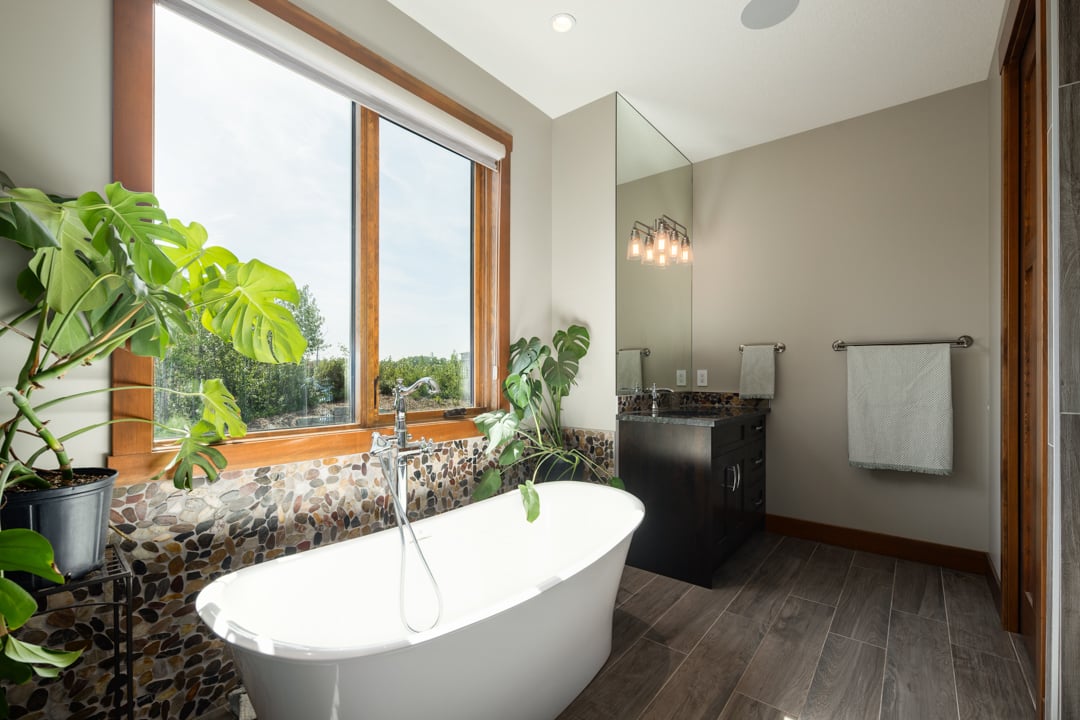
Bathroom with a freestanding soaking tub, wood-framed window, and glass-enclosed walk-in shower.
Bathroom with a freestanding tub, pebble tile surround, large wood-framed windows, and leafy plants.
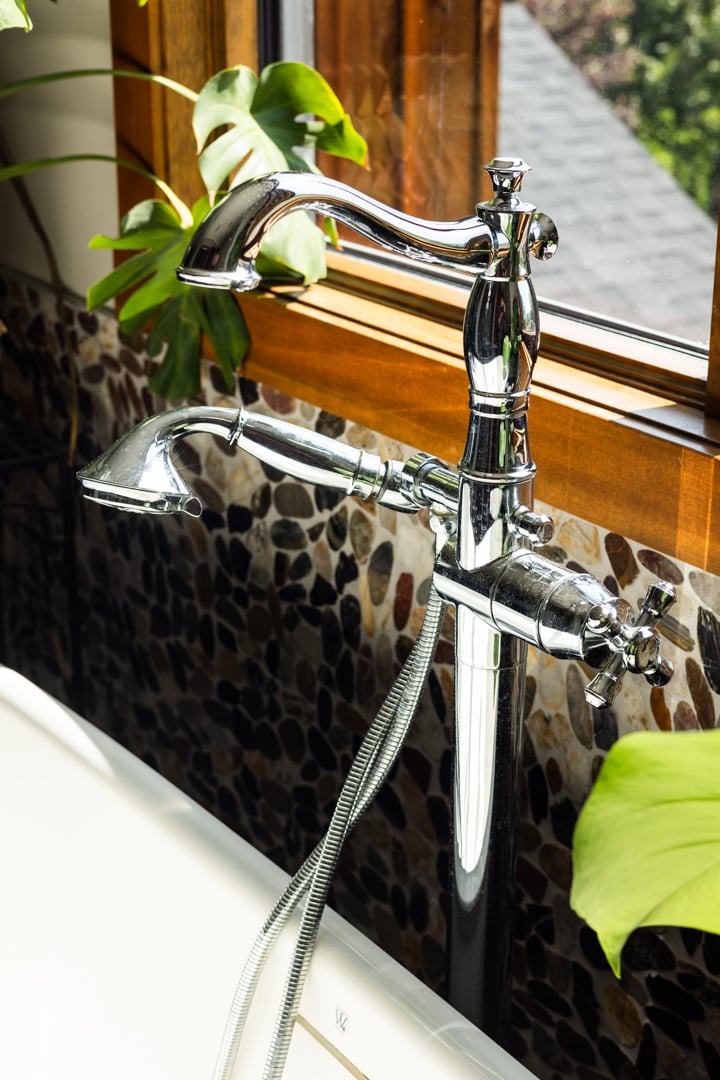
Chrome bathtub faucet and handheld shower beside a sunlit wood-framed window.
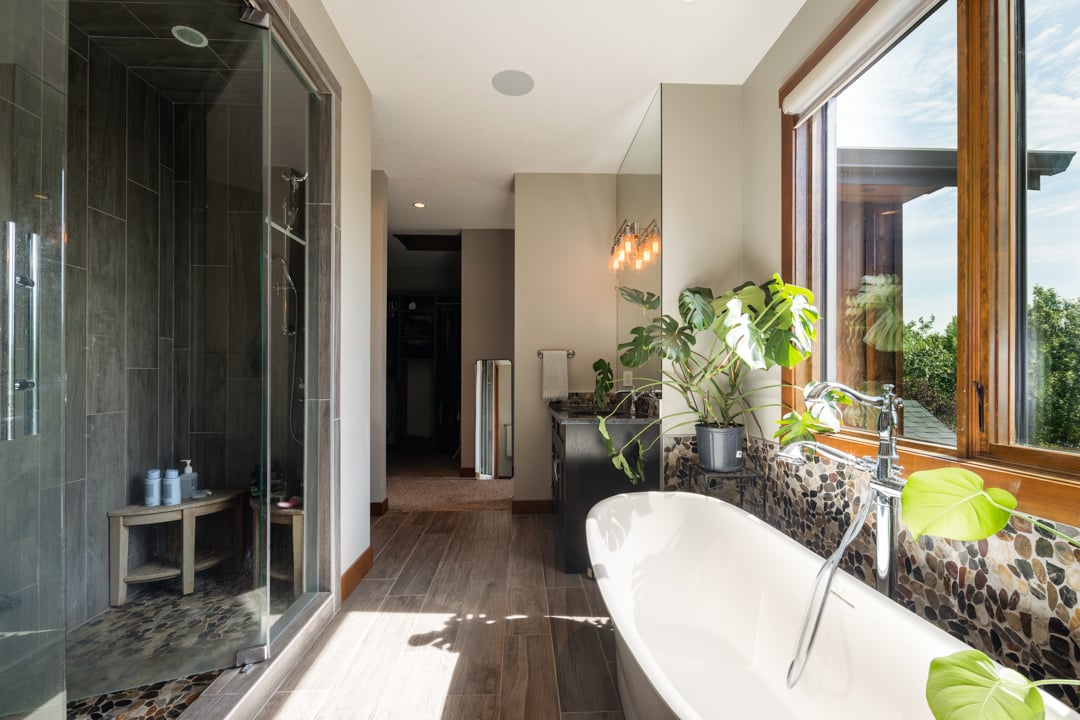
Bathroom with a freestanding tub beside large windows and a glass-enclosed dark-tile shower.
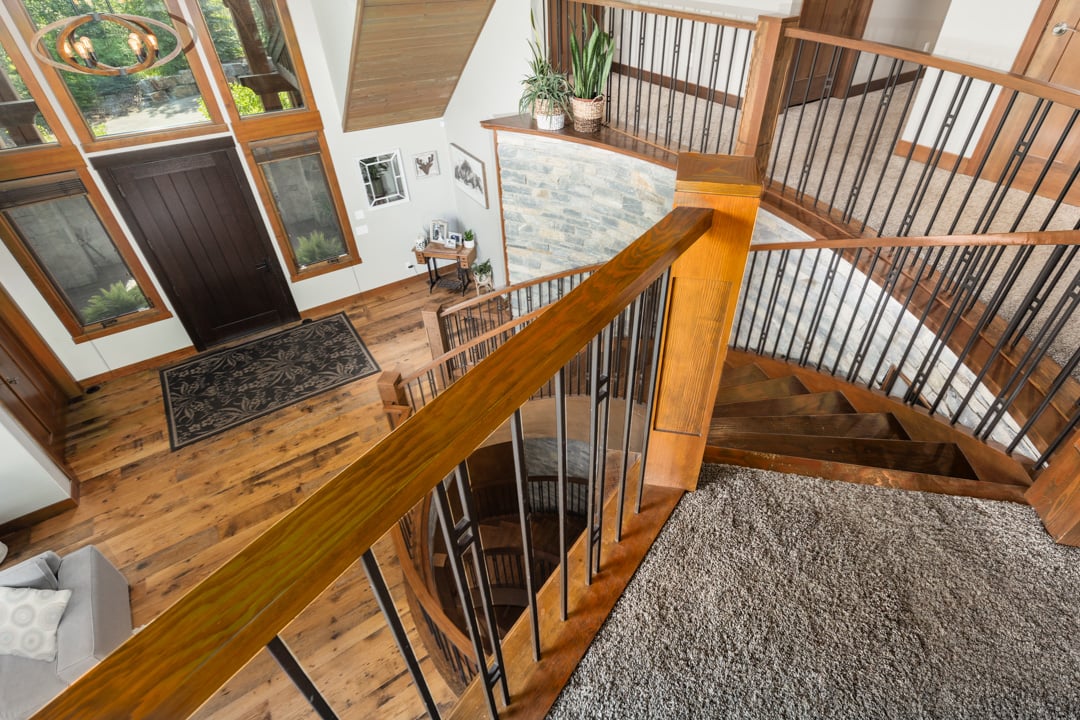
Two-story entry hall with a curved wood staircase, black metal balusters, and tall windows.
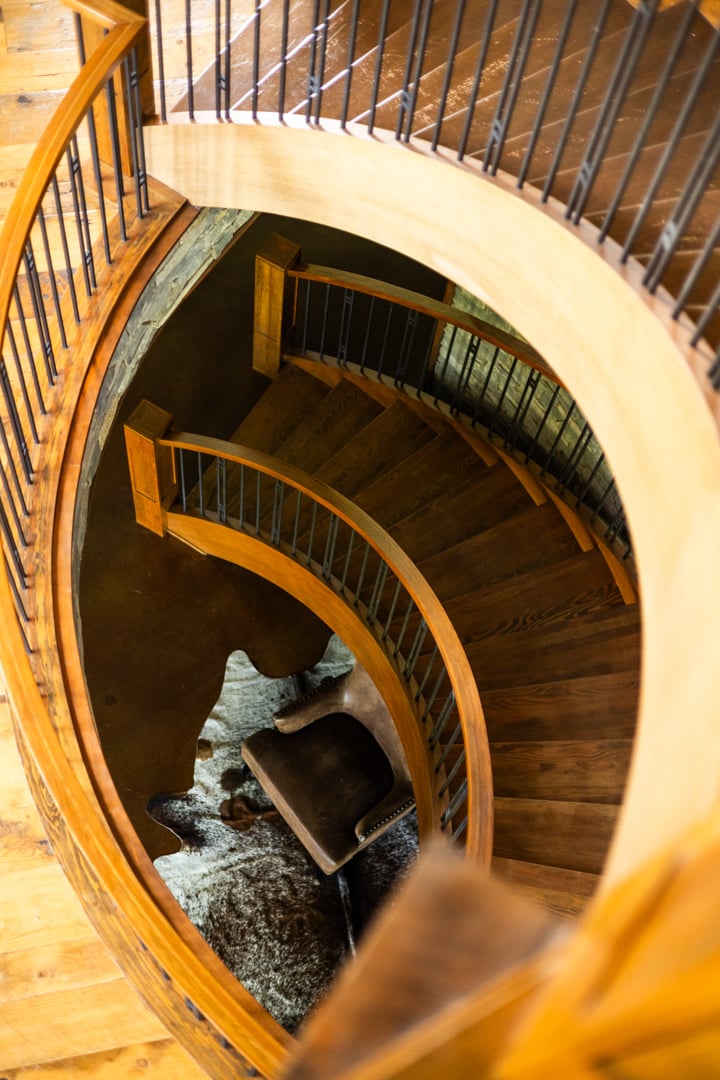
Curved wooden staircase with black metal railings overlooking a leather chair and cowhide rug.
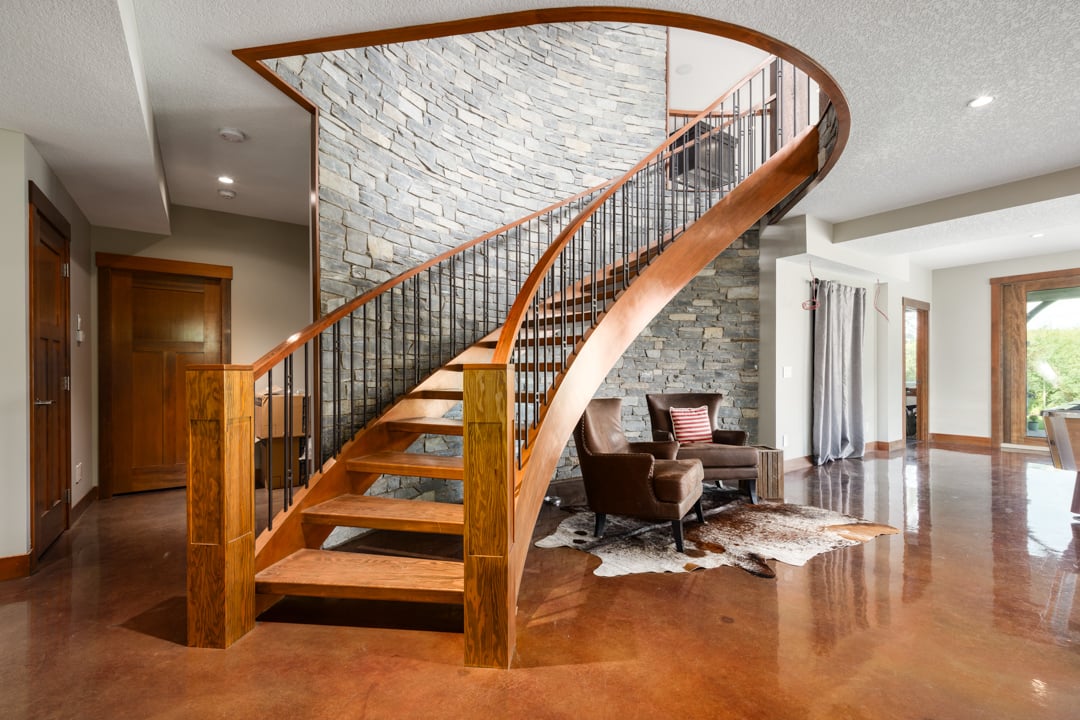
Foyer with a sweeping curved wood staircase, stone wall, and polished concrete floor.
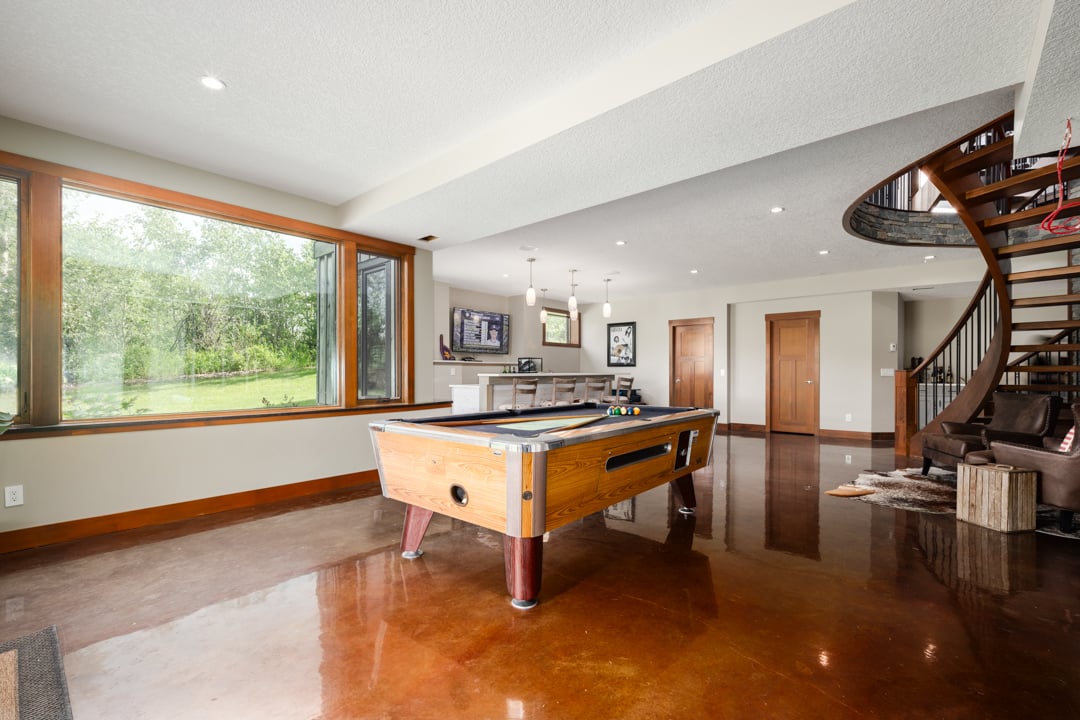
Game room with a wooden pool table, large garden-facing windows, and a curved staircase.
Recreation room with a foosball table, bar seating, and large windows facing greenery.
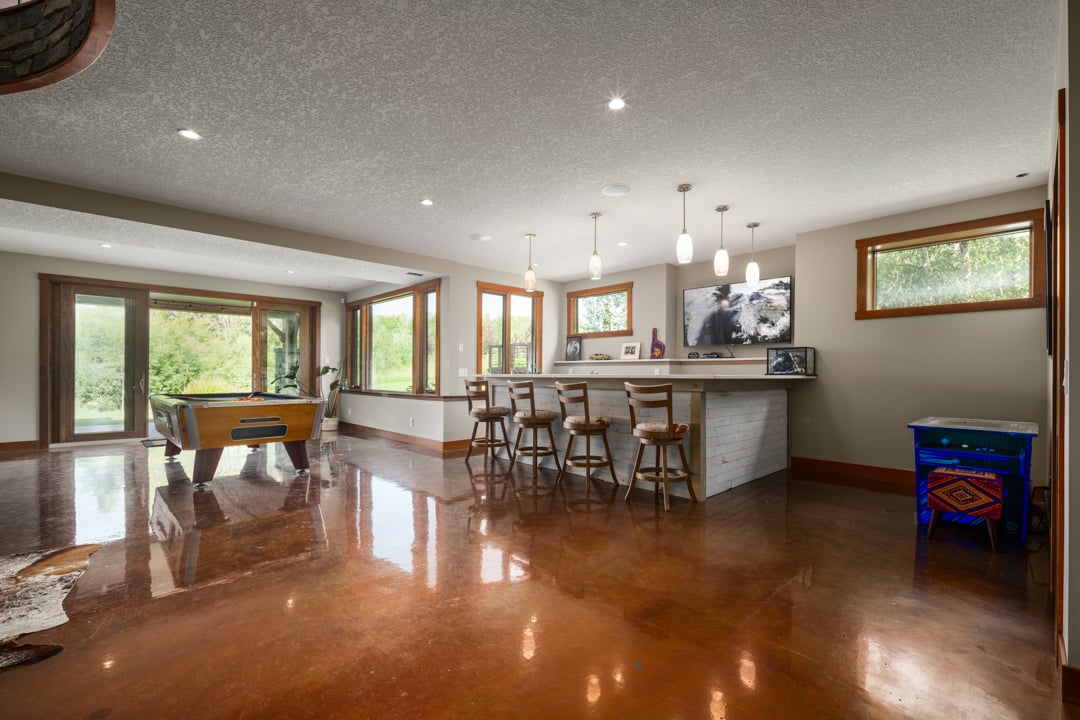
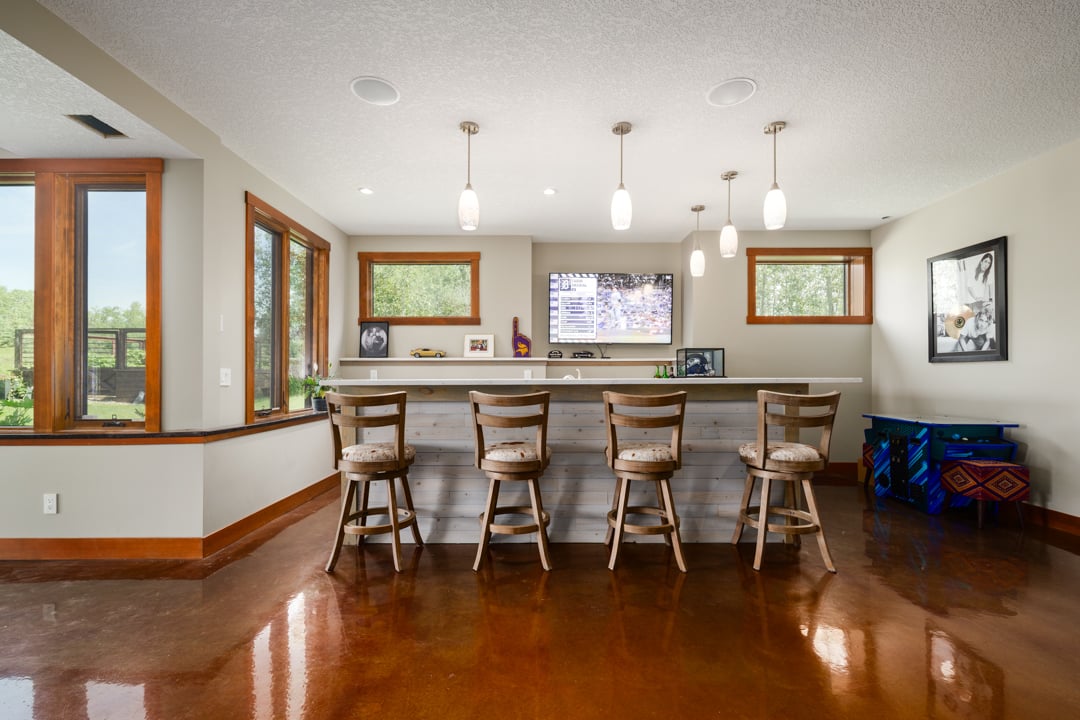
Recreation room with a long bar counter, four wooden stools, and a wall-mounted television.
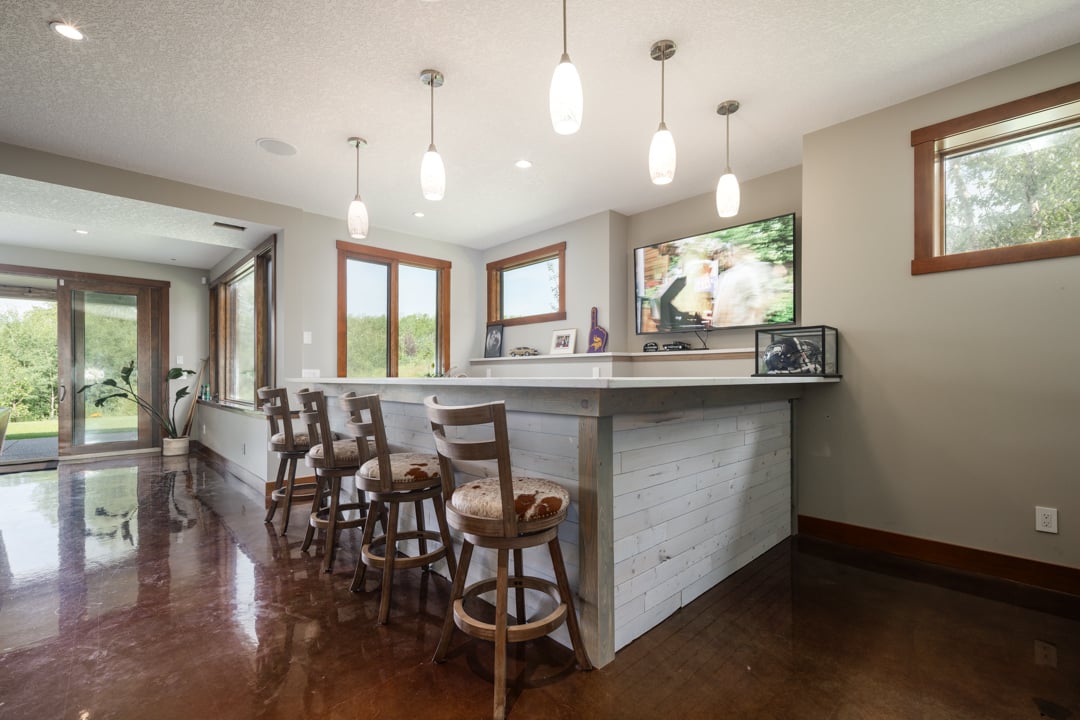
Interior bar with a long white-paneled counter, wooden stools, and large windows overlooking greenery.
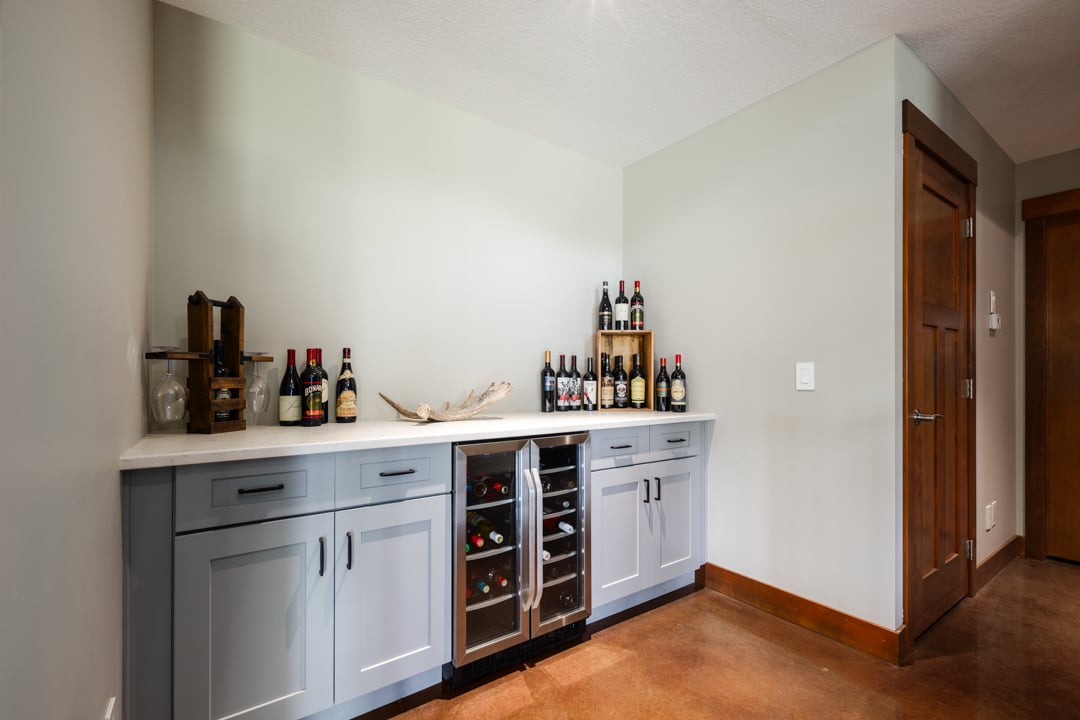
Wet bar with gray cabinetry, twin glass-front wine refrigerators, and bottles displayed on the countertop.
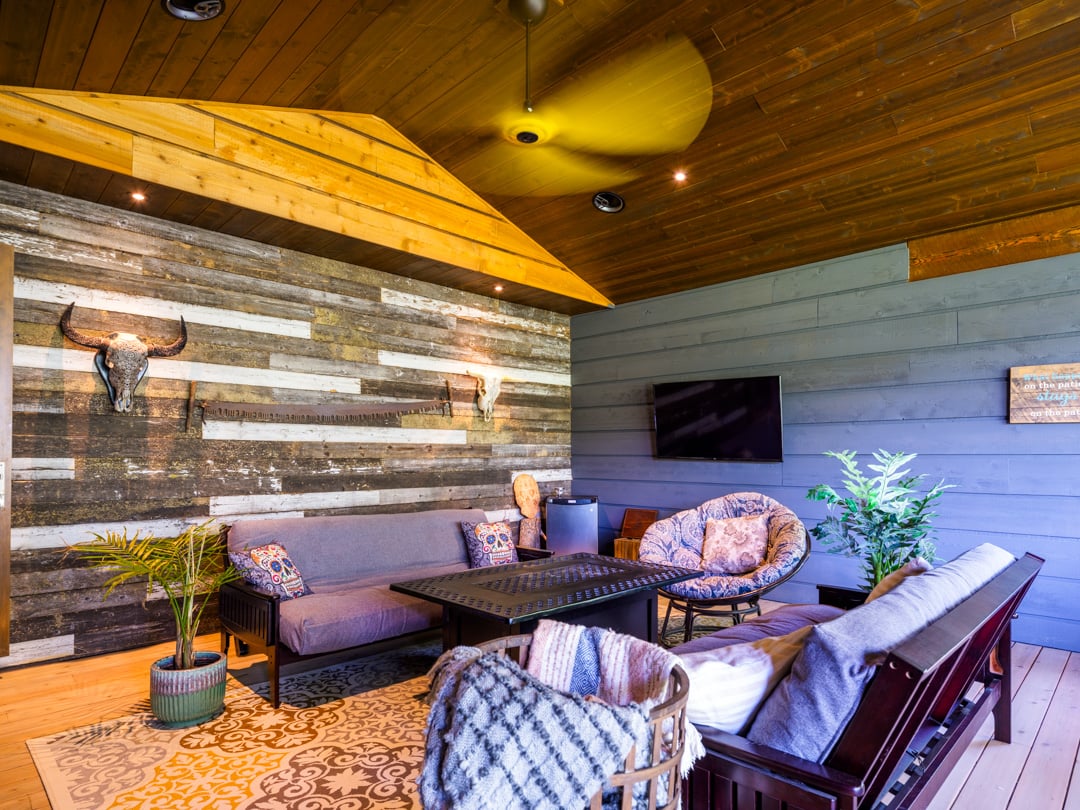
Furnished lounge with a reclaimed-wood accent wall, mounted television, and seating around a coffee table.
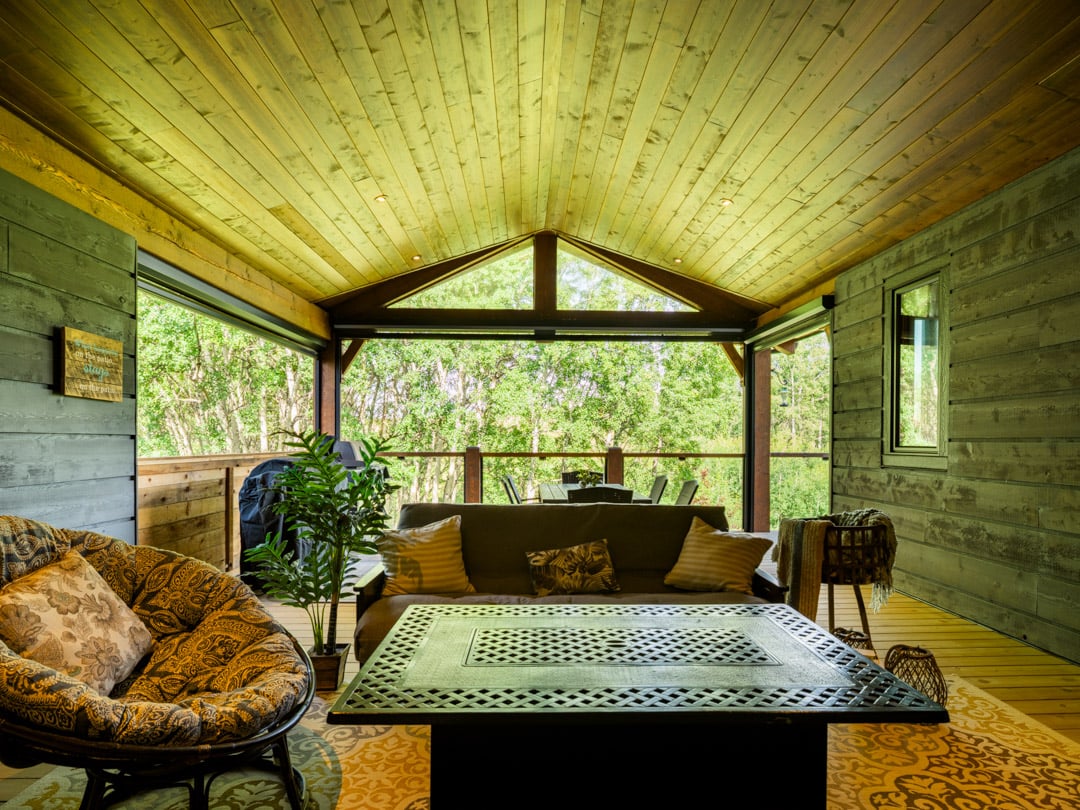
Screened porch with a peaked wood ceiling, lounge seating, and leafy tree views.
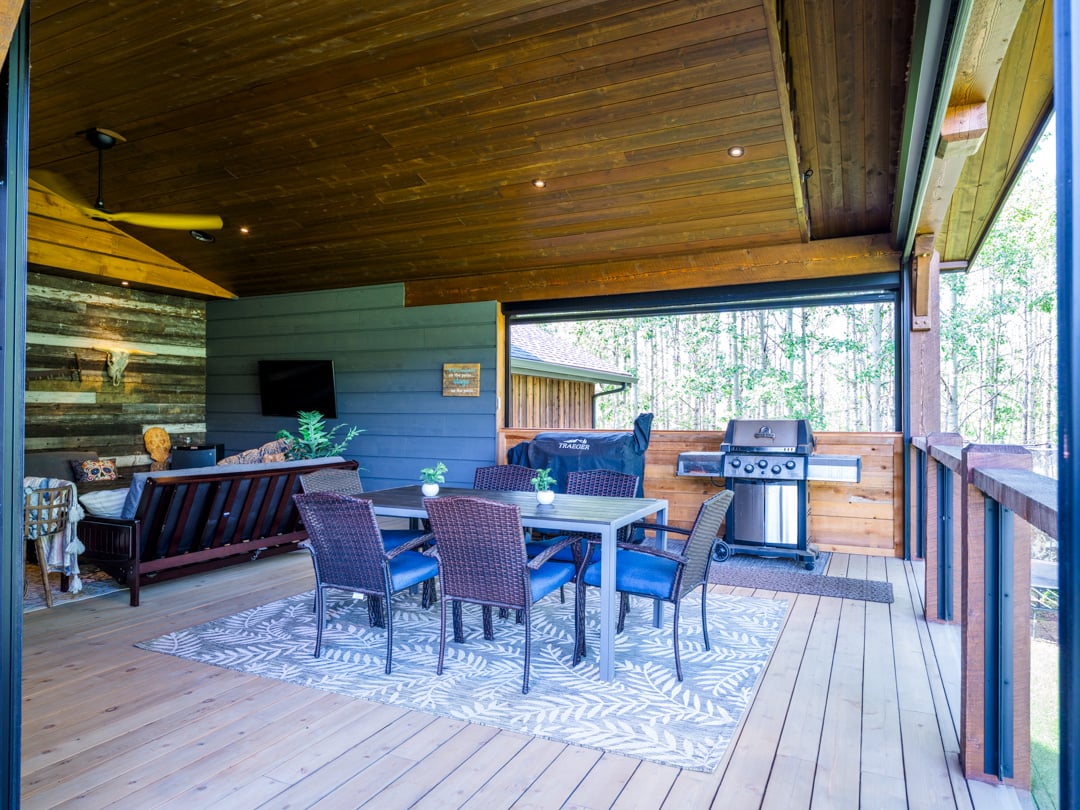
Covered wooden deck with dining seating, lounge furniture, and a barbecue overlooking trees.
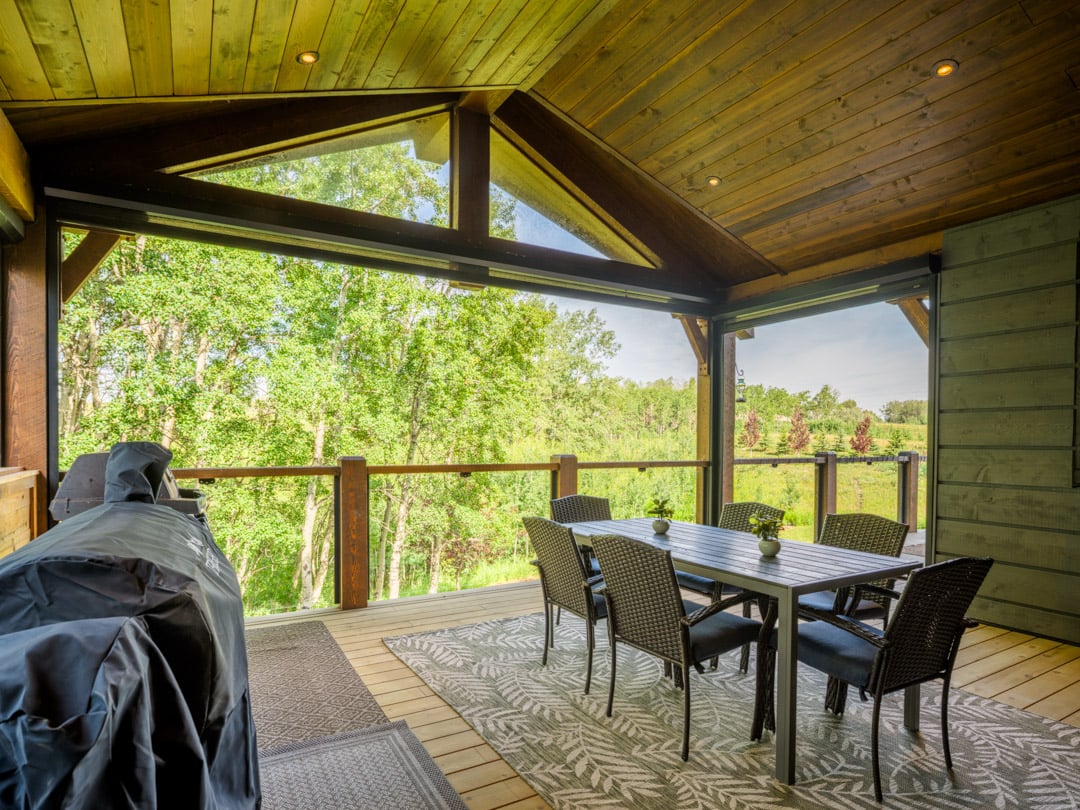
Covered wood deck with outdoor dining set and glass railing overlooking leafy trees.
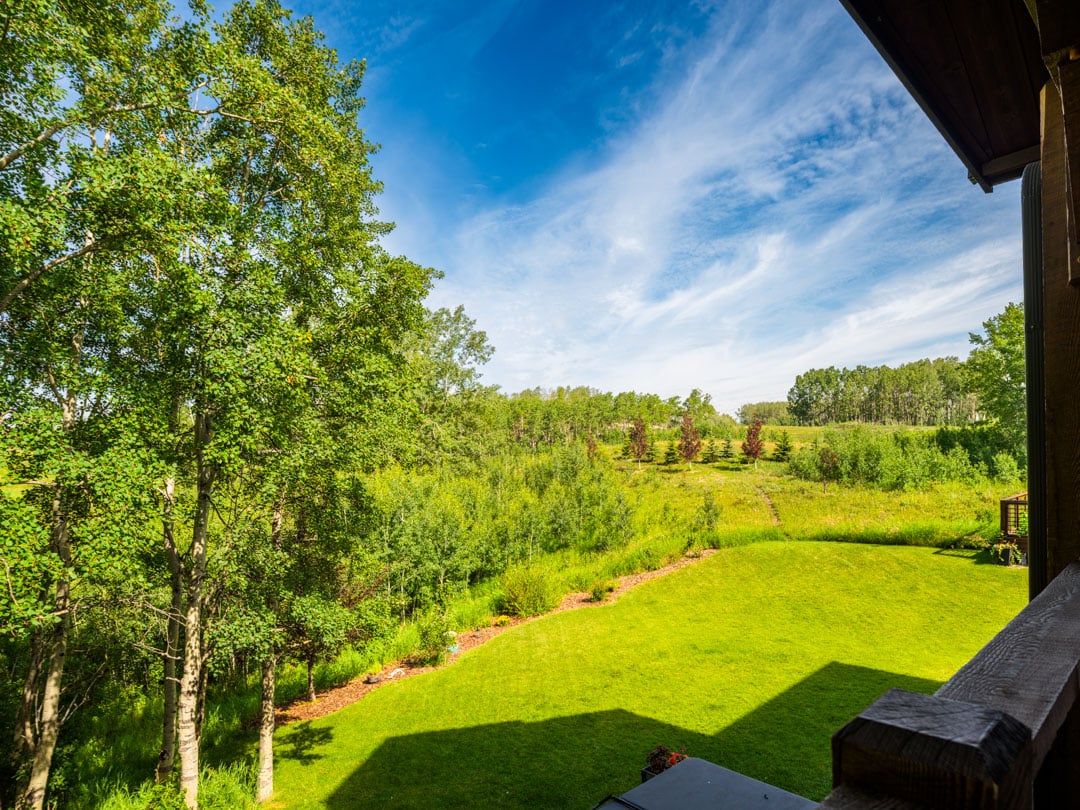
Landscaped backyard with a broad lawn, wooded edge, and open meadow beyond.
Furnished wooden deck overlooking a sunny lawn and wooded landscape.
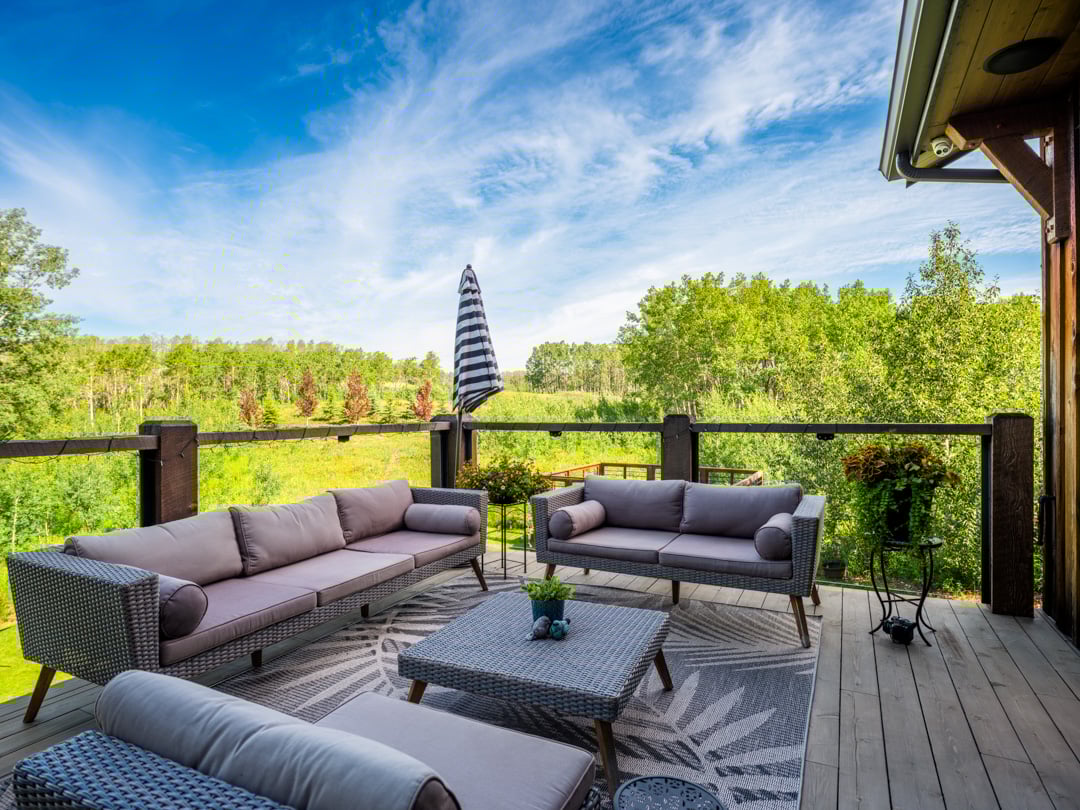
Furnished deck with wicker seating and a striped umbrella overlooking a green wooded landscape.
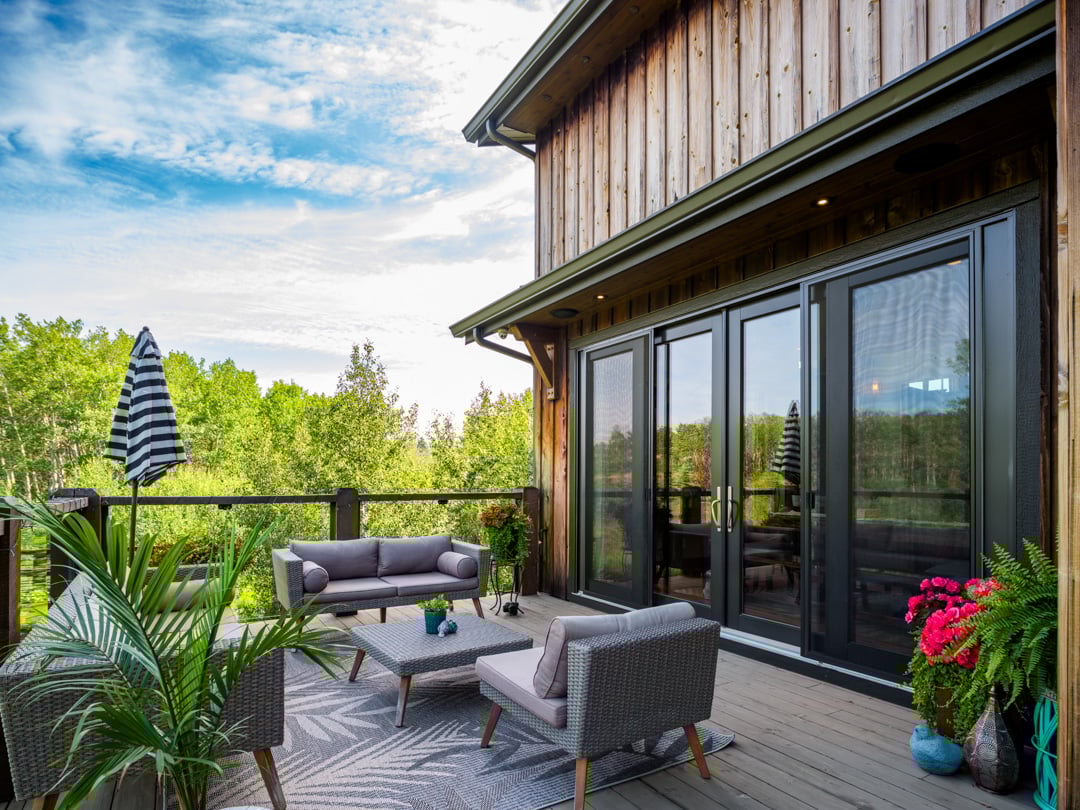
Furnished wood deck with woven lounge seating and sliding glass doors, overlooking leafy trees.
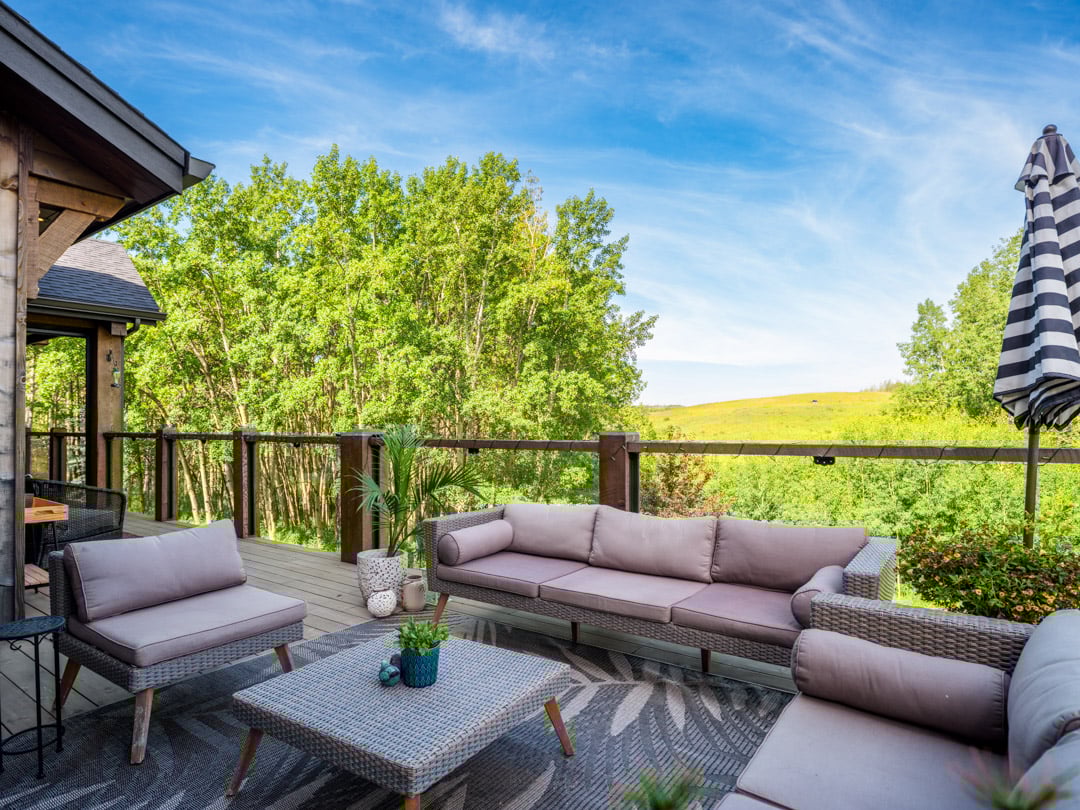
Outdoor deck with wicker lounge seating overlooking leafy trees and a grassy hillside.
Covered wooden deck with wicker seating and barbecue overlooking leafy trees and a grassy hillside.
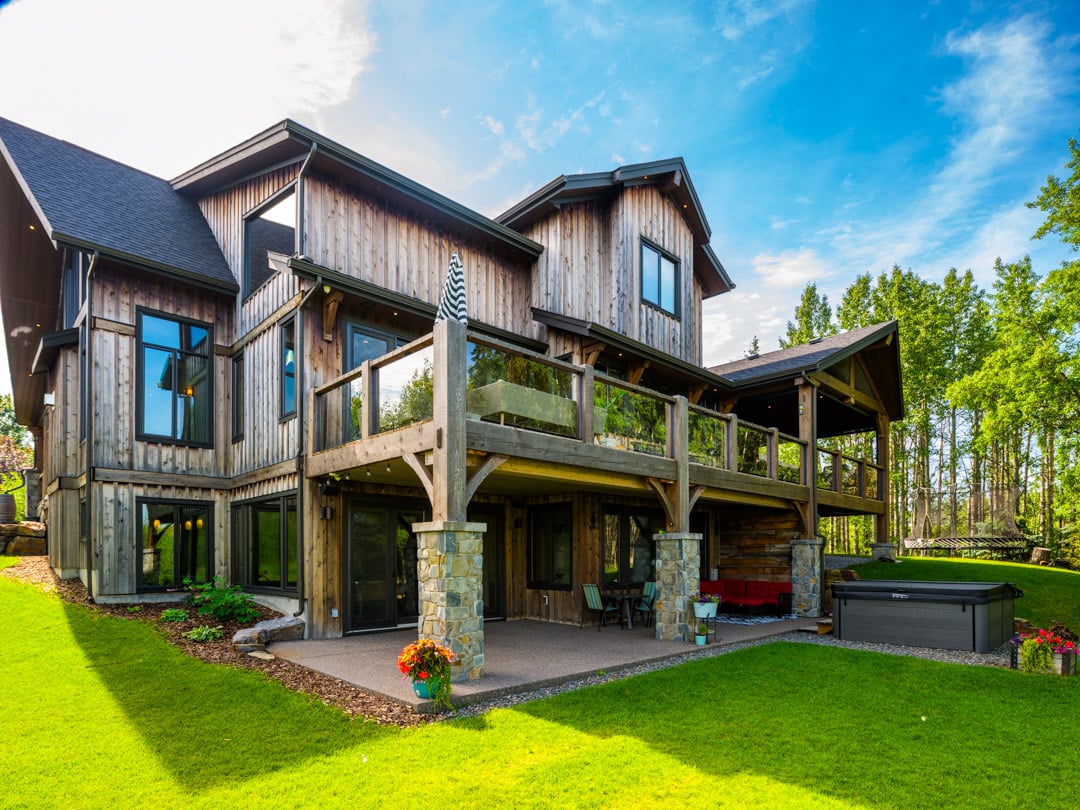
Wood-clad multi-level home with a glass-railed deck, covered patio, and hot tub.
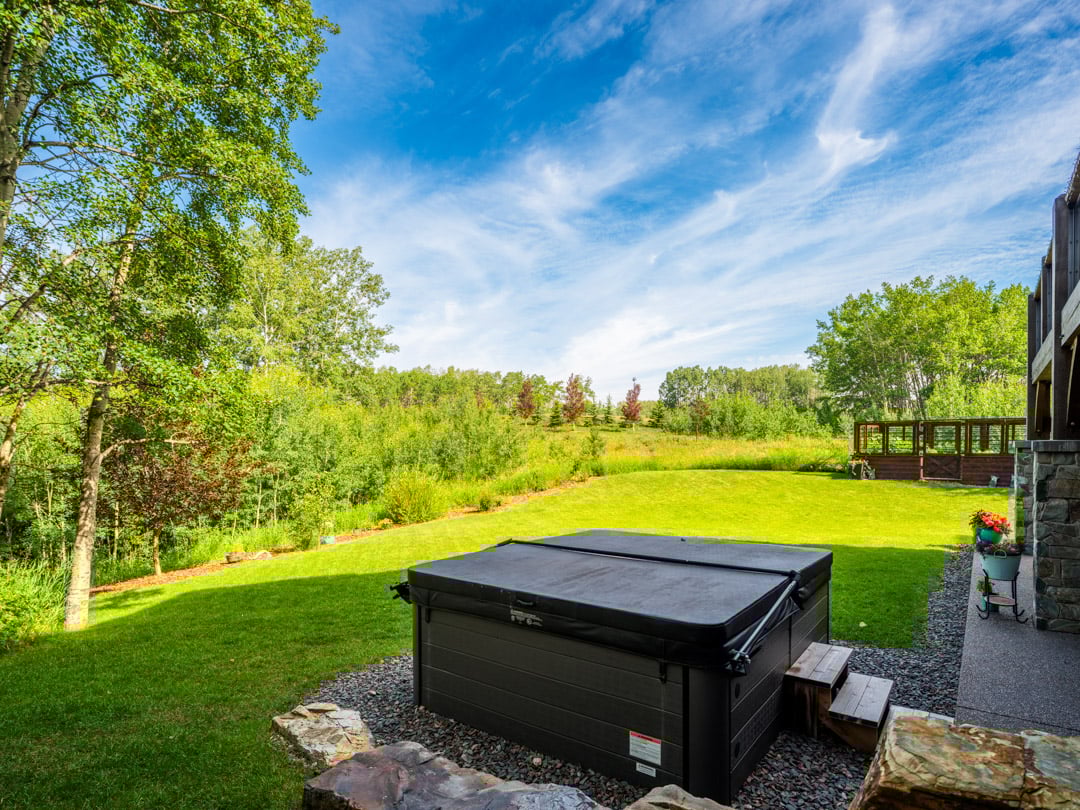
Backyard with a covered hot tub on a stone patio, broad lawn, and wooded greenery.
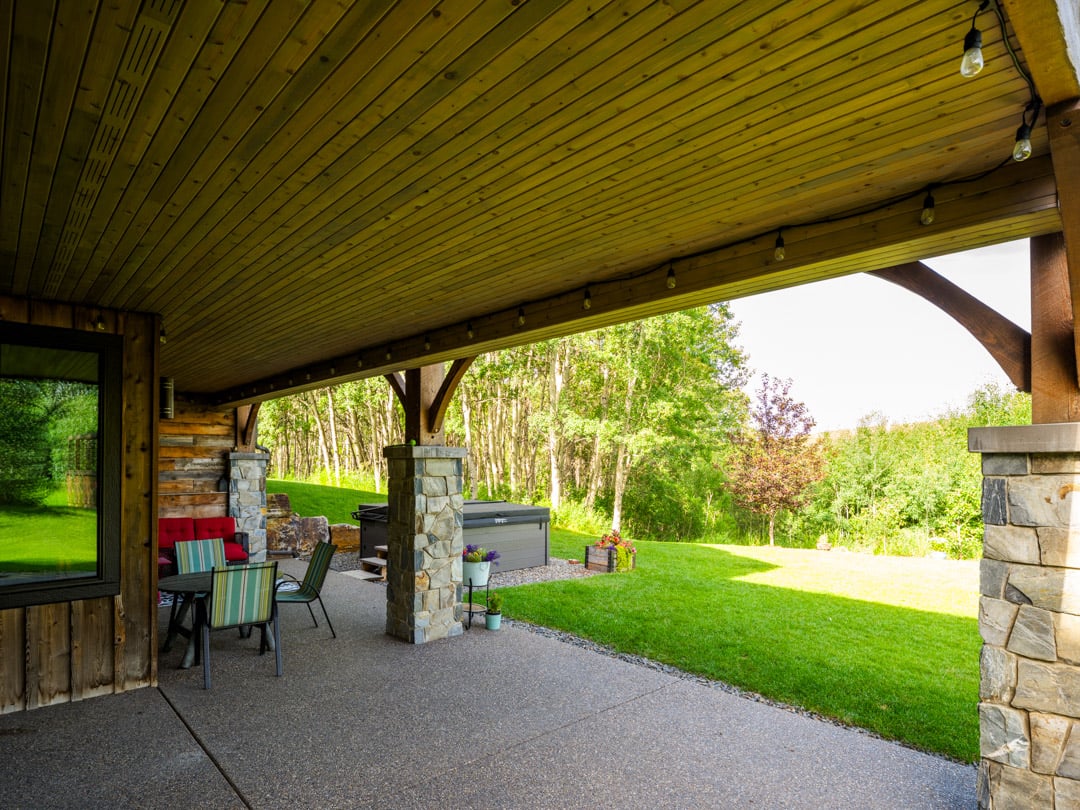
Covered patio with timber ceiling and stone pillars, furnished seating, and a hot tub overlooking the lawn.
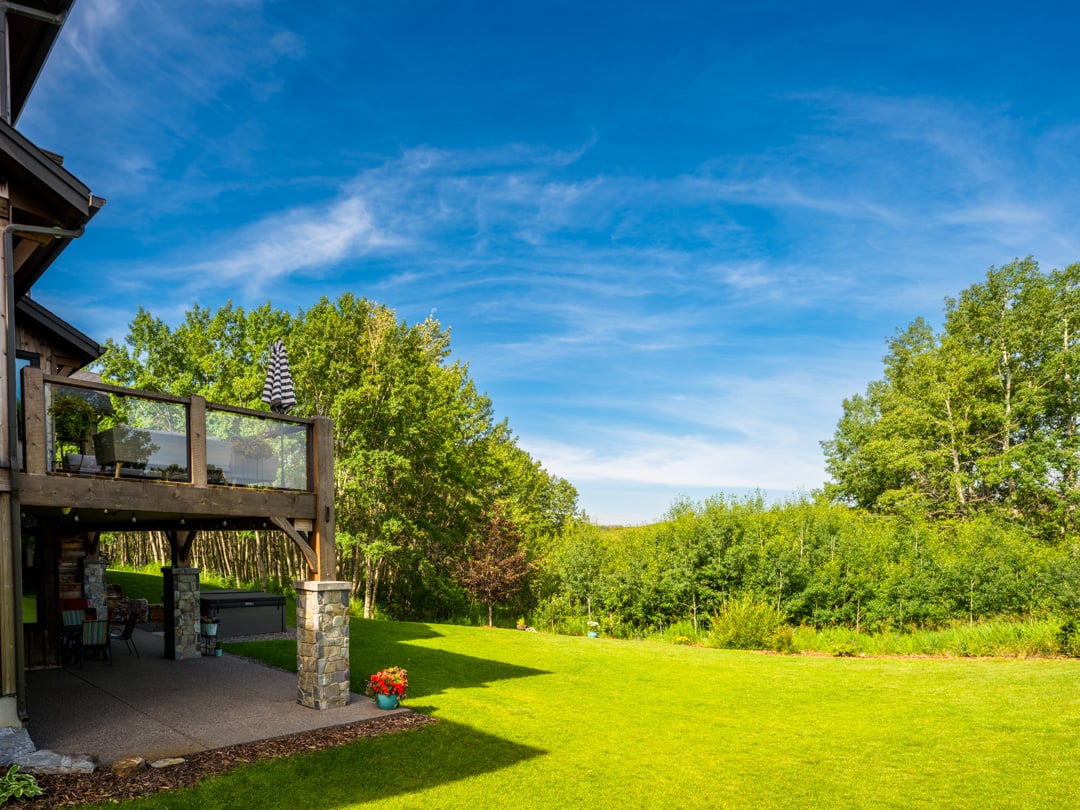
Backyard lawn beside a raised glass-railed deck and covered patio, with trees beyond.
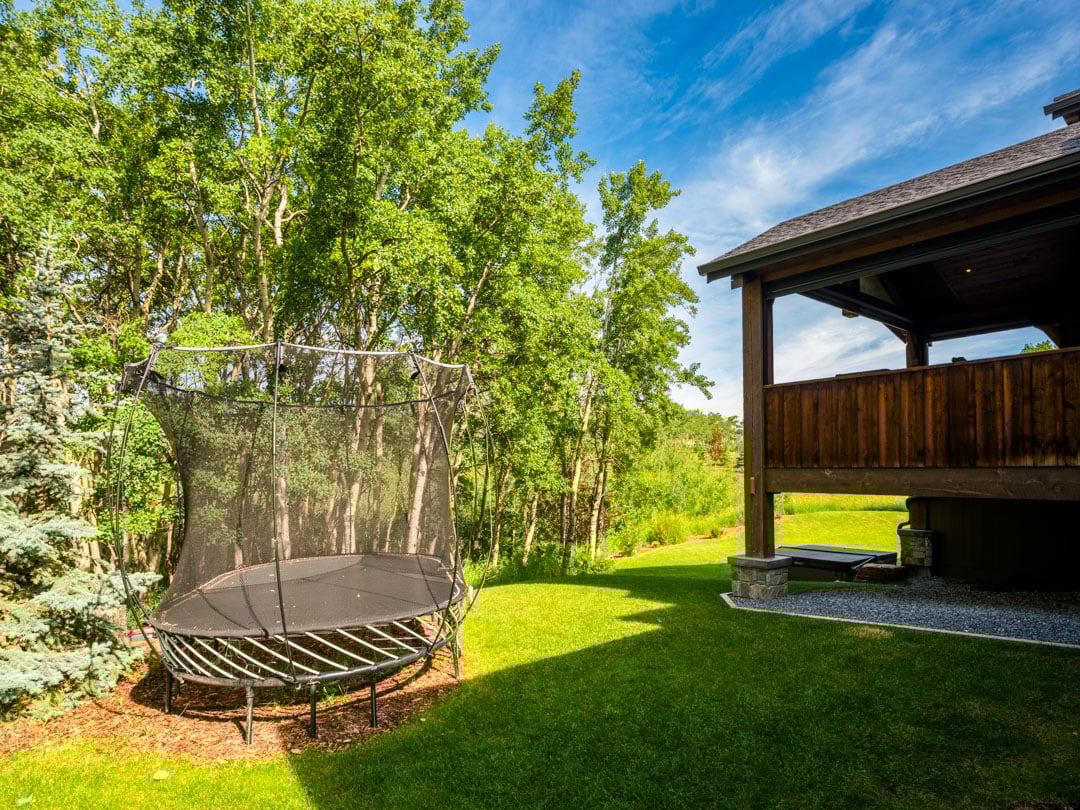
Backyard with a safety-net trampoline beside a covered wooden deck and mature trees.
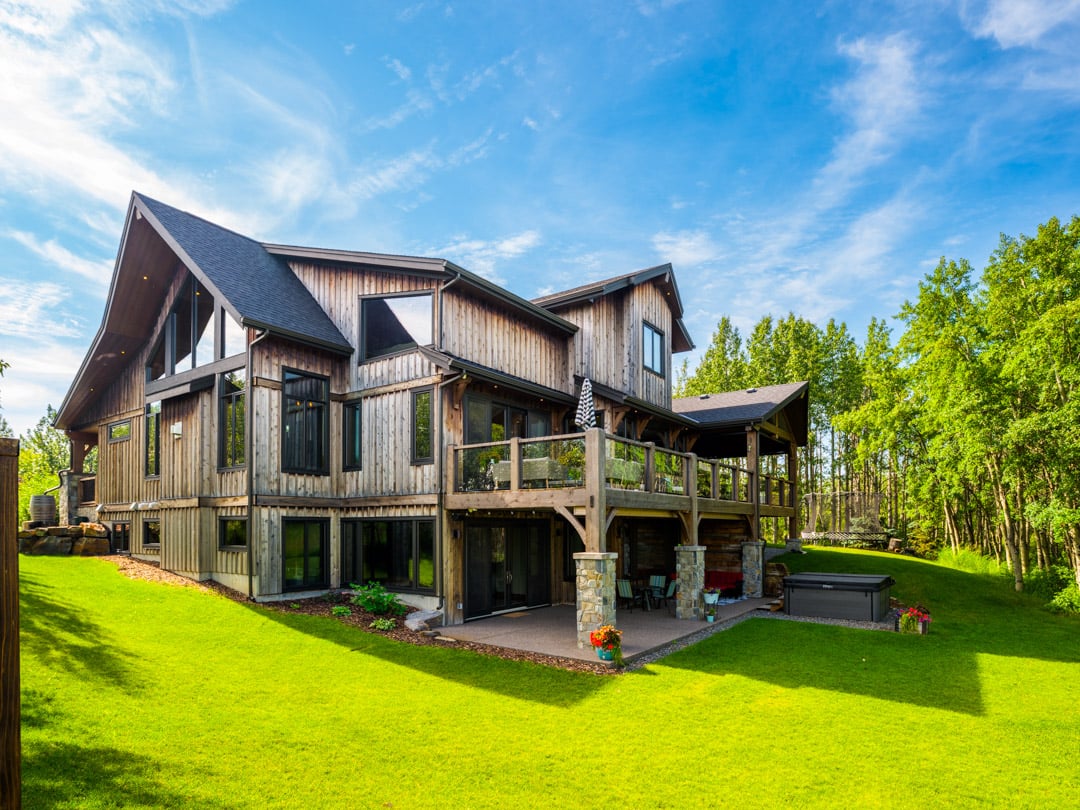
Wood-clad home with a glass-railed deck, outdoor seating, and a hot tub on a sunny lawn.
Enclosed wooden deck beside a sunny lawn, with flower planters and mature trees.
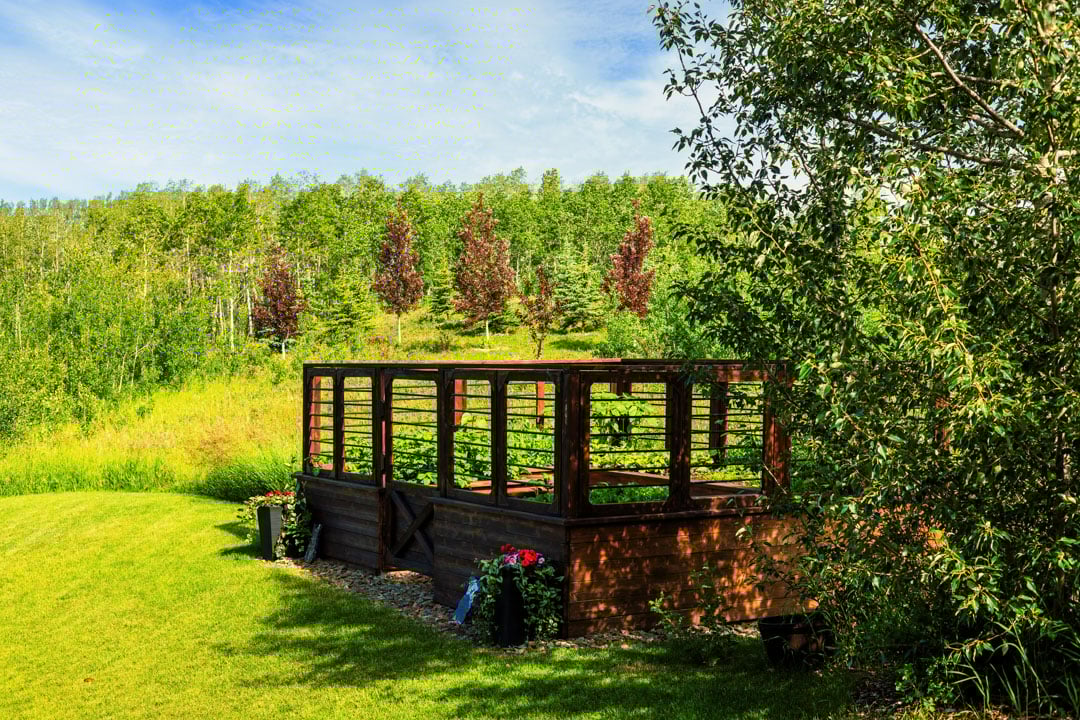
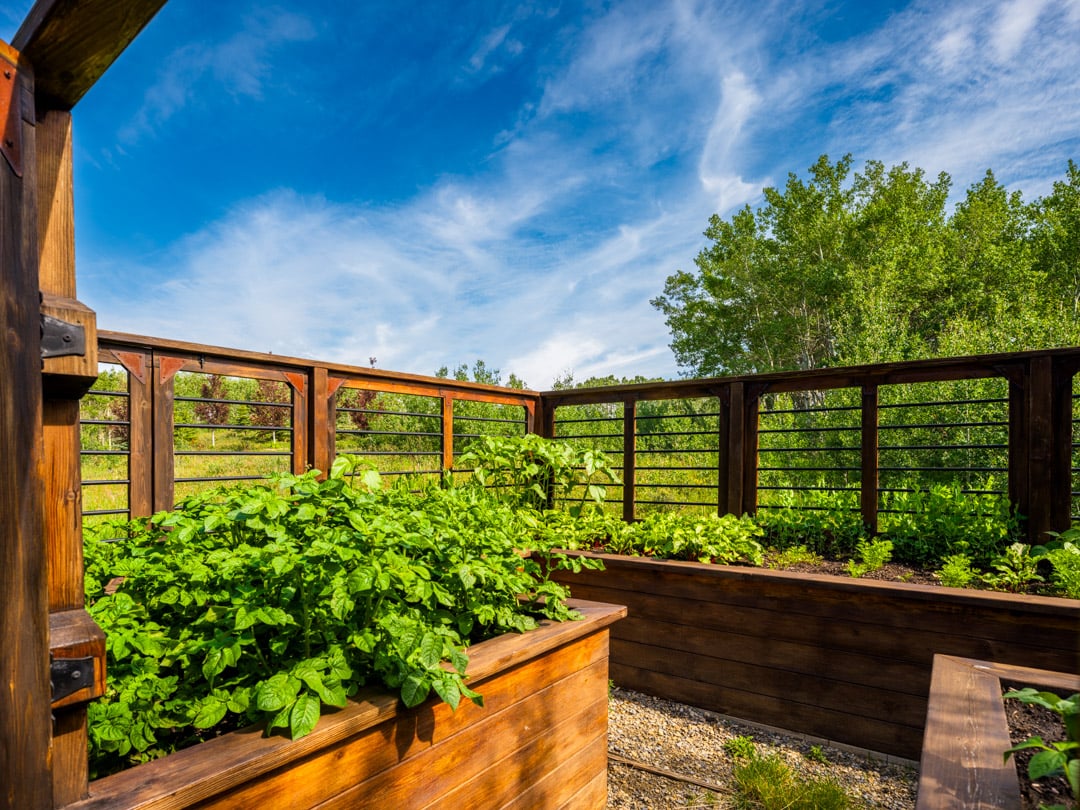
Raised wooden garden beds filled with leafy plants beside a dark timber-and-metal railing.
SEE ALL PHOTOS
Wood-sided house at the end of a paved driveway, surrounded by mature trees; entrance pillar marked 13.
Wood-and-stone home with multiple garage doors beside a curved driveway and landscaped grounds.
Aerial view of a wooded home with a curving driveway and open fairways beyond.
Aerial view of a large rural home surrounded by trees, green fields, and distant countryside.
Aerial view of a large home, detached outbuilding, curved driveway, and wooded grounds.
Silverhorn Vale’s dark-sided home with steep gables, timber entry posts, and stone lower walls.
Modern detached garage with two black glass-panel doors, gray siding, and stone accents.
Aerial view of a large gabled home and detached garage surrounded by trees and open fields.
Aerial view of a multi-level home surrounded by trees, lawn, and a wooded residential development.
Aerial view of a multi-story home with wraparound decks, surrounded by trees and green lawns.
Home entrance beneath a large timber canopy, framed by stonework and lush landscaping.
Wood-clad two-story home with an expansive covered deck, hot tub, and green lawn surrounded by trees.
Rustic timber home entrance with a tall central door, stonework, and potted ferns.
Timber-framed home entrance with a deep covered porch, wooden door, and lush garden steps.
Covered wood-paneled entrance with a tall front door, large windows, and potted ferns.
Rustic porch with a blue chair, pink hydrangeas, and a mint-green planter against weathered wood siding.
Wood-sided home entrance with potted ferns and a covered porch seating area.
Covered wooden deck with wicker seating, a stone column, and views of dense green trees.
Living room with vaulted wood ceiling, sweeping staircase, and stone fireplace beside tall windows.
Open-plan interior with a sweeping wood staircase, stone wall, and dining area overlooking greenery.
Wooden staircase with dark metal railings beside a stone wall and plants on the upper landing.
Double-height living room with a vaulted wood ceiling, tall windows, and a stone fireplace between gray sofas.
Open-concept living area with a striking wood staircase, vaulted ceiling, and kitchen beyond.
Open-plan kitchen and dining area with dark cabinetry, a long island, and wide doors to a deck.
Kitchen with a blue island, dark wood cabinetry, and large windows overlooking greenery.
Kitchen with dark wood cabinets, blue island seating, hardwood floors, and large windows overlooking greenery.
Kitchen with dark wood cabinets, stacked stainless-steel ovens, and a light stone island.
Kitchen with dark wood cabinetry, farmhouse sink, and expansive windows overlooking trees.
Kitchen farmhouse sink beneath wood-framed windows overlooking leafy trees.
Kitchen with dark wood cabinets, stainless steel double ovens, a white island, and wide plank wood floors.
Kitchen with a large stone island, dark wood cabinetry, and wide windows overlooking greenery.
Kitchen with a large teal island, dark wood cabinetry, wide windows, and adjoining dining area.
Furnished entry and living area with a vaulted wood ceiling and curved staircase beside a stone wall.
Furnished loft with vaulted wood ceiling, triangular windows, and a curved railing above the living room.
Furnished bedroom with a dark wood bed, floral bedding, and wood-trimmed windows overlooking trees.
Bathroom with a freestanding soaking tub, wood-framed window, and glass-enclosed walk-in shower.
Bathroom with a freestanding tub, pebble tile surround, large wood-framed windows, and leafy plants.
Chrome bathtub faucet and handheld shower beside a sunlit wood-framed window.
Bathroom with a freestanding tub beside large windows and a glass-enclosed dark-tile shower.
Two-story entry hall with a curved wood staircase, black metal balusters, and tall windows.
Curved wooden staircase with black metal railings overlooking a leather chair and cowhide rug.
Foyer with a sweeping curved wood staircase, stone wall, and polished concrete floor.
Game room with a wooden pool table, large garden-facing windows, and a curved staircase.
Recreation room with a foosball table, bar seating, and large windows facing greenery.
Recreation room with a long bar counter, four wooden stools, and a wall-mounted television.
Interior bar with a long white-paneled counter, wooden stools, and large windows overlooking greenery.
Wet bar with gray cabinetry, twin glass-front wine refrigerators, and bottles displayed on the countertop.
Furnished lounge with a reclaimed-wood accent wall, mounted television, and seating around a coffee table.
Screened porch with a peaked wood ceiling, lounge seating, and leafy tree views.
Covered wooden deck with dining seating, lounge furniture, and a barbecue overlooking trees.
Covered wood deck with outdoor dining set and glass railing overlooking leafy trees.
Landscaped backyard with a broad lawn, wooded edge, and open meadow beyond.
Furnished wooden deck overlooking a sunny lawn and wooded landscape.
Furnished deck with wicker seating and a striped umbrella overlooking a green wooded landscape.
Furnished wood deck with woven lounge seating and sliding glass doors, overlooking leafy trees.
Outdoor deck with wicker lounge seating overlooking leafy trees and a grassy hillside.
Covered wooden deck with wicker seating and barbecue overlooking leafy trees and a grassy hillside.
Wood-clad multi-level home with a glass-railed deck, covered patio, and hot tub.
Backyard with a covered hot tub on a stone patio, broad lawn, and wooded greenery.
Covered patio with timber ceiling and stone pillars, furnished seating, and a hot tub overlooking the lawn.
Backyard lawn beside a raised glass-railed deck and covered patio, with trees beyond.
Backyard with a safety-net trampoline beside a covered wooden deck and mature trees.
Wood-clad home with a glass-railed deck, outdoor seating, and a hot tub on a sunny lawn.
Enclosed wooden deck beside a sunny lawn, with flower planters and mature trees.
Raised wooden garden beds filled with leafy plants beside a dark timber-and-metal railing.
Pocket Listing

Silverhorn Vale

13 Silverhorn Vale, Bearspaw, AB, Canada

Download Property Information

4
beds

5
baths

3,582.32 Sq.Ft. LIVING AREA

2.03 Acres lot

Kyle Dexter

Kyle Dexter

Features & Amenities

Interior

  • total bedrooms4
  • Total bathrooms5
  • full bathrooms4
  • half bathroom1

Area & Lot

  • Status Pocket Listing
  • Living Area3,582.32 Sq.Ft.
  • Total Area5,205.86 Sq.Ft.
  • Lot Area2.03 Acres
  • TypeResidential
  • YEAR BUILT2018
  • NeighborhoodBearspaw

Exterior

  • STORIES2
  • Garage Space5

Bearspaw

Explore

Get in Touch

We’re dedicated to providing you with the best real estate experience. Reach out to Kyle Dexter for all your real estate needs. Whether you have questions, need guidance, or are ready to take the next step, we’re here to help.

Follow Me on Instagram